Welcome home to this move-in ready property featuring a beautifully maintained and wonderfully private backyard retreat. Inside and out, this home has been refreshed with brand new flooring and fresh paint, along with a NEW roof, newer windows and hot water heater, and a recently serviced HVAC system. The updates are done, so you can settle in and enjoy everything this home has to offer—including the lush backyard filled with colorful flowers and an abundance of apple trees. The location is hard to beat, with North Valleys Regional Park just 3 minutes away, shopping and everyday conveniences only 5 minutes from home, and downtown Reno's dining, nightlife, entertainment, and airport approximately 20 minutes away. When it's time for a bigger adventure, the year-round recreation of Lake Tahoe and the Sierra Nevada is less than an hour away. Easy to show!
Active
Price cut: $10K (9/9)
$489,000
9830 Crystalline Dr, Reno, NV 89506
3beds
1,569sqft
Single Family Residence
Built in 1998
9,583 Square Feet Lot
$488,400 Zestimate®
$312/sqft
$45/mo HOA
What's special
Abundance of apple treesWonderfully private backyard retreatBrand new flooringFresh paintNew roofNewer windowsRecently serviced hvac system
- 77 days
- 1,012
- 70
Zillow last checked:
Listing updated:
Listed by:
Trinette Borgen S.185642 775-447-6202,
Coldwell Banker Select Mt Rose
Source: NNRMLS,MLS#: 260009048
Facts & features
Interior
Bedrooms & bathrooms
- Bedrooms: 3
- Bathrooms: 2
- Full bathrooms: 2
Heating
- Forced Air, Natural Gas
Cooling
- Central Air
Appliances
- Included: Dishwasher, Disposal, Dryer, Electric Range, Microwave, Refrigerator, Washer
- Laundry: Cabinets, Laundry Room
Features
- Breakfast Bar, Ceiling Fan(s), Entrance Foyer, High Ceilings, No Interior Steps, Vaulted Ceiling(s), Walk-In Closet(s)
- Flooring: Luxury Vinyl
- Windows: Double Pane Windows, Vinyl Frames
- Has fireplace: No
- Common walls with other units/homes: No Common Walls
Interior area
- Total structure area: 1,569
- Total interior livable area: 1,569 sqft
Property
Parking
- Total spaces: 3
- Parking features: Attached, Garage, Garage Door Opener
- Attached garage spaces: 3
Features
- Stories: 1
- Patio & porch: None, Patio
- Exterior features: Rain Gutters
- Spa features: None
- Fencing: Back Yard
Lot
- Size: 9,583 Square Feet
- Features: Landscaped, Level, Sprinklers In Front, Sprinklers In Rear
Details
- Additional structures: Shed(s)
- Parcel number: 55011205
- Zoning: PD
Construction
Type & style
- Home type: SingleFamily
- Property subtype: Single Family Residence
Materials
- Foundation: Slab
- Roof: Composition,Pitched,Shingle
Condition
- New construction: No
- Year built: 1998
Utilities & green energy
- Sewer: Public Sewer
- Water: Public
- Utilities for property: Internet Available, Natural Gas Connected, Sewer Connected, Water Connected, Cellular Coverage, Water Meter Installed
Community & HOA
Community
- Security: Smoke Detector(s)
- Subdivision: Sky Vista Village 2A
HOA
- Has HOA: Yes
- Amenities included: None
- Services included: Snow Removal
- HOA fee: $45 monthly
- HOA name: Sky Vista
Location
- Region: Reno
Financial & listing details
- Price per square foot: $312/sqft
- Tax assessed value: $258,572
- Annual tax amount: $1,905
- Date on market: 7/16/2026
- Cumulative days on market: 78 days
- Listing terms: 1031 Exchange,Cash,Conventional,FHA,VA Loan
Estimated market value
$488,400
$464,000 - $513,000
$2,642/mo
Price history
| Date | Event | Price |
|---|---|---|
| 9/9/2026 | Price change | $489,000-2%$312/sqft |
Source:  NNRMLS #260009048 Report a problem NNRMLS #260009048 Report a problem | ||
| 8/25/2026 | Price change | $499,000-5%$318/sqft |
Source: NNRMLS #260009048 Report a problem | ||
| 8/16/2026 | Listed for sale | $525,000$335/sqft |
Source: NNRMLS #260009048 Report a problem | ||
| 8/4/2026 | Contingent | $525,000$335/sqft |
Source: NNRMLS #260009048 Report a problem | ||
| 7/16/2026 | Listed for sale | $525,000+291.8%$335/sqft |
Source: NNRMLS #260009048 Report a problem | ||
| 11/28/2012 | Listing removed | $134,000$85/sqft |
Source: Chase International - Reno #120012997 Report a problem | ||
| 10/30/2012 | Listed for sale | $134,000-57.5%$85/sqft |
Source: Chase International - Reno #120012997 Report a problem | ||
| 3/24/2005 | Sold | $315,000+80.5%$201/sqft |
Source: Public Record Report a problem | ||
| 4/4/2003 | Sold | $174,500+22%$111/sqft |
Source: Public Record Report a problem | ||
| 9/18/1998 | Sold | $143,000$91/sqft |
Source: Public Record Report a problem | ||
Public tax history
| Year | Property taxes | Tax assessment |
|---|---|---|
| 2026 | $1,905 +3% | $90,500 -1.4% |
| 2025 | $1,850 +2.9% | $91,795 +3.9% |
| 2024 | $1,797 +3% | $88,328 +1.3% |
| 2023 | $1,746 +2.9% | $87,164 +18.2% |
| 2022 | $1,696 +3% | $73,750 +7.5% |
| 2021 | $1,646 +2.9% | $68,589 +4.2% |
| 2020 | $1,599 -2.9% | $65,827 |
| 2019 | $1,646 +2.9% | $65,827 +10% |
| 2018 | $1,599 +13% | $59,825 +1.5% |
| 2017 | $1,415 | $58,926 +6.2% |
| 2016 | $1,415 | $55,460 +2.3% |
| 2015 | $1,415 +3% | $54,233 +22.1% |
| 2014 | $1,373 | $44,401 +17.9% |
| 2013 | $1,373 | $37,667 |
| 2012 | -- | $37,667 +7.2% |
| 2011 | -- | $35,125 -2.1% |
| 2010 | -- | $35,873 -36.2% |
| 2009 | -- | $56,241 -4.3% |
| 2008 | -- | $58,746 -13.4% |
| 2007 | -- | $67,839 +26.2% |
| 2006 | -- | $53,761 +10.6% |
| 2005 | -- | $48,619 +1.6% |
| 2004 | -- | $47,834 -1.2% |
| 2003 | -- | $48,398 +3% |
| 2002 | -- | $46,987 |
| 2001 | -- | $46,987 |
Find assessor info on the county website
Monthly payment
Est. payment
Payment breakdown
Explore the cost of this home by adjusting the details. Changes won't be saved.Climate risks
Neighborhood: Stead
Nearby schools
Schools provided by the listing agent
- Elementary: Desert Heights
- Middle: OBrien
- High: North Valleys
Source: NNRMLS. This data may not be complete. We recommend contacting the local school district to confirm school assignments for this home.
Similar homes
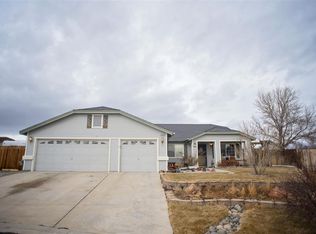
- $515,0005 bd3 ba2.2k sqft11560 Claim Stake Dr, Reno, NV 89506Active

 MLS ID #260011009, Michael Jackson, Keller Williams Group One Inc.. NNRMLS
 - $509,0003 bd3 ba2k sqft9490 Autumn Leaf Way, Reno, NV 89506Active
 MLS ID #260008421, Jennifer Heinrichs, BHG Drakulich Realty. NNRMLS
 - $510,0004 bd3 ba2.1k sqft9920 Grand Falls Dr, Reno, NV 89506Active
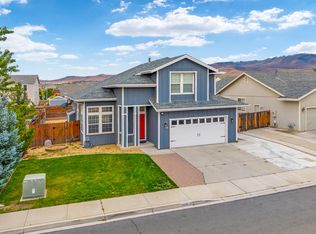 MLS ID #250057125, Anita Spencer, RE/MAX Professionals-Sparks. NNRMLS
 - $535,0003 bd2 ba1.6k sqft7116 Mustengo Dr, Reno, NV 89506Active
 MLS ID #260011631, Diane Macdonald, Dickson Realty - Caughlin. NNRMLS
 - $530,0003 bd2 ba1.7k sqft7370 Overture Dr, Reno, NV 89506ActiveMLS ID #260009390, Chris Yochum, Dickson Realty - Caughlin. NNRMLS
- $465,0004 bd3 ba1.8k sqft8918 Wolf Moon Dr, Reno, NV 89506ActiveMLS ID #260008467, Aaron Coombs, LPT Realty, LLC. NNRMLS
- $425,0004 bd2 ba1.1k sqft225 Palace Dr, Reno, NV 89506ActiveMLS ID #260011524, Paul Dunham, Elevate Realty. NNRMLS
- $485,0003 bd2 ba1.6k sqft17855 Thunder Ridge Ct, Reno, NV 89508ActiveMLS ID #260011908, Zaira Villanueva, Dickson Realty - Caughlin. NNRMLS
- $521,0004 bd3 ba1.6k sqft383 Orrcrest Dr, Reno, NV 89506ActiveMLS ID #260010229, Joya Machabee, RE/MAX Gold. NNRMLS
- $540,0004 bd3 ba2k sqft7754 Wandering Way, Reno, NV 89506ActiveMLS ID #260009252, Brittany Smith, Real Broker LLC. NNRMLS
- $455,0003 bd2 ba1.6k sqft17743 Fossil Ct, Reno, NV 89508ActiveMLS ID #260012032, Miranda Vaulet, RE/MAX Professionals-Reno. NNRMLS
- $570,0003 bd3 ba2.2k sqft7731 Enclave Key Rd, Reno, NV 89506ActiveMLS ID #260008380, Soni Jackson, Sierra Sotheby's International. NNRMLS
- $395,0003 bd3 ba1.2k sqft9294 Lone Wolf Cir, Reno, NV 89506ActiveMLS ID #260010624, Tyler Barrette, Sierra Sotheby's International. NNRMLS
- $460,0003 bd2 ba1.6k sqft17704 Georgetown Dr, Reno, NV 89508ActiveMLS ID #260008441, Shelby Mangum, Redfin. NNRMLS
- $498,0003 bd2 ba1.5k sqft18723 Jones Creek Ct, Reno, NV 89508ActiveMLS ID #260011396, Kristen Tolley, Ferrari-Lund R.E. Sparks. NNRMLS
- $394,9992 bd2 ba1k sqft7465 Deveron Dr, Reno, NV 89506ActiveMLS ID #260010299, Ruth Aguirre, Ferrari-Lund R.E. Sparks. NNRMLS
- $660,0003 bd2 ba1.8k sqft3495 Tee Pee Ln, Reno, NV 89506ActiveMLS ID #260009767, Jamie Rosaia, Dickson Realty - Caughlin. NNRMLS
- $543,0003 bd2 ba1.5k sqft3989 Regal Dr, Reno, NV 89503ActiveMLS ID #260010977, Alicia Gardner, Redfin. NNRMLS
- $519,0003 bd2 ba1.1k sqft1215 Colusa Dr, Reno, NV 89503ActiveMLS ID #260010250, Raymond Solorzano, RE/MAX Professionals-Reno. NNRMLS
- $480,0003 bd2 ba1.3k sqft1146 Hushfield Ct, Sparks, NV 89436ActiveMLS ID #260011543, Linda Averett, RE/MAX Gold. NNRMLS
