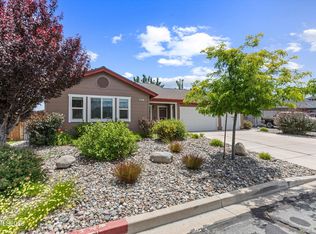
Large home with 5 bedrooms and 3 full baths! The kitchen overlooks the spacious great room, which boasts a cozy fireplace and lots of windows for natural light. There is one bedroom and a full bath on the main level. Conveniently located close to schools, parks, shopping, and easy freeway access. This home has great potential; however, it requires repairs and updates and is being sold in its current condition!
Active
$515,000
11560 Claim Stake Dr, Reno, NV 89506
5beds
2,278sqft
Single Family Residence
Built in 1997
8,276 Square Feet Lot
$513,500 Zestimate®
$226/sqft
$50/mo HOA
What's special
Cozy fireplace
- 27 days
- 1,038
- 84
Likely to sell faster than
Zillow last checked:
Listing updated:
Listed by:
Michael Jackson S.63866 775-848-9323,
Keller Williams Group One Inc.,
Belinda Jackson S.63864 775-745-8277,
Keller Williams Group One Inc.
Source: NNRMLS,MLS#: 260011009
Facts & features
Interior
Bedrooms & bathrooms
- Bedrooms: 5
- Bathrooms: 3
- Full bathrooms: 3
Heating
- Forced Air
Cooling
- Central Air
Appliances
- Included: Dishwasher, Disposal, Gas Cooktop, Oven, Refrigerator
- Laundry: Laundry Room, Washer Hookup
Features
- Ceiling Fan(s), High Ceilings, Vaulted Ceiling(s), Walk-In Closet(s)
- Flooring: Carpet, Tile, Vinyl
- Windows: Double Pane Windows, Metal Frames
- Number of fireplaces: 1
- Fireplace features: Gas, Insert
- Common walls with other units/homes: No Common Walls
Interior area
- Total structure area: 2,278
- Total interior livable area: 2,278 sqft
Video & virtual tour
Property
Parking
- Total spaces: 2
- Parking features: Attached, Garage
- Attached garage spaces: 2
Features
- Levels: Two
- Stories: 2
- Patio & porch: Uncovered, Patio
- Exterior features: None
- Has spa: Yes
- Spa features: In Ground
- Fencing: Back Yard
Lot
- Size: 8,276 Square Feet
- Features: Level, Sprinklers In Front
Details
- Additional structures: Shed(s)
- Parcel number: 55007204
- Zoning: PD
Construction
Type & style
- Home type: SingleFamily
- Property subtype: Single Family Residence
Materials
- Foundation: Slab
- Roof: Composition,Pitched
Condition
- New construction: No
- Year built: 1997
Utilities & green energy
- Sewer: Public Sewer
- Water: Public
- Utilities for property: Cable Available, Electricity Connected, Internet Available, Phone Available
Community & HOA
Community
- Security: Smoke Detector(s)
- Subdivision: Sky Vista Village 9A
HOA
- Has HOA: Yes
- Amenities included: None
- HOA fee: $150 quarterly
- HOA name: Sky Vista HOA
Location
- Region: Reno
Financial & listing details
- Price per square foot: $226/sqft
- Tax assessed value: $314,248
- Annual tax amount: $2,047
- Date on market: 8/25/2026
- Listing terms: 1031 Exchange,Cash,Conventional
Estimated market value
$513,500
$488,000 - $539,000
$3,144/mo
Price history
| Date | Event | Price |
|---|---|---|
| 8/25/2026 | Listed for sale | $515,000+202.9%$226/sqft |
Source:  NNRMLS #260011009 Report a problem NNRMLS #260011009 Report a problem | ||
| 12/6/2013 | Listing removed | $170,000-9.1%$75/sqft |
Source: RE/MAX REALTY AFFILIATES #130004546 Report a problem | ||
| 12/5/2013 | Sold | $187,000+10%$82/sqft |
Source: Public Record Report a problem | ||
| 4/26/2013 | Price change | $170,000-5.6%$75/sqft |
Source: RE/MAX Realty Affiliates #130004546 Report a problem | ||
| 6/8/2012 | Listed for sale | $180,000-52%$79/sqft |
Source: Prudential Sierra Nevada Properties #120006842 Report a problem | ||
| 7/31/2006 | Sold | $375,000+19%$165/sqft |
Source: Public Record Report a problem | ||
| 7/27/2004 | Sold | $315,000+10.1%$138/sqft |
Source: Public Record Report a problem | ||
| 3/31/2004 | Sold | $286,000+14.4%$126/sqft |
Source: Public Record Report a problem | ||
| 9/11/2003 | Sold | $250,000+28.2%$110/sqft |
Source: Public Record Report a problem | ||
| 7/16/1998 | Sold | $195,000$86/sqft |
Source: Public Record Report a problem | ||
Public tax history
| Year | Property taxes | Tax assessment |
|---|---|---|
| 2026 | $2,660 +2.8% | $109,987 -1.5% |
| 2025 | $2,586 +3.2% | $111,640 +2.5% |
| 2024 | $2,506 +3% | $108,867 +2.2% |
| 2023 | $2,434 +3% | $106,473 +18.6% |
| 2022 | $2,362 +6.3% | $89,759 +6.2% |
| 2021 | $2,222 +5% | $84,550 +3.7% |
| 2020 | $2,117 -4.8% | $81,503 |
| 2019 | $2,222 +5% | $81,503 +8.4% |
| 2018 | $2,117 +8.9% | $75,181 +1% |
| 2017 | $1,943 | $74,428 +1.1% |
| 2016 | $1,943 | $73,597 +1.5% |
| 2015 | $1,943 +3.2% | $72,540 +22.3% |
| 2014 | $1,883 | $59,301 +17.4% |
| 2013 | $1,883 | $50,513 |
| 2012 | -- | $50,513 +4.7% |
| 2011 | -- | $48,256 -8% |
| 2010 | -- | $52,461 -28.5% |
| 2009 | -- | $73,333 -3.3% |
| 2008 | -- | $75,838 -11.4% |
| 2007 | -- | $85,559 +20.2% |
| 2006 | -- | $71,191 +11.4% |
| 2005 | -- | $63,887 +4.3% |
| 2004 | -- | $61,272 -1.2% |
| 2003 | -- | $62,047 +1.9% |
| 2002 | -- | $60,911 |
| 2001 | -- | $60,911 |
Find assessor info on the county website
Monthly payment
Est. payment
Payment breakdown
Explore the cost of this home by adjusting the details. Changes won't be saved.Climate risks
Neighborhood: Stead
Nearby schools
Schools provided by the listing agent
- Elementary: Desert Heights
- Middle: OBrien
- High: North Valleys
Source: NNRMLS. This data may not be complete. We recommend contacting the local school district to confirm school assignments for this home.
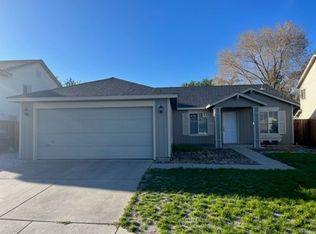
Similar homes
- $510,0004 bd3 ba2.1k sqft9920 Grand Falls Dr, Reno, NV 89506Active
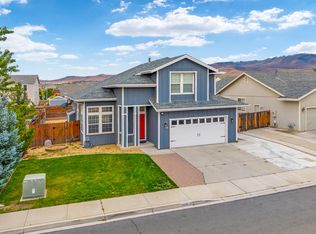
 MLS ID #250057125, Anita Spencer, RE/MAX Professionals-Sparks. NNRMLS
 - $509,0003 bd3 ba2k sqft9490 Autumn Leaf Way, Reno, NV 89506Active
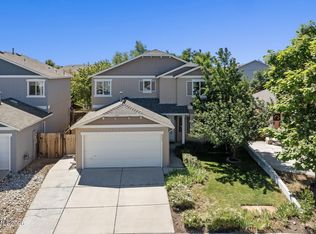 MLS ID #260008421, Jennifer Heinrichs, BHG Drakulich Realty. NNRMLS
 - $524,9994 bd3 ba2.3k sqft14397 Fredonia Dr, Reno, NV 89506Active
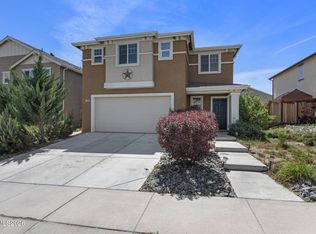 MLS ID #260006085, Mark Skeem, Keller Williams Group One Inc.. NNRMLS
 - $489,0003 bd2 ba1.5k sqft9830 Crystalline Dr, Reno, NV 89506Active
 MLS ID #260009048, Trinette Borgen, Coldwell Banker Select Mt Rose. NNRMLS
 - $599,0003 bd2 ba2k sqft10810 Chesapeake Dr, Reno, NV 89506ActiveMLS ID #260011987, Sam Stout, LPT Realty, LLC. NNRMLS
- $449,9003 bd3 ba2.1k sqft8930 Grisom Way, Reno, NV 89506ActiveMLS ID #260010503, Jacob Eldridge, Realty One Group Eminence. NNRMLS
- $460,0004 bd3 ba1.9k sqft8486 Piper Pl, Reno, NV 89506ActiveMLS ID #260006712, Tamara Fegert, Sierra Sotheby's International. NNRMLS
- $521,0004 bd3 ba1.6k sqft383 Orrcrest Dr, Reno, NV 89506ActiveMLS ID #260010229, Joya Machabee, RE/MAX Gold. NNRMLS
- $530,0003 bd2 ba1.7k sqft7370 Overture Dr, Reno, NV 89506ActiveMLS ID #260009390, Chris Yochum, Dickson Realty - Caughlin. NNRMLS
- $470,0004 bd3 ba1.8k sqft8918 Wolf Moon Dr, Reno, NV 89506ActiveMLS ID #260008467, Aaron Coombs, LPT Realty, LLC. NNRMLS
- $544,9994 bd3 ba2.2k sqft17791 Brushland Dr, Reno, NV 89508ActiveMLS ID #260001999, Eric Crosby, RE/MAX Gold. NNRMLS
- $545,0005 bd3 ba2.7k sqft18366 Whitebark Ct, Reno, NV 89508ActiveMLS ID #260010449, Beth Smiddy, Sierra Sotheby's International. NNRMLS
- $555,0004 bd2 ba2.1k sqft17745 Thunder River Dr, Reno, NV 89508ActiveMLS ID #260011218, Angeles Wanco, Ferrari-Lund Real Estate Reno. NNRMLS
- $672,0004 bd3 ba2.4k sqft7140 Gazin Ct, Reno, NV 89506ActiveMLS ID #260007426, Lance Higa, LPT Realty, LLC. NNRMLS
- $475,5003 bd2 ba1.3k sqft10600 Aldebaran Dr, Reno, NV 89508ActiveMLS ID #260007430, Beatrice Lefanto, RE/MAX Gold. NNRMLS
- $543,0003 bd2 ba1.5k sqft3989 Regal Dr, Reno, NV 89503ActiveMLS ID #260010977, Alicia Gardner, Redfin. NNRMLS
- $525,0004 bd2 ba2k sqft4125 Edrie Dr, Reno, NV 89502ActiveMLS ID #260011847, Wendy McPhail, Dickson Realty - Caughlin. NNRMLS
- $549,0004 bd3 ba1.9k sqft18212 Polar Bear Ct, Reno, NV 89508ActiveMLS ID #260010127, Brittany Smith, Real Broker LLC. NNRMLS
- $675,0003 bd2 ba1.8k sqft3495 Tee Pee Ln, Reno, NV 89506ActiveMLS ID #260009767, Jamie Rosaia, Dickson Realty - Caughlin. NNRMLS
- $600,0004 bd3 ba2.9k sqft3972 Kettle Rock Dr, Reno, NV 89508ActiveMLS ID #260009491, Skye Taylor, RE/MAX Gold. NNRMLS
