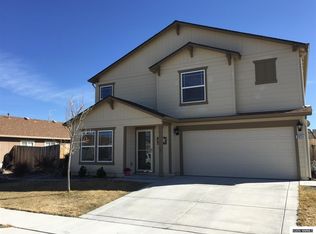
Welcome to 8930 Grisom Way! Located in a desirable North Reno area, this property puts grocery stores, shopping, restaurants, and other necessities just a short drive away. The home features 3 bedrooms, 2 and 1/2 bathrooms, and a fourth bedroom that is not reflected on the assessor's site. This 4th room was present when they purchased the property and has been utilized as a bedroom, but could also be used as an office. One of the property's unique features is the natural gas stub located in the backyard, providing an exciting opportunity for a future homeowner to create an outdoor kitchen or convert an existing barbecue from propane to natural gas. Whether you're envisioning a backyard entertaining space, built-in grill, or an expanded outdoor living area, the existing gas connection provides a great starting point. The next unique feature of the home is the walk in closet in the primary bedroom. This features a hidden door that at first glance appears as just a large mirror, but behind that lies a walk in closet that allows for plenty of storage. In the backyard you will also find a small storage shed useful for storing garden tools or miscellaneous items. In the garage you will find space for 2 cars with additional room in the driveway to park 2 additional vehicles uncovered. With its functional layout, additional bedroom space, backyard potential, and convenient location near grocery stores and shopping, 8930 Grisom Way offers an opportunity to make a home your own in North Reno. The home is priced to sell and will move quickly, so don't miss the opportunity while it lasts!
Active
Price cut: $35.1K (9/16)
$449,900
8930 Grisom Way, Reno, NV 89506
3beds
2,108sqft
Single Family Residence
Built in 2007
6,969 Square Feet Lot
$-- Zestimate®
$213/sqft
$30/mo HOA
What's special
- 43 days
- 933
- 69
Zillow last checked:
Listing updated:
Listed by:
Jacob Eldridge S.184100 775-378-4976,
Realty One Group Eminence
Source: NNRMLS,MLS#: 260010503
Facts & features
Interior
Bedrooms & bathrooms
- Bedrooms: 3
- Bathrooms: 3
- Full bathrooms: 2
- 1/2 bathrooms: 1
Heating
- Forced Air, Natural Gas
Cooling
- Central Air
Appliances
- Included: Dishwasher, Disposal, ENERGY STAR Qualified Appliances, Gas Cooktop, Gas Range, Microwave, Oven, Refrigerator, Self Cleaning Oven
- Laundry: Cabinets, Laundry Room, Shelves, Washer Hookup
Features
- Breakfast Bar, Ceiling Fan(s), Pantry, Walk-In Closet(s)
- Flooring: Carpet, Ceramic Tile, Tile, Varies, Vinyl, Wood
- Windows: Blinds, Double Pane Windows, Drapes, Rods, Vinyl Frames, Window Coverings
- Has fireplace: No
- Common walls with other units/homes: No Common Walls
Interior area
- Total structure area: 2,108
- Total interior livable area: 2,108 sqft
Property
Parking
- Total spaces: 4
- Parking features: Attached, Garage, Garage Door Opener
- Attached garage spaces: 2
Features
- Levels: Two
- Stories: 2
- Patio & porch: Uncovered, Patio
- Exterior features: Rain Gutters
- Spa features: None
- Fencing: Back Yard,Partial
- Has view: Yes
- View description: Mountain(s)
Lot
- Size: 6,969 Square Feet
- Features: Landscaped, Level, Sprinklers In Front, Sprinklers In Rear
Details
- Additional structures: Shed(s), Workshop
- Parcel number: 56807104
- Zoning: NUD
- Special conditions: Other
Construction
Type & style
- Home type: SingleFamily
- Property subtype: Single Family Residence
Materials
- Insulation - Spray Foam, Stucco
- Foundation: Crawl Space, Slab
- Roof: Composition,Pitched,Shingle
Condition
- New construction: No
- Year built: 2007
Utilities & green energy
- Sewer: Public Sewer
- Water: Public
- Utilities for property: Cable Available, Cable Connected, Electricity Available, Internet Available, Internet Connected, Natural Gas Available, Natural Gas Connected, Phone Connected, Sewer Available, Sewer Connected, Water Available, Water Connected, Cellular Coverage, Water Meter Installed
Community & HOA
Community
- Security: Carbon Monoxide Detector(s), Keyless Entry, Security Lights, Security System Leased, Security System Owned, Smoke Detector(s)
- Subdivision: Stonefield Phase 3
HOA
- Has HOA: Yes
- Amenities included: None
- Services included: Landscape Maintenance - Partial
- HOA fee: $30 monthly
- HOA name: Stonefield II
Location
- Region: Reno
Financial & listing details
- Price per square foot: $213/sqft
- Tax assessed value: $324,142
- Annual tax amount: $3,705
- Date on market: 8/14/2026
- Cumulative days on market: 44 days
- Listing terms: 1031 Exchange,Cash,Conventional,FHA,VA Loan
Foreclosure details
Estimated market value
Not available
Estimated sales range
Not available
Not available
Price history
| Date | Event | Price |
|---|---|---|
| 9/16/2026 | Price change | $449,900-7.2%$213/sqft |
Source:  NNRMLS #260010503 Report a problem NNRMLS #260010503 Report a problem | ||
| 8/24/2026 | Price change | $485,000-2%$230/sqft |
Source: NNRMLS #260010503 Report a problem | ||
| 8/14/2026 | Listed for sale | $495,000+41.4%$235/sqft |
Source: NNRMLS #260010503 Report a problem | ||
| 1/18/2019 | Sold | $350,000-0.7%$166/sqft |
Source: Public Record Report a problem | ||
| 12/6/2018 | Pending sale | $352,500$167/sqft |
Source: Berkshire Hathaway HomeService #180016907 Report a problem | ||
| 11/13/2018 | Listed for sale | $352,500+31.3%$167/sqft |
Source: Berkshire Hathaway HomeService #180016907 Report a problem | ||
| 1/13/2016 | Sold | $268,500$127/sqft |
Source: Public Record Report a problem | ||
| 12/1/2015 | Pending sale | $268,500$127/sqft |
Source: Estate Realty #150015816 Report a problem | ||
| 11/21/2015 | Listed for sale | $268,500+0.6%$127/sqft |
Source: Estate Realty #150015816 Report a problem | ||
| 11/30/2007 | Sold | $267,000$127/sqft |
Source: Public Record Report a problem | ||
Public tax history
| Year | Property taxes | Tax assessment |
|---|---|---|
| 2026 | $3,380 +1.8% | $113,450 +3.4% |
| 2025 | $3,320 -4.2% | $109,720 -0.3% |
| 2024 | $3,464 +77.5% | $110,056 +4.2% |
| 2023 | $1,952 +3% | $105,647 +18.3% |
| 2022 | $1,896 +3.1% | $89,319 +4.4% |
| 2021 | $1,839 +5% | $85,575 +4.3% |
| 2020 | $1,751 -4.8% | $82,048 |
| 2019 | $1,839 +5% | $82,048 +10.5% |
| 2018 | $1,751 +10.7% | $74,280 +2.1% |
| 2017 | $1,582 | $72,771 +1.1% |
| 2016 | $1,582 | $71,983 +10.8% |
| 2015 | $1,582 +3.8% | $64,969 +25.9% |
| 2014 | $1,524 +3% | $51,615 +32% |
| 2013 | $1,480 | $39,088 |
| 2012 | -- | $39,088 -11.9% |
| 2011 | -- | $44,391 -10.8% |
| 2010 | -- | $49,759 -19.2% |
| 2009 | -- | $61,581 -4.8% |
| 2008 | -- | $64,694 +109.3% |
| 2007 | -- | $30,905 |
Find assessor info on the county website
Monthly payment
Est. payment
Payment breakdown
Explore the cost of this home by adjusting the details. Changes won't be saved.Climate risks
Neighborhood: Stead
Nearby schools
Schools provided by the listing agent
- Elementary: Lemmon Valley
- Middle: OBrien
- High: North Valleys
Source: NNRMLS. This data may not be complete. We recommend contacting the local school district to confirm school assignments for this home.
Similar homes
- $515,0005 bd3 ba2.2k sqft11560 Claim Stake Dr, Reno, NV 89506Active

 MLS ID #260011009, Michael Jackson, Keller Williams Group One Inc.. NNRMLS
 - $510,0004 bd3 ba2.1k sqft9920 Grand Falls Dr, Reno, NV 89506Active
 MLS ID #250057125, Anita Spencer, RE/MAX Professionals-Sparks. NNRMLS
 - $425,0004 bd2 ba1.1k sqft225 Palace Dr, Reno, NV 89506Active
 MLS ID #260011524, Paul Dunham, Elevate Realty. NNRMLS
 - $509,0003 bd3 ba2k sqft9490 Autumn Leaf Way, Reno, NV 89506Active
 MLS ID #260008421, Jennifer Heinrichs, BHG Drakulich Realty. NNRMLS
 - $460,0004 bd3 ba1.9k sqft8486 Piper Pl, Reno, NV 89506ActiveMLS ID #260006712, Tamara Fegert, Sierra Sotheby's International. NNRMLS
- $485,0003 bd1 ba1.2k sqft185 E Surge St, Reno, NV 89506ActiveMLS ID #260007874, Randita Mendez-Parra, Real Broker LLC. NNRMLS
- $435,0004 bd2 ba1.1k sqft9350 Gremlin Way, Reno, NV 89506ActiveMLS ID #260005762, Jacob Eldridge, Realty One Group Eminence. NNRMLS
- $499,9004 bd2 ba1.7k sqft8840 Silver Dawn Ct, Reno, NV 89506ActiveMLS ID #260011578, Lee Trefethen, Coldwell Banker Select Reno. NNRMLS
- $599,0003 bd2 ba2k sqft10810 Chesapeake Dr, Reno, NV 89506ActiveMLS ID #260011987, Sam Stout, LPT Realty, LLC. NNRMLS
- $524,9994 bd3 ba2.3k sqft14397 Fredonia Dr, Reno, NV 89506ActiveMLS ID #260006085, Mark Skeem, Keller Williams Group One Inc.. NNRMLS
- $454,9003 bd2 ba1.6k sqft17410 Desert Lake Dr, Reno, NV 89508ActiveMLS ID #260011177, Kristina Thyer, Jenuane Communities. NNRMLS
- $475,5003 bd2 ba1.3k sqft10600 Aldebaran Dr, Reno, NV 89508ActiveMLS ID #260007430, Beatrice Lefanto, RE/MAX Gold. NNRMLS
- $530,0003 bd2 ba1.7k sqft7370 Overture Dr, Reno, NV 89506ActiveMLS ID #260009390, Chris Yochum, Dickson Realty - Caughlin. NNRMLS
- $399,9992 bd2 ba1k sqft7465 Deveron Dr, Reno, NV 89506ActiveMLS ID #260010299, Ruth Aguirre, Ferrari-Lund R.E. Sparks. NNRMLS
- $640,0003 bd2 ba1.8k sqft690 Matterhorn Blvd, Reno, NV 89506ActiveMLS ID #260011510, Erica Evans-Howey, Coldwell Banker Select Fernley. NNRMLS
- $465,0003 bd2 ba1.6k sqft17533 Javalina Ct, Reno, NV 89508ActiveMLS ID #260011124, Richard Berman, Dickson Realty - Damonte Ranch. NNRMLS
- $438,9004 bd2 ba1.5k sqft17240 Desert Lake Ct, Reno, NV 89508ActiveMLS ID #260009765, Brittany Smith, Real Broker LLC. NNRMLS
- $434,9003 bd2 ba1.1k sqft18230 Silverleaf Ct, Reno, NV 89508ActiveMLS ID #260011569, Angeles Wanco, Ferrari-Lund Real Estate Reno. NNRMLS
- $519,9003 bd2 ba2k sqft160 South Ave, Reno, NV 89508ActiveMLS ID #260011415, Kayla Dalton, Dickson Realty - Sparks. NNRMLS
- $672,0004 bd3 ba2.4k sqft7140 Gazin Ct, Reno, NV 89506ActiveMLS ID #260007426, Lance Higa, LPT Realty, LLC. NNRMLS
