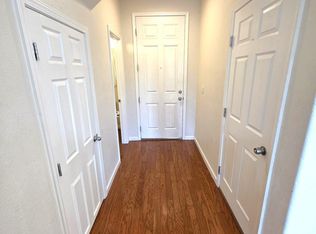
Don't miss the opportunity to own this beautifully maintained townhome nestled in a quiet and welcoming community! Built in 2020, this spacious 3-bedroom, 2.5-bath home still feels like new and offers the perfect blend of modern comfort and low-maintenance living. Step inside to find a bright, open layout designed for both everyday living and entertaining. The well-appointed kitchen flows seamlessly into the living and dining areas, creating a warm and inviting atmosphere. Upstairs, you'll find generously sized bedrooms, including a relaxing primary suite with a private bath. A finished 2-car garage provides added convenience, storage, and functionality. Whether you're a first-time buyer, growing family, or looking to downsize without sacrificing style, this move-in ready home is ready for you to make it your own!
Active
Price cut: $15K (9/16)
$350,000
9851 Coastal Fog Dr Lot 67, Reno, NV 89506
3beds
1,340sqft
Townhouse
Built in 2020
1,306 Square Feet Lot
$349,700 Zestimate®
$261/sqft
$184/mo HOA
What's special
Warm and inviting atmosphereWell-appointed kitchenGenerously sized bedroomsBright open layout
- 139 days
- 1,255
- 65
Zillow last checked:
Listing updated:
Listed by:
Bonnie Bobrick S.198486 775-303-7301,
Roberson Realty
Source: NNRMLS,MLS#: 260006730
Facts & features
Interior
Bedrooms & bathrooms
- Bedrooms: 3
- Bathrooms: 3
- Full bathrooms: 2
- 1/2 bathrooms: 1
Heating
- Forced Air, Natural Gas
Cooling
- Central Air
Appliances
- Included: Dishwasher, Disposal, Gas Range, Microwave
- Laundry: In Hall
Features
- High Ceilings, Kitchen Island, Pantry, Smart Thermostat, Walk-In Closet(s)
- Flooring: Carpet, Laminate
- Windows: Double Pane Windows, Low Emissivity Windows
- Has fireplace: No
- Common walls with other units/homes: 2+ Common Walls
Interior area
- Total structure area: 1,340
- Total interior livable area: 1,340 sqft
Property
Parking
- Total spaces: 2
- Parking features: Attached, Garage
- Attached garage spaces: 2
Features
- Levels: Two
- Stories: 2
- Exterior features: None
- Spa features: None
- Fencing: None
- Has view: Yes
- View description: Mountain(s)
Lot
- Size: 1,306 Square Feet
- Features: Common Area, Landscaped, Level, Sprinklers In Front, Sprinklers In Rear
Details
- Additional structures: None
- Parcel number: 55431131
- Zoning: MUNV
Construction
Type & style
- Home type: Townhouse
- Property subtype: Townhouse
Materials
- Insulation - Batts, Stucco
- Foundation: Slab
- Roof: Tile
Condition
- New construction: No
- Year built: 2020
Utilities & green energy
- Sewer: Public Sewer
- Water: Public
- Utilities for property: Cable Available, Electricity Available, Internet Available, Natural Gas Available, Phone Available, Sewer Available, Water Available, Cellular Coverage, Centralized Data Panel
Community & HOA
Community
- Security: Keyless Entry, Smoke Detector(s)
- Subdivision: Stead 40 Phase 2
HOA
- Has HOA: Yes
- Amenities included: Landscaping
- Services included: Maintenance Grounds
- HOA fee: $184 monthly
- HOA name: Anchor Point Master HOA
Location
- Region: Reno
Financial & listing details
- Price per square foot: $261/sqft
- Annual tax amount: $2,998
- Date on market: 5/27/2026
- Cumulative days on market: 139 days
- Listing terms: 1031 Exchange,Cash,Conventional,FHA,VA Loan
Estimated market value
$349,700
$332,000 - $367,000
$2,307/mo
Price history
| Date | Event | Price |
|---|---|---|
| 9/16/2026 | Price change | $350,000-4.1%$261/sqft |
Source:  NNRMLS #260006730 Report a problem NNRMLS #260006730 Report a problem | ||
| 7/2/2026 | Price change | $365,000-5.2%$272/sqft |
Source: NNRMLS #260006730 Report a problem | ||
| 5/27/2026 | Listed for sale | $385,000+35.1%$287/sqft |
Source: NNRMLS #260006730 Report a problem | ||
| 11/29/2020 | Listing removed | $284,995$213/sqft |
Source: D.R. Horton #200015994 Report a problem | ||
| 11/18/2020 | Listed for sale | $284,995$213/sqft |
Source: D.R. Horton #200015994 Report a problem | ||
Public tax history
Tax history is unavailable.
Monthly payment
Est. payment
Payment breakdown
Explore the cost of this home by adjusting the details. Changes won't be saved.Climate risks
Neighborhood: Stead
Nearby schools
Schools provided by the listing agent
- Elementary: Stead
- Middle: OBrien
- High: North Valleys
Source: NNRMLS. This data may not be complete. We recommend contacting the local school district to confirm school assignments for this home.


Similar homes
- $330,0002 bd2 ba1.1k sqft9229 Lone Wolf Cir, Reno, NV 89506Active
 MLS ID #260011438, Heather Foreman, Gauler Realty, LLC. NNRMLS
 - $395,0003 bd3 ba1.2k sqft9294 Lone Wolf Cir, Reno, NV 89506Active
 MLS ID #260010624, Tyler Barrette, Sierra Sotheby's International. NNRMLS
 - $327,0002 bd2 ba1.1k sqft9248 Running Dog Cir, Reno, NV 89506Active
 MLS ID #260006046, Paul Williams, Coldwell Banker Select Mt Rose. NNRMLS
 - $349,0003 bd1 ba1.1k sqft11533 Andes St, Reno, NV 89506Active
 MLS ID #260010173, Milan Navarro, Ferrari-Lund Real Estate Reno. NNRMLS
 - $359,9004 bd2 ba1.2k sqft12141 Mount Anderson St, Reno, NV 89506ActiveMLS ID #260011829, Jared English, Congress Realty, INC.. NNRMLS
- $366,0003 bd2 ba1.2k sqft14006 Mount Charleston St, Reno, NV 89506ActiveMLS ID #260011909, Lisa Niles, Realty One Group Eminence. NNRMLS
- $420,0003 bd3 ba1.3k sqft624 Selene Moon St, Reno, NV 89506ActiveMLS ID #260007117, Donna Trischetti, Haute Properties NV. NNRMLS
- $314,9002 bd2 ba1k sqft13850 Mount Babcock St, Reno, NV 89506ActiveMLS ID #260010621, Rebecca Smith, RidgeNV, LLC. NNRMLS
- $435,0003 bd2 ba1.3k sqft11983 Kernite St, Reno, NV 89506ActiveMLS ID #260012646, Sage Ball, LPT Realty, LLC. NNRMLS
- $450,0003 bd3 ba1.6k sqft8879 Gazing Star Dr, Reno, NV 89506ActiveMLS ID #260011964, Johanna Summersett, BHG Drakulich Realty. NNRMLS
- $370,0002 bd1 ba720 sqft1750 Collins Cir, Reno, NV 89506ActiveMLS ID #260011708, Gustavo Torres, Dickson Realty - Caughlin. NNRMLS
- $445,0003 bd2 ba1.4k sqft9040 Gilvarry St, Reno, NV 89506ActiveMLS ID #260010588, Heather Foreman, Gauler Realty, LLC. NNRMLS
- $435,0003 bd2 ba1.3k sqft667 Osino Dr, Reno, NV 89506ActiveMLS ID #260012026, Shayla Blount, Ferrari-Lund Real Estate Reno. NNRMLS
- $400,0003 bd3 ba1.5k sqft655 Stacie Nicole Ln, Reno, NV 89503ActiveMLS ID #260011911, Kyle Sims, Ferrari-Lund Real Estate South. NNRMLS
- $319,5003 bd2 ba1.2k sqft489 Smithridge Park, Reno, NV 89502ActiveMLS ID #260012741, Molly Hofmann, RE/MAX Gold. NNRMLS
- $465,0004 bd3 ba1.8k sqft8918 Wolf Moon Dr, Reno, NV 89506ActiveMLS ID #260008467, Aaron Coombs, LPT Realty, LLC. NNRMLS
- $260,0002 bd2 ba1.1k sqft13914 Lear Blvd, Reno, NV 89506ActiveMLS ID #260010468, Heather Foreman, Gauler Realty, LLC. NNRMLS
- $319,5002 bd2 ba1.1k sqft450 N Arlington Ave Unit 1207, Reno, NV 89503ActiveMLS ID #260013031, Shane Hendrickson, Epique Realty. NNRMLS
- $410,0003 bd2 ba1.2k sqft4962 Newport Ct, Reno, NV 89506ActiveMLS ID #260011439, Jordon Waller, LPT Realty, LLC. NNRMLS
- $515,0004 bd3 ba1.8k sqft8931 Wolf Moon Dr Lot 32, Reno, NV 89506ActiveMLS ID #260010149, Calvin Smith, Alder Properties. NNRMLS
