
Mountain views, extra natural light, and one of the largest floor plans in the community make this Rancho San Rafael Townhomes end-unit a standout. This 3-bedroom, 2.5-bath home features an open main living level with LVP flooring, stainless steel appliances, a kitchen island, and a convenient breakfast nook. As an end unit, the additional windows bring in plenty of natural light, while the wider driveway gives you extra parking space. Upstairs, you'll find three bedrooms and a convenient laundry area. The 2-car garage provides even more parking and storage. Outdoor enthusiasts will love having hiking and biking trails just steps from the front door, with the surrounding mountains adding to the setting. It's a phenomenal location just minutes from UNR, Rancho San Rafael Park, shopping, dining, McCarran Blvd, Virginia St, and freeway access. A great combination of space, location, and access to the outdoors.
Active under contract-show
$400,000
655 Stacie Nicole Ln, Reno, NV 89503
3beds
1,596sqft
Townhouse
Built in 2007
1,306 Square Feet Lot
$399,600 Zestimate®
$251/sqft
$200/mo HOA
What's special
Mountain viewsConvenient laundry areaKitchen islandExtra natural lightStainless steel appliancesConvenient breakfast nookThree bedrooms
- 17 days
- 829
- 56
Likely to sell faster than
Zillow last checked:
Listing updated:
Listed by:
Kyle Sims S.196325 775-527-7124,
Ferrari-Lund Real Estate South,
Scott Durham S.173077 775-351-9361,
Ferrari-Lund Real Estate South
Source: NNRMLS,MLS#: 260011911
Facts & features
Interior
Bedrooms & bathrooms
- Bedrooms: 3
- Bathrooms: 3
- Full bathrooms: 2
- 1/2 bathrooms: 1
Heating
- Forced Air, Natural Gas
Cooling
- Central Air
Appliances
- Included: Dishwasher, Disposal, Dryer, Gas Range, Microwave, Oven, Refrigerator, Washer
- Laundry: In Hall, Laundry Closet, Shelves
Features
- Breakfast Bar, Ceiling Fan(s), Kitchen Island, Pantry
- Flooring: Luxury Vinyl
- Windows: Double Pane Windows
- Number of fireplaces: 1
- Fireplace features: Gas
- Common walls with other units/homes: 1 Common Wall,End Unit
Interior area
- Total structure area: 1,596
- Total interior livable area: 1,596 sqft
Property
Parking
- Total spaces: 2
- Parking features: Additional Parking, Attached, Garage, Garage Door Opener, Tandem
- Attached garage spaces: 2
Features
- Stories: 3
- Patio & porch: None, Deck
- Exterior features: None
- Spa features: None
- Fencing: None
- Has view: Yes
- View description: Mountain(s)
Lot
- Size: 1,306 Square Feet
- Features: Level
Details
- Additional structures: None
- Parcel number: 00380240
- Zoning: MF14
Construction
Type & style
- Home type: Townhouse
- Property subtype: Townhouse
- Attached to another structure: Yes
Materials
- Foundation: Slab
- Roof: Composition,Pitched,Shingle
Condition
- New construction: No
- Year built: 2007
Utilities & green energy
- Sewer: Public Sewer
- Water: Public
- Utilities for property: Electricity Available, Natural Gas Available, Sewer Available, Water Available
Community & HOA
Community
- Security: Smoke Detector(s)
- Subdivision: Rancho San Rafael Townhomes Phase 3
HOA
- Has HOA: Yes
- Amenities included: Landscaping, Parking
- Services included: Maintenance Grounds
- HOA fee: $200 monthly
- HOA name: Rancho San Rafael Townhomes
Location
- Region: Reno
Financial & listing details
- Price per square foot: $251/sqft
- Tax assessed value: $256,474
- Annual tax amount: $1,805
- Date on market: 9/15/2026
- Cumulative days on market: 18 days
- Listing terms: 1031 Exchange,Cash,Conventional,FHA,VA Loan
Estimated market value
$399,600
$380,000 - $420,000
$2,310/mo
Price history
| Date | Event | Price |
|---|---|---|
| 9/22/2026 | Contingent | $400,000$251/sqft |
Source:  NNRMLS #260011911 Report a problem NNRMLS #260011911 Report a problem | ||
| 9/15/2026 | Listed for sale | $400,000+25%$251/sqft |
Source: NNRMLS #260011911 Report a problem | ||
| 12/4/2024 | Listing removed | $2,000-9.1%$1/sqft |
Source: Zillow Rentals Report a problem | ||
| 10/31/2024 | Listed for rent | $2,200+51.7%$1/sqft |
Source: Zillow Rentals Report a problem | ||
| 7/25/2018 | Sold | $320,000-3%$201/sqft |
Source: Public Record Report a problem | ||
| 6/14/2018 | Pending sale | $330,000$207/sqft |
Source: RE/MAX Premier Properties #180007113 Report a problem | ||
| 5/24/2018 | Listed for sale | $330,000+65%$207/sqft |
Source: RE/MAX Premier Properties #180007113 Report a problem | ||
| 3/10/2017 | Listing removed | $1,450$1/sqft |
Source: Sierra Nevada Properties Report a problem | ||
| 2/17/2017 | Listed for rent | $1,450$1/sqft |
Source: Sierra Nevada Properties Report a problem | ||
| 3/26/2015 | Sold | $200,000+8.1%$125/sqft |
Source: Public Record Report a problem | ||
| 2/27/2015 | Listed for sale | $185,000+15.6%$116/sqft |
Source: Ferrari-Lund Real Estate #150002082 Report a problem | ||
| 10/25/2014 | Listing removed | $160,000$100/sqft |
Source: Keller Realty #130013640 Report a problem | ||
| 10/30/2013 | Listed for sale | $160,000-40.7%$100/sqft |
Source: Keller Realty #130013640 Report a problem | ||
| 11/28/2007 | Sold | $270,000$169/sqft |
Source: Public Record Report a problem | ||
Public tax history
| Year | Property taxes | Tax assessment |
|---|---|---|
| 2026 | $1,754 +2.9% | $89,766 -3.2% |
| 2025 | $1,704 +3% | $92,762 +1.3% |
| 2024 | $1,655 +3% | $91,559 +4.7% |
| 2023 | $1,607 +3% | $87,438 +19% |
| 2022 | $1,561 +3.2% | $73,507 +6.4% |
| 2021 | $1,513 +5% | $69,103 +4.6% |
| 2020 | $1,440 -4.8% | $66,076 |
| 2019 | $1,513 +5% | $66,076 +9.5% |
| 2018 | $1,440 +11.9% | $60,337 +1.8% |
| 2017 | $1,287 | $59,243 +2.3% |
| 2016 | $1,287 | $57,926 +0.6% |
| 2015 | $1,287 +297.8% | $57,609 +29.8% |
| 2014 | $324 -74% | $44,374 +34.9% |
| 2013 | $1,244 | $32,905 |
| 2012 | -- | $32,905 -8.6% |
| 2011 | -- | $36,019 -16.8% |
| 2010 | -- | $43,285 -28.7% |
| 2009 | -- | $60,726 -13.4% |
| 2008 | -- | $70,136 +86.1% |
| 2007 | -- | $37,697 |
Find assessor info on the county website
Monthly payment
Est. payment
Payment breakdown
Explore the cost of this home by adjusting the details. Changes won't be saved.Climate risks
Neighborhood: North Virginia
Nearby schools
Schools provided by the listing agent
- Elementary: Elmcrest
- Middle: Clayton
- High: Hug
Source: NNRMLS. This data may not be complete. We recommend contacting the local school district to confirm school assignments for this home.
Similar homes
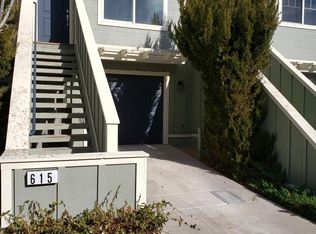
- $469,0003 bd3 ba1.8k sqft5055 Ciarra Kennedy Ln, Reno, NV 89503Active
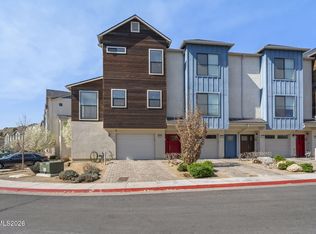
 MLS ID #260003278, Lori Welsh, Dickson Realty - Caughlin. NNRMLS
 - $449,9003 bd3 ba1.6k sqft200 Mark Jeffrey Ln, Reno, NV 89503Active
 MLS ID #260010369, Peter Moritz, RE/MAX Gold. NNRMLS
 - $395,0003 bd3 ba1.2k sqft9294 Lone Wolf Cir, Reno, NV 89506Active
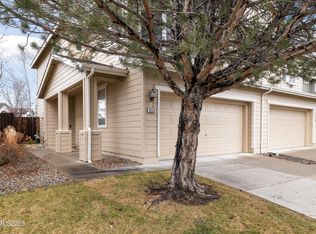 MLS ID #260010624, Tyler Barrette, Sierra Sotheby's International. NNRMLS
 - $435,0003 bd2 ba1.3k sqft11983 Kernite St, Reno, NV 89506Active
 MLS ID #260012646, Sage Ball, LPT Realty, LLC. NNRMLS
 - $410,0003 bd2 ba1.2k sqft4962 Newport Ct, Reno, NV 89506ActiveMLS ID #260011439, Jordon Waller, LPT Realty, LLC. NNRMLS
- $445,0003 bd2 ba988 sqft3265 Downey Ave, Reno, NV 89503ActiveMLS ID #260012276, Michelle Barney, Century 21 Prime Nevada Prime Real Estate LLC. NNRMLS
- $475,0003 bd3 ba1.8k sqft1529 Foster Dr, Reno, NV 89509ActiveMLS ID #260011826, Jodi Travis, Real Broker LLC. NNRMLS
- $232,5002 bd2 ba1k sqft230 Bisset Ct Unit B, Reno, NV 89503ActiveMLS ID #260012117, Piedad Diaz-Camara, RE/MAX Gold. NNRMLS
- $415,0003 bd3 ba1.2k sqft2180 Stanton Ln, Reno, NV 89502ActiveMLS ID #260007998, Heather Foreman, Gauler Realty, LLC. NNRMLS
- $425,0003 bd3 ba1.7k sqft4940 Cavestone Rd, Sun Valley, NV 89433ActiveMLS ID #260008709, Stacie Tatman, Solid Source Realty. NNRMLS
- $384,9993 bd1 ba1k sqft880 Southworth Dr, Reno, NV 89512ActiveMLS ID #260005885, Juan Segura, Reno Real Estate. NNRMLS
- $369,9002 bd3 ba1.4k sqft3206 Sterling Ridge Cir, Sparks, NV 89431ActiveMLS ID #260010480, Carrie Kester, RE/MAX Gold. NNRMLS
- $449,9003 bd3 ba1.8k sqft437 Octavia Ct, Reno, NV 89509ActiveMLS ID #260009945, Christopher Stapleton, Benchmark Realty. NNRMLS
- $379,0002 bd3 ba1.4k sqft200 W 2nd St APT 1406, Reno, NV 89501ActiveMLS ID #260008075, Christian Reviglio, Opal Real Estate Advisors. NNRMLS
- $420,0002 bd2 ba1.7k sqft1200 Riverside Dr Unit 1285, Reno, NV 89503ActiveMLS ID #260007433, Jonathan Minerick, Homecoin.com. NNRMLS
- $350,0003 bd3 ba1.3k sqft9851 Coastal Fog Dr Lot 67, Reno, NV 89506ActiveMLS ID #260006730, Bonnie Bobrick, Roberson Realty. NNRMLS
- $399,0003 bd2 ba1.2k sqft4025 Grouse Way, Reno, NV 89508ActiveMLS ID #260011507, James Nava, Keller Williams Group One Inc.. NNRMLS
- $521,0004 bd3 ba1.6k sqft383 Orrcrest Dr, Reno, NV 89506ActiveMLS ID #260010229, Joya Machabee, RE/MAX Gold. NNRMLS
- $543,0003 bd2 ba1.5k sqft3989 Regal Dr, Reno, NV 89503ActiveMLS ID #260010977, Alicia Gardner, Redfin. NNRMLS
- $420,0003 bd3 ba1.3k sqft624 Selene Moon St, Reno, NV 89506ActiveMLS ID #260007117, Donna Trischetti, Haute Properties NV. NNRMLS
