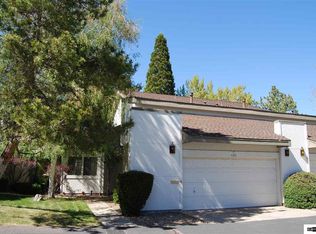
Spacious 3-bedroom, 2.5-bath end-unit townhome offering 1,834 sq. ft., only one common wall, no one above or below, and an attached 2-car garage. The main level features a living room with high ceilings and a wood-burning fireplace, dining area, breakfast nook and breakfast bar, separate laundry room, half bath, and a versatile third bedroom or office. Upstairs, the primary suite includes high ceilings, a private bath, and balcony, while the second bedroom has its own private full bath. Central air provides year-round comfort. Parkwood HOA amenities include a pool, clubhouse, tennis courts, maintained landscaping, common-area maintenance, and snow removal. Convenient Reno location near shopping, dining, schools, and major routes.
Active
Price cut: $3K (9/8)
$456,900
437 Octavia Ct, Reno, NV 89509
3beds
1,834sqft
Townhouse
Built in 1979
-- sqft lot
$-- Zestimate®
$249/sqft
$515/mo HOA
What's special
Tennis courtsSeparate laundry roomMaintained landscapingDining areaWood-burning fireplaceBreakfast nookBreakfast bar
- 51 days
- 706
- 26
Zillow last checked:
Listing updated:
Listed by:
Christopher Stapleton B.40395 775-400-4904,
Benchmark Realty
Source: NNRMLS,MLS#: 260009945
Facts & features
Interior
Bedrooms & bathrooms
- Bedrooms: 3
- Bathrooms: 3
- Full bathrooms: 2
- 1/2 bathrooms: 1
Heating
- Fireplace(s), Forced Air, Natural Gas
Cooling
- Central Air
Appliances
- Included: Dishwasher, Disposal, Electric Cooktop, Microwave, Oven, Refrigerator, Self Cleaning Oven
- Laundry: Cabinets, Laundry Room, Sink, Washer Hookup
Features
- Breakfast Bar, High Ceilings
- Flooring: Carpet, Slate, Tile, Wood
- Windows: Blinds, Double Pane Windows, Vinyl Frames
- Number of fireplaces: 1
- Fireplace features: Wood Burning
- Common walls with other units/homes: 1 Common Wall,End Unit,No One Above,No One Below
Interior area
- Total structure area: 1,834
- Total interior livable area: 1,834 sqft
Property
Parking
- Total spaces: 2
- Parking features: Additional Parking, Attached, Garage, Garage Door Opener
- Attached garage spaces: 2
Features
- Levels: Two
- Stories: 2
- Exterior features: None
- Spa features: None
- Fencing: Partial
- Has view: Yes
- View description: Trees/Woods
Lot
- Features: Common Area, Landscaped, Level, Zero Lot Line
Details
- Additional structures: None
- Parcel number: 02421215
- Zoning: MF30
Construction
Type & style
- Home type: Townhouse
- Property subtype: Townhouse
- Attached to another structure: Yes
Materials
- Stucco
- Foundation: Concrete Perimeter, Crawl Space, Full Perimeter, Raised
- Roof: Asphalt,Composition,Pitched,Shingle
Condition
- New construction: No
- Year built: 1979
Utilities & green energy
- Sewer: Public Sewer
- Water: Public
- Utilities for property: Cable Available, Electricity Available, Electricity Connected, Internet Available, Natural Gas Available, Natural Gas Connected, Phone Available, Phone Connected, Sewer Available, Sewer Connected, Water Available, Water Connected, Cellular Coverage, Underground Utilities, Water Meter Installed
Community & HOA
Community
- Security: Carbon Monoxide Detector(s), Smoke Detector(s)
- Subdivision: Willowbrook 2
HOA
- Has HOA: Yes
- Amenities included: Clubhouse, Landscaping, Management, Parking, Pool, Tennis Court(s)
- Services included: Insurance, Maintenance Grounds, Maintenance Structure, Snow Removal
- HOA fee: $515 monthly
- HOA name: Parkwood Homeowners Association
Location
- Region: Reno
Financial & listing details
- Price per square foot: $249/sqft
- Tax assessed value: $181,457
- Annual tax amount: $2,030
- Date on market: 8/1/2026
- Cumulative days on market: 50 days
- Listing terms: 1031 Exchange,Cash,Conventional
Estimated market value
Not available
Estimated sales range
Not available
Not available
Price history
| Date | Event | Price |
|---|---|---|
| 9/8/2026 | Price change | $456,900-0.7%$249/sqft |
Source:  NNRMLS #260009945 Report a problem NNRMLS #260009945 Report a problem | ||
| 8/24/2026 | Price change | $459,900-1.1%$251/sqft |
Source: NNRMLS #260009945 Report a problem | ||
| 8/1/2026 | Listed for sale | $465,000+38650%$254/sqft |
Source: NNRMLS #260009945 Report a problem | ||
| 9/18/2011 | Listing removed | $1,200$1/sqft |
Source: Real Estate Management & Sales Report a problem | ||
| 8/26/2011 | Price change | $1,200-4%$1/sqft |
Source: Real Estate Management & Sales Report a problem | ||
| 8/24/2011 | Price change | $1,250-3.5%$1/sqft |
Source: Real Estate Management & Sales Report a problem | ||
| 8/6/2011 | Price change | $1,295-4.1%$1/sqft |
Source: Real Estate Management & Sales Report a problem | ||
| 7/26/2011 | Listed for sale | $1,350$1/sqft |
Source: Real Estate Management & Sales Report a problem | ||
Public tax history
| Year | Property taxes | Tax assessment |
|---|---|---|
| 2026 | $2,030 +2.9% | $63,510 +2.8% |
| 2025 | $1,972 +7.9% | $61,776 -5.9% |
| 2024 | $1,827 +3% | $65,619 +6% |
| 2023 | $1,775 +3% | $61,882 +16.1% |
| 2022 | $1,723 +6.6% | $53,281 +8.9% |
| 2021 | $1,616 +5% | $48,924 +1.8% |
| 2020 | $1,539 -4.8% | $48,047 |
| 2019 | $1,616 +5% | $48,047 +11.7% |
| 2018 | $1,539 +11.7% | $43,004 +1.7% |
| 2017 | $1,378 | $42,269 +1.9% |
| 2016 | $1,378 | $41,486 +2.8% |
| 2015 | $1,378 +3.3% | $40,362 +2.1% |
| 2014 | $1,334 | $39,526 +12.4% |
| 2013 | $1,334 | $35,159 |
| 2012 | -- | $35,159 -13.6% |
| 2011 | -- | $40,678 |
| 2010 | -- | $40,678 -25.1% |
| 2009 | -- | $54,309 -2% |
| 2008 | -- | $55,434 -6.5% |
| 2007 | -- | $59,268 +22.2% |
| 2006 | -- | $48,503 +3.4% |
| 2005 | -- | $46,889 -1.1% |
| 2004 | -- | $47,409 +3.4% |
| 2003 | -- | $45,858 +0.7% |
| 2002 | -- | $45,542 |
| 2001 | -- | $45,542 |
Find assessor info on the county website
Monthly payment
Est. payment
Payment breakdown
Explore the cost of this home by adjusting the details. Changes won't be saved.Climate risks
Neighborhood: South Central
Nearby schools
Schools provided by the listing agent
- Elementary: Huffaker
- Middle: Swope
- High: Reno
Source: NNRMLS. This data may not be complete. We recommend contacting the local school district to confirm school assignments for this home.
Similar homes
- $474,9992 bd2 ba1.8k sqft3910 Greenbriar Ct, Reno, NV 89509Active

 MLS ID #260011725, Paul Yohey, Chase International-Damonte. NNRMLS
 - $440,0002 bd2 ba1k sqft2875 Idlewild Dr APT 105, Reno, NV 89509Active
 MLS ID #260011702, Carrie Lipparelli, Dickson Realty - Caughlin. NNRMLS
 - $489,0003 bd3 ba1.6k sqft200 Mark Jeffrey Ln, Reno, NV 89503Active
 MLS ID #260010369, Peter Moritz, RE/MAX Gold. NNRMLS
 - $525,0004 bd2 ba2k sqft4125 Edrie Dr, Reno, NV 89502Active
 MLS ID #260011847, Wendy McPhail, Dickson Realty - Caughlin. NNRMLS
 - $665,0004 bd3 ba2.3k sqft4960 Lakeside Dr, Reno, NV 89509ActiveMLS ID #260004466, Sandy Meyer, NextHome Sierra Realty. NNRMLS
- $415,0003 bd3 ba1.2k sqft2180 Stanton Ln, Reno, NV 89502ActiveMLS ID #260007998, Heather Foreman, Gauler Realty, LLC. NNRMLS
- $415,0002 bd3 ba1.1k sqft4310 Loreto Ln, Reno, NV 89502ActiveMLS ID #260007989, Heather Foreman, Gauler Realty, LLC. NNRMLS
- $440,0002 bd2 ba1k sqft3106 May Rose Cir, Reno, NV 89502ActiveMLS ID #260008455, Debra Drum, Keller Williams Group One Inc.. NNRMLS
- $499,9002 bd1 ba1k sqft1239 Patrick Ave, Reno, NV 89509ActiveMLS ID #260008155, Carl Jorgensen, Ferrari-Lund Real Estate Reno. NNRMLS
- $615,0003 bd3 ba1.8k sqft3575 Bluejay Ct, Reno, NV 89509ActiveMLS ID #260006337, Donna Harkins, PMI Reno. NNRMLS
- $379,0003 bd2 ba1.1k sqft8690 Dixon Ln, Reno, NV 89511ActiveMLS ID #260011165, Meka Reade, Real Broker LLC. NNRMLS
- $275,0003 bd2 ba1.2k sqft70 Smithridge Park, Reno, NV 89502ActiveMLS ID #260011249, Aapril Rollerson, NextHome Yourpickettfence Group. NNRMLS
- $489,9003 bd2 ba1.2k sqft640 Nancy Cir, Reno, NV 89503ActiveMLS ID #260007006, Jack Cote, RE/MAX Gold. NNRMLS
- $420,0002 bd2 ba1.7k sqft1200 Riverside Dr Unit 1285, Reno, NV 89503ActiveMLS ID #260007433, Jonathan Minerick, Homecoin.com. NNRMLS
- $575,0003 bd2 ba1.3k sqft1836 C St, Sparks, NV 89431ActiveMLS ID #260012170, Gabriel Larkins, Nevada Real Estate Connections. NNRMLS
- $435,0004 bd2 ba1.1k sqft9350 Gremlin Way, Reno, NV 89506ActiveMLS ID #260005762, Jacob Eldridge, Realty One Group Eminence. NNRMLS
- $437,0003 bd2 ba1.1k sqft6050 Yukon Dr, Sun Valley, NV 89433ActiveMLS ID #260011227, Christopher Stapleton, Benchmark Realty. NNRMLS
- $680,0004 bd3 ba2.2k sqft2384 Silver Ridge Dr, Reno, NV 89509ActiveMLS ID #260007225, Dee McNeely, Dickson Realty - Caughlin. NNRMLS
- $410,0003 bd2 ba1.2k sqft4962 Newport Ct, Reno, NV 89506ActiveMLS ID #260011439, Jordon Waller, LPT Realty, LLC. NNRMLS
- $449,8983 bd2 ba1.2k sqft6424 Miwok Ct, Sun Valley, NV 89433ActiveMLS ID #260010854, Philip Klink, RE/MAX Gold. NNRMLS
