Welcome to this lovely, well maintained 2 bedroom, 2.5 bath home with the primary bedroom located on the main floor. Centered in the popular Skyline Blvd area, this home is part of the sought-after Vista Del Sur community. This thoughtfully cared for and well-appointed home is a must see! This residence offers comfort, convenience and a peaceful setting. Enjoy the wonderful amenities including tennis courts and swimming pool. Perfect for a primary residence or potential rental property.
Active
$450,000
3609 Skyline Blvd, Reno, NV 89509
2beds
1,484sqft
Single Family Residence
Built in 1995
3,484 Square Feet Lot
$-- Zestimate®
$303/sqft
$523/mo HOA
What's special
Swimming poolTennis courts
- 5 days
- 898
- 42
Likely to sell faster than
Zillow last checked:
Listing updated:
Listed by:
Sally Turek S.191255 775-815-0559,
Dickson Realty - Caughlin
Source: NNRMLS,MLS#: 260013857
Facts & features
Interior
Bedrooms & bathrooms
- Bedrooms: 2
- Bathrooms: 3
- Full bathrooms: 2
- 1/2 bathrooms: 1
Heating
- Forced Air, Natural Gas
Cooling
- Central Air
Appliances
- Included: Dishwasher, Disposal, Dryer, Gas Cooktop, Gas Range, Microwave, Oven, Refrigerator, Washer
- Laundry: Cabinets, In Kitchen, Washer Hookup
Features
- Breakfast Bar, High Ceilings, Master Downstairs, Vaulted Ceiling(s), Walk-In Closet(s)
- Flooring: Carpet, Ceramic Tile, Laminate
- Windows: Double Pane Windows
- Number of fireplaces: 1
- Fireplace features: Gas
- Common walls with other units/homes: No Common Walls
Interior area
- Total structure area: 1,484
- Total interior livable area: 1,484 sqft
Property
Parking
- Total spaces: 2
- Parking features: Additional Parking, Attached, Garage, Garage Door Opener
- Attached garage spaces: 2
Features
- Levels: Two
- Stories: 2
- Patio & porch: Uncovered, Patio
- Exterior features: Rain Gutters
- Spa features: None
- Fencing: Back Yard
Lot
- Size: 3,484 Square Feet
- Features: Common Area, Landscaped, Level, Sprinklers In Front, Sprinklers In Rear
Details
- Additional structures: None
- Parcel number: 02367103
- Zoning: Residential
Construction
Type & style
- Home type: SingleFamily
- Property subtype: Single Family Residence
Materials
- Stucco
- Foundation: Crawl Space
- Roof: Pitched,Tile
Condition
- New construction: No
- Year built: 1995
Utilities & green energy
- Sewer: Public Sewer
- Water: Public
- Utilities for property: Cable Available, Electricity Connected, Internet Available, Natural Gas Connected, Phone Available, Sewer Connected, Water Connected, Cellular Coverage, Water Meter Installed
Community & HOA
Community
- Security: Carbon Monoxide Detector(s), Smoke Detector(s)
- Subdivision: Vista Del Sur
HOA
- Has HOA: Yes
- Amenities included: Clubhouse, Landscaping, Parking, Pool, Tennis Court(s)
- Services included: Landscape Maintenance - Partial, Snow Removal
- HOA fee: $523 monthly
- HOA name: Vista Del Sur Townhouse Association
Location
- Region: Reno
Financial & listing details
- Price per square foot: $303/sqft
- Tax assessed value: $278,896
- Annual tax amount: $2,808
- Date on market: 11/4/2026
- Listing terms: 1031 Exchange,Cash,Conventional,FHA,VA Loan
Estimated market value
Not available
Estimated sales range
Not available
Not available
Price history
| Date | Event | Price |
|---|---|---|
| 11/4/2026 | Listed for sale | $450,000+155.7%$303/sqft |
Source:  NNRMLS #260013857 Report a problem | ||
| 5/1/1998 | Sold | $176,000+12.1%$119/sqft |
Source: Public Record Report a problem | ||
| 5/31/1995 | Sold | $157,000$106/sqft |
Source: Public Record Report a problem | ||
Public tax history
| Year | Property taxes | Tax assessment |
|---|---|---|
| 2026 | $2,727 +3% | $97,614 -4.9% |
| 2025 | $2,649 +3% | $102,640 +7.1% |
| 2024 | $2,573 +3% | $95,869 +4.3% |
| 2023 | $2,498 +3% | $91,890 +19% |
| 2022 | $2,425 +3.1% | $77,238 +8.4% |
| 2021 | $2,352 +3% | $71,278 +1.7% |
| 2020 | $2,283 -2.9% | $70,075 |
| 2019 | $2,352 +3% | $70,075 +12.1% |
| 2018 | $2,283 +10.2% | $62,514 -0.1% |
| 2017 | $2,071 | $62,582 +1.1% |
| 2016 | $2,071 | $61,919 +2.1% |
| 2015 | $2,071 +297.8% | $60,626 +6.1% |
| 2014 | $521 -74.1% | $57,154 +7.6% |
| 2013 | $2,007 | $53,113 |
| 2012 | -- | $53,113 -0.5% |
| 2011 | -- | $53,395 -2.8% |
| 2010 | -- | $54,932 -18.7% |
| 2009 | -- | $67,601 -4.7% |
| 2008 | -- | $70,956 -0.5% |
| 2007 | -- | $71,329 +18.9% |
| 2006 | -- | $60,004 +7.8% |
| 2005 | -- | $55,667 -0.3% |
| 2004 | -- | $55,807 +5.3% |
| 2003 | -- | $53,010 +0.7% |
| 2002 | -- | $52,638 |
| 2001 | -- | $52,638 |
Find assessor info on the county website
Monthly payment
Est. payment
Payment breakdown
Explore the cost of this home by adjusting the details. Changes won't be saved.Climate risks
Neighborhood: Southwest
Nearby schools
Schools provided by the listing agent
- Elementary: Caughlin Ranch
- Middle: Swope
- High: Reno
Source: NNRMLS. This data may not be complete. We recommend contacting the local school district to confirm school assignments for this home.

Similar homes
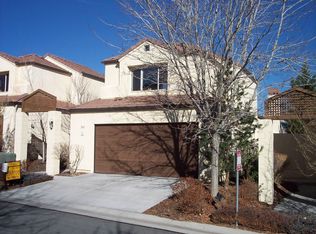
- $499,0002 bd2 ba1k sqft1835 Peavine Rd, Reno, NV 89503Active
 MLS ID #260013946, Laurie Herring, Solid Source Realty. NNRMLS
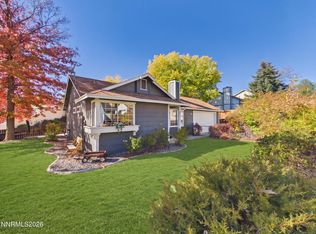
- $430,0002 bd1 ba900 sqft1072 Ambassador Dr, Reno, NV 89523Active
 MLS ID #260013907, Heather Keenan, Dickson Realty - Caughlin. NNRMLS
- $489,9002 bd3 ba1.8k sqft2014 Sunburst Way, Reno, NV 89509Active
 MLS ID #260012574, Susan Hoog, Ferrari-Lund Real Estate Reno. NNRMLS
- $420,0002 bd3 ba1.7k sqft1949 Villa Way S, Reno, NV 89509Active
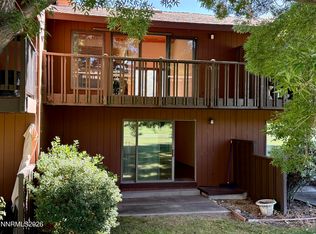 MLS ID #260012663, Frank Picone, RE/MAX Gold. NNRMLS
- $439,9003 bd3 ba1.8k sqft437 Octavia Ct, Reno, NV 89509ActiveMLS ID #260009945, Christopher Stapleton, Benchmark Realty. NNRMLS
- $499,9002 bd1 ba1k sqft1239 Patrick Ave, Reno, NV 89509ActiveMLS ID #260008155, Carl Jorgensen, Ferrari-Lund Real Estate Reno. NNRMLS
- $590,0002 bd3 ba1.9k sqft1305 Waterloo Dr, Reno, NV 89509ActiveMLS ID #260012828, Daniel Delano, Real Broker LLC. NNRMLS
- $420,0003 bd3 ba1.2k sqft3518 Mashie Dr, Sparks, NV 89431ActiveMLS ID #260013968, Nicholas Abe, RE/MAX Professionals-Reno. NNRMLS
- $540,0003 bd2 ba1.2k sqft1990 Marlette Ave, Reno, NV 89503ActiveMLS ID #260013883, Jaime Moore, Redfin. NNRMLS
- $474,9992 bd2 ba1.8k sqft3910 Greenbriar Ct, Reno, NV 89509ActiveMLS ID #260011725, Paul Yohey, Chase International-Damonte. NNRMLS
- $455,0003 bd2 ba1.8k sqft3835 Moorpark Ct, Sun Valley, NV 89433ActiveMLS ID #260013438, Sandra Gabrielli, RE/MAX Professionals-Sparks. NNRMLS
- $455,0003 bd3 ba1.5k sqft6675 Sportoletti Dr, Sparks, NV 89436ActiveMLS ID #260013716, Dawn Bunker, Ferrari-Lund Real Estate Reno. NNRMLS
- $320,0002 bd2 ba1.2k sqft3104 Eastshore Pl, Reno, NV 89509ActiveMLS ID #260013341, Stacey Berger, RE/MAX Gold. NNRMLS
- $435,0003 bd2 ba1.3k sqft11983 Kernite St, Reno, NV 89506ActiveMLS ID #260012646, Sage Ball, LPT Realty, LLC. NNRMLS
- $599,0003 bd2 ba1.9k sqft3370 Glacier Ct, Reno, NV 89503ActiveMLS ID #260013694, Ryan Borden, Realty One Group Eminence. NNRMLS
- $524,0002 bd2 ba1.3k sqft404 Sierra Leaf Cir, Reno, NV 89511ActiveMLS ID #260011989, James McCarthy, Dickson Realty - Carson City. NNRMLS
- $519,0003 bd2 ba1.2k sqft5120 Greystone Dr, Reno, NV 89523ActiveMLS ID #260010247, John Ruddy, Sierra Sotheby's International. NNRMLS
- $617,0003 bd3 ba1.8k sqft3080 Severn Dr, Reno, NV 89503ActiveMLS ID #260013671, Garrett Stewart, Keller Williams Group One Inc.. NNRMLS
- $510,0004 bd2 ba2.1k sqft18220 Grizzly Bear Ct, Reno, NV 89508ActiveMLS ID #260013903, Johanna Summersett, BHG Drakulich Realty. NNRMLS
- $529,0003 bd2 ba1.2k sqft1865 San Lorenzo Dr, Reno, NV 89521ActiveMLS ID #260012877, Gino Rossi, Ferrari-Lund Real Estate South. NNRMLS
