Situated on a corner lot in the heart of Reno, 1305 Waterloo Drive combines low-maintenance living with an ideal location near Virginia Lake, downtown dining, golf courses, and regional ski resorts. Spanning 1,924 square feet, this 2-bedroom, 2.5-bathroom home offers airy, high-ceilinged living spaces anchored by a cozy fireplace. Flexibility comes naturally with a second floor loft perfect for a secondary living area or a dedicated workspace . The primary suite is thoughtfully designed, highlighting high ceilings, a walk-in closet, double sinks, shower stall and a relaxing jetted tub. Enjoy cooking in a well appointed kitchen with a gas cooktop, breakfast bar, and pantry, or relax outdoors on the private patio. Additional highlights include central air conditioning, a detached 2-car garage, and zoning for top rated schools like Jessie Beck Elementary, Swope Middle, and Reno High School.
Active
Price cut: $10K (11/2)
$590,000
1305 Waterloo Dr, Reno, NV 89509
2beds
1,924sqft
Single Family Residence
Built in 2005
3,049 Square Feet Lot
$581,500 Zestimate®
$307/sqft
$105/mo HOA
What's special
Central air conditioningDouble sinksPrivate patioWell appointed kitchenAiry high-ceilinged living spacesRelaxing jetted tubCozy fireplace
- 34 days
- 894
- 56
Likely to sell faster than
Zillow last checked:
Listing updated:
Listed by:
Daniel Delano S.206018 775-300-8117,
Real Broker LLC
Source: NNRMLS,MLS#: 260012828
Facts & features
Interior
Bedrooms & bathrooms
- Bedrooms: 2
- Bathrooms: 3
- Full bathrooms: 2
- 1/2 bathrooms: 1
Heating
- Electric, Fireplace(s), Forced Air, Hot Water, Natural Gas
Cooling
- Central Air
Appliances
- Included: Dishwasher, Disposal, Dryer, ENERGY STAR Qualified Appliances, Gas Cooktop, Microwave, Oven, Refrigerator, Washer
- Laundry: In Hall, In Unit, Laundry Closet, Shelves, Washer Hookup
Features
- Breakfast Bar, Entrance Foyer, High Ceilings, Loft, Pantry, Walk-In Closet(s)
- Flooring: Carpet, Laminate
- Windows: Double Pane Windows, Vinyl Frames
- Number of fireplaces: 1
- Fireplace features: Gas
- Common walls with other units/homes: No Common Walls
Interior area
- Total structure area: 1,924
- Total interior livable area: 1,924 sqft
Property
Parking
- Total spaces: 2
- Parking features: Additional Parking, Detached, Garage, Garage Door Opener
- Garage spaces: 2
Features
- Levels: Two
- Stories: 2
- Patio & porch: Porch, Deck
- Exterior features: Rain Gutters
- Spa features: None
- Fencing: Partial
Lot
- Size: 3,049 Square Feet
- Features: Level
Details
- Additional structures: None
- Parcel number: 01954201
- Zoning: spd
Construction
Type & style
- Home type: SingleFamily
- Property subtype: Single Family Residence
Materials
- Stucco
- Foundation: Crawl Space, Raised
- Roof: Composition,Pitched,Shingle
Condition
- New construction: No
- Year built: 2005
Utilities & green energy
- Sewer: Public Sewer
- Water: Public
- Utilities for property: Cable Connected, Electricity Connected, Natural Gas Connected, Phone Connected, Sewer Connected, Water Connected
Community & HOA
Community
- Security: Security Lights, Smoke Detector(s)
- Subdivision: Brighton Manor 1
HOA
- Has HOA: Yes
- Amenities included: Landscaping
- Services included: Landscape Maintenance - Partial, Pest Control, Snow Removal
- HOA fee: $105 monthly
- HOA name: Brighton Manor
Location
- Region: Reno
Financial & listing details
- Price per square foot: $307/sqft
- Tax assessed value: $368,768
- Annual tax amount: $2,974
- Date on market: 10/7/2026
- Cumulative days on market: 34 days
- Listing terms: Cash,Conventional,FHA,VA Loan
Estimated market value
$581,500
$552,000 - $611,000
$2,775/mo
Price history
| Date | Event | Price |
|---|---|---|
| 11/2/2026 | Price change | $590,000-1.7%$307/sqft |
Source:  NNRMLS #260012828 Report a problem | ||
| 10/7/2026 | Listed for sale | $600,000+5.3%$312/sqft |
Source: NNRMLS #260012828 Report a problem | ||
| 9/26/2022 | Listing removed | -- |
Source: NNRMLS #220010324 Report a problem | ||
| 8/22/2022 | Price change | $570,000-2.6%$296/sqft |
Source: NNRMLS #220010324 Report a problem | ||
| 7/29/2022 | Price change | $585,000-1.7%$304/sqft |
Source: NNRMLS #220010324 Report a problem | ||
| 7/11/2022 | Listed for sale | $595,000+40.2%$309/sqft |
Source: NNRMLS #220010324 Report a problem | ||
| 3/22/2007 | Sold | $424,500$221/sqft |
Source: Public Record Report a problem | ||
Public tax history
| Year | Property taxes | Tax assessment |
|---|---|---|
| 2026 | $2,888 +3% | $129,069 -1.1% |
| 2025 | $2,805 +3% | $130,535 +0.5% |
| 2024 | $2,724 +3% | $129,833 +3.9% |
| 2023 | $2,645 +3% | $124,980 +19.6% |
| 2022 | $2,569 +3.1% | $104,512 +8.2% |
| 2021 | $2,491 +3% | $96,625 +3% |
| 2020 | $2,418 -2.9% | $93,809 |
| 2019 | $2,491 +3% | $93,809 +6.1% |
| 2018 | $2,418 +8.8% | $88,435 +0% |
| 2017 | $2,222 | $88,400 +2.9% |
| 2016 | $2,222 | $85,901 +0.9% |
| 2015 | $2,222 -13.3% | $85,140 +6.4% |
| 2014 | $2,564 | $80,038 +40.4% |
| 2013 | $2,564 | $57,013 |
| 2012 | -- | $57,013 -0.1% |
| 2011 | -- | $57,079 -12.3% |
| 2010 | -- | $65,061 -26.3% |
| 2009 | -- | $88,292 -11.4% |
| 2008 | -- | $99,650 -15.7% |
| 2007 | -- | $118,168 +21.5% |
| 2006 | -- | $97,258 |
Find assessor info on the county website
Monthly payment
Est. payment
Payment breakdown
Explore the cost of this home by adjusting the details. Changes won't be saved.Climate risks
Neighborhood: Southwest
Nearby schools
Schools provided by the listing agent
- Elementary: Beck
- Middle: Swope
- High: Reno
Source: NNRMLS. This data may not be complete. We recommend contacting the local school district to confirm school assignments for this home.


Similar homes
- $644,9003 bd3 ba1.8k sqft1490 Waterloo Dr, Reno, NV 89509Active
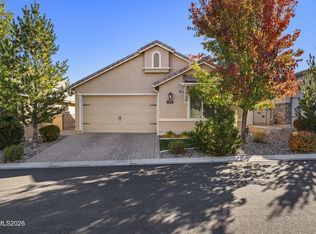
 MLS ID #260013586, Diane Macdonald, Dickson Realty - Caughlin. NNRMLS
- $450,0002 bd3 ba1.4k sqft3609 Skyline Blvd, Reno, NV 89509Active
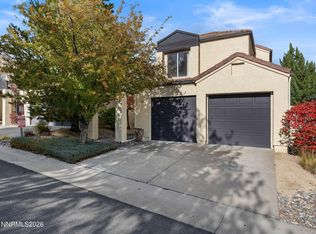 MLS ID #260013857, Sally Turek, Dickson Realty - Caughlin. NNRMLS
- $617,0003 bd3 ba1.8k sqft3080 Severn Dr, Reno, NV 89503Active
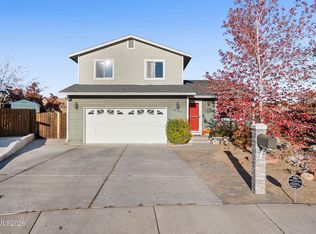 MLS ID #260013671, Garrett Stewart, Keller Williams Group One Inc.. NNRMLS
- $599,0003 bd2 ba1.9k sqft3370 Glacier Ct, Reno, NV 89503Active
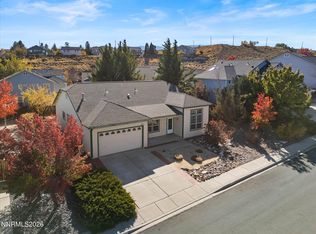 MLS ID #260013694, Ryan Borden, Realty One Group Eminence. NNRMLS
- $499,0002 bd2 ba1k sqft1835 Peavine Rd, Reno, NV 89503ActiveMLS ID #260013946, Laurie Herring, Solid Source Realty. NNRMLS
- $590,0003 bd3 ba2k sqft10434 Chadwell Dr, Reno, NV 89521ActiveMLS ID #260013270, David Morris, Chase International-Damonte. NNRMLS
- $599,9003 bd3 ba1.7k sqft2355 Lincoln Meadows Dr, Reno, NV 89521ActiveMLS ID #260013662, Jack Cote, RE/MAX Gold. NNRMLS
- $594,5003 bd3 ba1.7k sqft2180 Hope Valley Dr, Reno, NV 89521ActiveMLS ID #260011089, Gumer Alvarez, Coldwell Banker Select Reno. NNRMLS
- $634,0003 bd3 ba2.1k sqft10443 Summershade Ln, Reno, NV 89521ActiveMLS ID #260011461, Richard Price, Real Broker LLC. NNRMLS
- $499,9002 bd1 ba1k sqft1239 Patrick Ave, Reno, NV 89509ActiveMLS ID #260008155, Carl Jorgensen, Ferrari-Lund Real Estate Reno. NNRMLS
- $739,0004 bd3 ba2.7k sqft705 Sienna Park Dr, Reno, NV 89512ActiveMLS ID #260013950, Lethu Gurries, Ferrari-Lund Real Estate South. NNRMLS
- $649,0003 bd3 ba1.8k sqft6353 Copper Creek Ct S, Reno, NV 89519ActiveMLS ID #260009899, Reece Fisher, Keller Williams Group One Inc.. NNRMLS
- $655,0004 bd3 ba2.1k sqft10260 Wolf Ridge Way, Reno, NV 89521ActiveMLS ID #260013909, Colette Burau, RE/MAX Gold-Carson City. NNRMLS
- $615,0004 bd3 ba1.6k sqft1149 Scenic Park Ter, Reno, NV 89521ActiveMLS ID #260012846, Sylvia Fogal, Keller Williams Group One Inc.. NNRMLS
- $670,0003 bd2 ba1.6k sqft270 River Flow Dr, Reno, NV 89523ActiveMLS ID #260012677, Sidney Sinclair, Ferrari-Lund Real Estate Reno. NNRMLS
- $559,8783 bd3 ba1.5k sqft1910 Black Sand Dr, Reno, NV 89521ActiveMLS ID #260009801, Jamie Slough, Realty Of America LLC. NNRMLS
- $520,0004 bd3 ba2.2k sqft8982 Wynne St, Reno, NV 89506ActiveMLS ID #260013877, Kimberley Dimino, Berkshire Hathaway HomeService. NNRMLS
- $579,0004 bd2 ba1.6k sqft2204 Big Trail Cir, Reno, NV 89521ActiveMLS ID #260011834, Amber McDade, Realty Boulevard. NNRMLS
- $630,0003 bd2 ba1.8k sqft4043 Kings Row, Reno, NV 89503ActiveMLS ID #260008221, Karen Walker-Hill, Ferrari-Lund Real Estate Reno. NNRMLS
- $559,0003 bd2 ba1.6k sqft9005 Andraste Way, Reno, NV 89506ActiveMLS ID #260013255, Kaycee Summers, Dickson Realty - Gardnerville. NNRMLS
