Welcome to 1490 Waterloo Drive, a beautifully maintained single-story home in the heart of Southwest Reno. Offering 1,800 square feet, three bedrooms, and two-and-a-half baths, this inviting home features an open floor plan designed for comfortable everyday living and entertaining. A charming, expansive patio provides a welcoming outdoor retreat, perfect for morning coffee or relaxing evenings. Inside, the light-filled interior features a gas-log fireplace, upgraded flooring, neutral interior paint, and brand-new bedroom carpeting. The living, dining, and kitchen areas flow seamlessly together, creating a warm and inviting atmosphere. The backyard garden was redesigned within the past year, offering a refreshed outdoor setting to enjoy. With the HOA maintaining the front yard, this home offers the added benefit of low-maintenance living. Conveniently located near Washoe Golf Course, grocery stores, and freeway access, the home is also just minutes from Downtown Reno, Midtown, and Reno-Tahoe International Airport. Combining thoughtful updates, inviting outdoor spaces, and a desirable Southwest Reno location, this home offers comfort, convenience, and easy living.
Active
Price cut: $14.1K (11/5)
$644,900
1490 Waterloo Dr, Reno, NV 89509
3beds
1,800sqft
Single Family Residence
Built in 2015
4,356 Square Feet Lot
$-- Zestimate®
$358/sqft
$105/mo HOA
What's special
Charming expansive patioWelcoming outdoor retreatLight-filled interiorGas-log fireplaceUpgraded flooringBrand-new bedroom carpetingNeutral interior paint
- 9 days
- 1,002
- 65
Likely to sell faster than
Zillow last checked:
Listing updated:
Listed by:
Diane Macdonald S.49522 775-742-2343,
Dickson Realty - Caughlin
Source: NNRMLS,MLS#: 260013586
Facts & features
Interior
Bedrooms & bathrooms
- Bedrooms: 3
- Bathrooms: 3
- Full bathrooms: 2
- 1/2 bathrooms: 1
Heating
- Fireplace(s), Forced Air, Natural Gas
Cooling
- Central Air
Appliances
- Included: Dishwasher, Disposal, Dryer, Gas Cooktop, Gas Range, Microwave, Oven, Refrigerator, Washer
- Laundry: Cabinets, Laundry Room
Features
- Breakfast Bar, Ceiling Fan(s), Entrance Foyer, High Ceilings, Kitchen Island, No Interior Steps, Pantry, Walk-In Closet(s)
- Flooring: Carpet, Ceramic Tile
- Windows: Blinds, Double Pane Windows, Drapes, Rods, Vinyl Frames
- Number of fireplaces: 1
- Fireplace features: Gas
- Common walls with other units/homes: No Common Walls
Interior area
- Total structure area: 1,800
- Total interior livable area: 1,800 sqft
Video & virtual tour
Property
Parking
- Total spaces: 2
- Parking features: Attached, Garage, Garage Door Opener
- Attached garage spaces: 2
Features
- Levels: One
- Stories: 1
- Patio & porch: Uncovered, Porch, Enclosed, Patio
- Exterior features: Rain Gutters
- Spa features: None
- Fencing: Back Yard
Lot
- Size: 4,356 Square Feet
- Features: Landscaped, Level, Sprinklers In Front
Details
- Additional structures: None
- Parcel number: 01971122
- Zoning: Spd
Construction
Type & style
- Home type: SingleFamily
- Property subtype: Single Family Residence
Materials
- Stucco
- Foundation: Slab, None
- Roof: Pitched,Tile
Condition
- New construction: No
- Year built: 2015
Details
- Builder name: Desert Wind Homes
Utilities & green energy
- Sewer: Public Sewer
- Water: Public
- Utilities for property: Cable Available, Electricity Available, Electricity Connected, Internet Available, Internet Connected, Natural Gas Available, Phone Available, Phone Connected, Sewer Available, Water Available, Water Connected, Underground Utilities, Water Meter Installed
Community & HOA
Community
- Security: Keyless Entry, Smoke Detector(s)
- Subdivision: Cottages At Brighton Park
HOA
- Has HOA: Yes
- Amenities included: None
- Services included: Landscape Maintenance - Partial
- HOA fee: $105 monthly
- HOA name: Equus Mgmt
Location
- Region: Reno
Financial & listing details
- Price per square foot: $358/sqft
- Tax assessed value: $408,259
- Annual tax amount: $4,367
- Date on market: 10/28/2026
- Cumulative days on market: 9 days
- Listing terms: 1031 Exchange,Cash,Conventional,FHA,VA Loan
Estimated market value
Not available
Estimated sales range
Not available
Not available
Price history
| Date | Event | Price |
|---|---|---|
| 11/5/2026 | Price change | $644,900-2.1%$358/sqft |
Source:  NNRMLS #260013586 Report a problem | ||
| 10/28/2026 | Listed for sale | $659,000+4.6%$366/sqft |
Source: NNRMLS #260013586 Report a problem | ||
| 5/2/2025 | Sold | $630,000$350/sqft |
Source: NNRMLS #250004953 Report a problem | ||
| 4/18/2025 | Pending sale | $630,000$350/sqft |
Source: NNRMLS #250004953 Report a problem | ||
| 4/17/2025 | Listed for sale | $630,000+86.2%$350/sqft |
Source: NNRMLS #250004953 Report a problem | ||
| 1/29/2016 | Sold | $338,372$188/sqft |
Source: Public Record Report a problem | ||
Public tax history
| Year | Property taxes | Tax assessment |
|---|---|---|
| 2026 | $4,192 +2.9% | $142,891 +0% |
| 2025 | $4,072 +3% | $142,845 +1% |
| 2024 | $3,954 +3% | $141,497 +4.3% |
| 2023 | $3,839 +3% | $135,710 +19.6% |
| 2022 | $3,728 +3.1% | $113,485 +8.2% |
| 2021 | $3,616 +3% | $104,931 +5.1% |
| 2020 | $3,511 -2.9% | $99,811 |
| 2019 | $3,616 +3% | $99,811 +7.3% |
| 2018 | $3,511 +6.7% | $93,043 +0.2% |
| 2017 | $3,290 | $92,839 +2.7% |
| 2016 | $3,290 | $90,366 +961.6% |
| 2015 | $3,290 | $8,512 |
Find assessor info on the county website
Monthly payment
Est. payment
Payment breakdown
Explore the cost of this home by adjusting the details. Changes won't be saved.Climate risks
Neighborhood: Southwest
Nearby schools
Schools provided by the listing agent
- Elementary: Beck
- Middle: Swope
- High: Reno
Source: NNRMLS. This data may not be complete. We recommend contacting the local school district to confirm school assignments for this home.
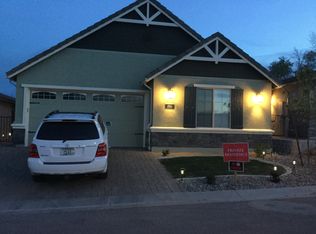
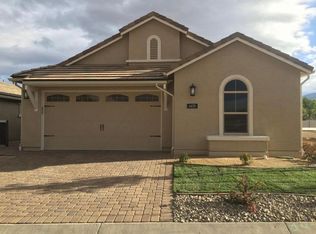
Similar homes
- $589,0003 bd3 ba2k sqft10568 Iron Point Cir, Reno, NV 89521Active

 MLS ID #260013923, Melissa Meneses, RE/MAX Professionals-Carson. NNRMLS
- $617,0003 bd3 ba1.8k sqft3080 Severn Dr, Reno, NV 89503Active
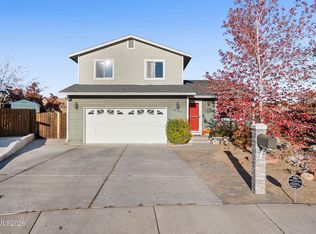 MLS ID #260013671, Garrett Stewart, Keller Williams Group One Inc.. NNRMLS
- $574,9003 bd3 ba2k sqft3040 Randolph Dr, Reno, NV 89502Active
 MLS ID #260013685, Alexander Landeck, RE/MAX Professionals-Reno. NNRMLS
- $625,0003 bd4 ba2.4k sqft2137 Tara Ridge Trl, Reno, NV 89523Active
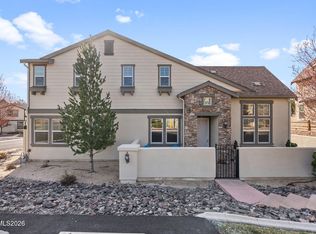 MLS ID #260013819, Moira Shea, RE/MAX Professionals-Sparks. NNRMLS
- $599,0003 bd2 ba1.3k sqft2080 Brittany Meadows Dr, Reno, NV 89521ActiveMLS ID #260013832, Kathy Williams, Sierra Sotheby's International. NNRMLS
- $639,9384 bd2 ba1.7k sqft10591 Circle Oaks Dr, Reno, NV 89521ActiveMLS ID #260013660, Charles Johns, Dickson Realty - Sparks. NNRMLS
- $639,5003 bd2 ba1.6k sqft2545 Baton Dr, Reno, NV 89521ActiveMLS ID #260012830, John Arnold, Dickson Realty - Damonte Ranch. NNRMLS
- $599,9003 bd3 ba1.7k sqft2355 Lincoln Meadows Dr, Reno, NV 89521ActiveMLS ID #260013662, Jack Cote, RE/MAX Gold. NNRMLS
- $604,8883 bd3 ba1.7k sqft2120 Hope Valley Dr, Reno, NV 89521ActiveMLS ID #260013285, Aaron Coombs, LPT Realty, LLC. NNRMLS
- $650,0002 bd2 ba2k sqft1260 Wakefield Trl, Reno, NV 89523ActiveMLS ID #260010527, Ellen Smith, Coldwell Banker Select Reno. NNRMLS
- $607,0002 bd2 ba1.8k sqft2119 Avella Dr, Sparks, NV 89434ActiveMLS ID #260013809, Caren Christen, Chase International-Damonte. NNRMLS
- $538,8883 bd3 ba1.4k sqft3678 Hollywood Park Dr, Reno, NV 89512ActiveMLS ID #260013113, Steve Schifferdecker, Berkshire Hathaway HomeService. NNRMLS
- $615,0004 bd3 ba1.6k sqft1149 Scenic Park Ter, Reno, NV 89521ActiveMLS ID #260012846, Sylvia Fogal, Keller Williams Group One Inc.. NNRMLS
- $725,0004 bd2 ba2k sqft10130 Lucente Way, Reno, NV 89521ActiveMLS ID #260013656, Karina Sanchez, Harcourts Vanguard. NNRMLS
- $534,5003 bd2 ba1.4k sqft10482 Gold Trail Dr, Reno, NV 89521ActiveMLS ID #260013680, Kenneth Lund, Ferrari-Lund Real Estate South. NNRMLS
- $545,0003 bd3 ba1.8k sqft3545 Buckhorn Way, Reno, NV 89503ActiveMLS ID #260011548, Johanna Summersett, BHG Drakulich Realty. NNRMLS
- $760,0004 bd3 ba2.5k sqft2390 Lincoln Meadows Dr, Reno, NV 89521ActiveMLS ID #260011046, Rob Simpson, BHG Drakulich Realty. NNRMLS
- $659,9004 bd2 ba2.1k sqft7400 Lacerta Dr, Sparks, NV 89436ActiveMLS ID #260013311, Heath Montgomery, Keller Williams Group One Inc.. NNRMLS
- $689,0004 bd3 ba2k sqft1650 Ashworth Ct, Reno, NV 89521ActiveMLS ID #260011528, Kevin Reid, Capurro & Reid Real Estate,LLC. NNRMLS
- $725,0004 bd2 ba2.2k sqft1275 Fox Glen Ct, Reno, NV 89521ActiveMLS ID #260012798, Jason Lococo, Dickson Realty - Gardnerville. NNRMLS
