Finding a home with this kind of backyard setting is a welcome surprise, at any price point. Overlooking the wetlands of Damonte Ranch with mountain views beyond, this property offers uncommon openness and privacy, at the same time. The beautifully landscaped backyard features a generous lawn, mature trees, and a paver patio beneath a pergola, offering full enjoyment of the views with no homes directly behind you. The 1,362-square-foot open floor plan feels spacious. It features wood-look laminate flooring, three bedrooms, two recently updated bathrooms, a kitchen with granite countertops, a fabulous island, and stainless-steel appliances. An attached two-car garage with a sink adds practical storage and convenience. Right outside your door, hop on the nearly five-mile Damonte Ranch wetland loop offering scenic walking and cycling paths, while shopping, restaurants, and everyday conveniences are just minutes away. Come see this well-maintained home in an established neighborhood, with an outdoor setting that's increasingly difficult to find at this price.
Active under contract-show
$599,000
2080 Brittany Meadows Dr, Reno, NV 89521
3beds
1,362sqft
Single Family Residence
Built in 2004
5,662 Square Feet Lot
$-- Zestimate®
$440/sqft
$39/mo HOA
What's special
Fabulous islandUncommon openness and privacyMature treesBeautifully landscaped backyardKitchen with granite countertopsThree bedroomsGenerous lawn
- 13 days
- 1,007
- 131
Likely to sell faster than
Zillow last checked:
Listing updated:
Listed by:
Kathy Williams S.169798 775-848-3045,
Sierra Sotheby's International
Source: NNRMLS,MLS#: 260013832
Facts & features
Interior
Bedrooms & bathrooms
- Bedrooms: 3
- Bathrooms: 2
- Full bathrooms: 2
Heating
- Forced Air, Natural Gas
Cooling
- Central Air
Appliances
- Included: Dishwasher, Disposal, Dryer, Electric Range, Microwave, Refrigerator, Washer
- Laundry: Cabinets, In Hall, Washer Hookup
Features
- Breakfast Bar, Ceiling Fan(s), High Ceilings, Kitchen Island, Master Downstairs, Vaulted Ceiling(s), Walk-In Closet(s)
- Flooring: Laminate, Tile
- Windows: Blinds, Double Pane Windows, Vinyl Frames
- Has fireplace: No
- Common walls with other units/homes: No Common Walls
Interior area
- Total structure area: 1,362
- Total interior livable area: 1,362 sqft
Video & virtual tour
Property
Parking
- Total spaces: 5
- Parking features: Attached, Garage, Garage Door Opener
- Attached garage spaces: 2
Features
- Levels: One
- Stories: 1
- Patio & porch: Porch, Covered, Patio
- Exterior features: Rain Gutters
- Spa features: None
- Fencing: Back Yard
- Has view: Yes
- View description: Meadow, Mountain(s), Park/Greenbelt
Lot
- Size: 5,662 Square Feet
- Features: Greenbelt, Landscaped, Level, Meadow, Sprinklers In Front, Sprinklers In Rear
Details
- Parcel number: 14114206
- Zoning: PD
Construction
Type & style
- Home type: SingleFamily
- Property subtype: Single Family Residence
Materials
- Foundation: Crawl Space
- Roof: Composition,Pitched,Shingle
Condition
- New construction: No
- Year built: 2004
Utilities & green energy
- Sewer: Public Sewer
- Water: Public
- Utilities for property: Electricity Connected, Internet Available, Natural Gas Connected, Phone Available, Sewer Connected, Water Connected, Cellular Coverage, Water Meter Installed
Community & HOA
Community
- Security: Smoke Detector(s)
- Subdivision: Villages At Damonte Ranch 13B
HOA
- Has HOA: Yes
- Amenities included: None
- HOA fee: $78 quarterly
- HOA name: Damonte Ranch Landscape Maintenance
- Second HOA fee: $38 quarterly
- Second HOA name: Damonte Ranch Drainage District
Location
- Region: Reno
Financial & listing details
- Price per square foot: $440/sqft
- Tax assessed value: $290,383
- Annual tax amount: $2,854
- Date on market: 11/4/2026
- Cumulative days on market: 14 days
- Listing terms: Cash,Conventional,FHA,VA Loan
Estimated market value
Not available
Estimated sales range
Not available
Not available
Price history
| Date | Event | Price |
|---|---|---|
| 11/8/2026 | Contingent | $599,000$440/sqft |
Source:  NNRMLS #260013832 Report a problem | ||
| 11/4/2026 | Listed for sale | $599,000+2.4%$440/sqft |
Source: NNRMLS #260013832 Report a problem | ||
| 11/19/2024 | Sold | $585,000+0.9%$430/sqft |
Source: NNRMLS #240013527 Report a problem | ||
| 10/24/2024 | Pending sale | $579,950$426/sqft |
Source: NNRMLS #240013527 Report a problem | ||
| 10/22/2024 | Listed for sale | $579,950+6.4%$426/sqft |
Source: NNRMLS #240013527 Report a problem | ||
| 11/17/2021 | Sold | $545,000+1.9%$400/sqft |
Source: Public Record Report a problem | ||
| 10/15/2021 | Pending sale | $535,000$393/sqft |
Source: NNRMLS #210015484 Report a problem | ||
| 10/14/2021 | Listed for sale | $535,000+43.6%$393/sqft |
Source: NNRMLS #210015484 Report a problem | ||
| 3/7/2019 | Sold | $372,500+0.9%$273/sqft |
Source: Public Record Report a problem | ||
| 2/5/2019 | Pending sale | $369,000$271/sqft |
Source: Dickson Realty - Damonte Ranch #190001319 Report a problem | ||
| 2/1/2019 | Listed for sale | $369,000+123.6%$271/sqft |
Source: Dickson Realty - Damonte Ranch #190001319 Report a problem | ||
| 2/15/2012 | Listing removed | $165,000+4.4%$121/sqft |
Source: Chase International Real Estate #110000238 Report a problem | ||
| 10/19/2011 | Sold | $158,000-4.2%$116/sqft |
Source: Public Record Report a problem | ||
| 7/5/2011 | Price change | $165,000+3.1%$121/sqft |
Source: Chase International Real Estate #110000238 Report a problem | ||
| 7/1/2011 | Price change | $159,999-3%$117/sqft |
Source: Chase International-Damonte #110000238 Report a problem | ||
| 1/8/2011 | Listed for sale | $165,000-39%$121/sqft |
Source: Chase International - Reno #110000238 Report a problem | ||
| 12/10/2004 | Sold | $270,500$199/sqft |
Source: Public Record Report a problem | ||
Public tax history
| Year | Property taxes | Tax assessment |
|---|---|---|
| 2026 | $2,772 +2.9% | $101,634 -1% |
| 2025 | $2,694 +4% | $102,664 +7.4% |
| 2024 | $2,591 -1.7% | $95,595 +0.9% |
| 2023 | $2,636 +7.9% | $94,755 +18.1% |
| 2022 | $2,442 +6.5% | $80,225 +8.3% |
| 2021 | $2,294 +5% | $74,058 +5.5% |
| 2020 | $2,185 -4.8% | $70,188 |
| 2019 | $2,294 +5% | $70,188 +10.7% |
| 2018 | $2,185 +10.7% | $63,379 +1.2% |
| 2017 | $1,973 | $62,606 +1.9% |
| 2016 | $1,973 | $61,451 +4.4% |
| 2015 | $1,973 +3.2% | $58,888 +2.7% |
| 2014 | $1,913 | $57,339 +12.5% |
| 2013 | $1,913 | $50,950 |
| 2012 | -- | $50,950 +3.8% |
| 2011 | -- | $49,101 -25.7% |
| 2008 | -- | $66,114 -12% |
| 2007 | -- | $75,162 +22% |
| 2006 | -- | $61,604 +8% |
| 2005 | -- | $57,032 |
Find assessor info on the county website
Monthly payment
Est. payment
Payment breakdown
Explore the cost of this home by adjusting the details. Changes won't be saved.Climate risks
Neighborhood: Damonte Ranch
Nearby schools
Schools provided by the listing agent
- Elementary: Brown
- Middle: Depoali
- High: Damonte
Source: NNRMLS. This data may not be complete. We recommend contacting the local school district to confirm school assignments for this home.
- $595,2003 bd3 ba1.7k sqft2070 Brittany Meadows Dr, Reno, NV 89521Off Market
- $609,5003 bd3 ba1.7k sqft2090 Brittany Meadows Dr, Reno, NV 89521Off Market
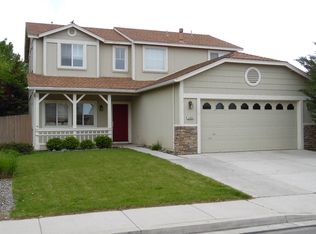
- $546,7003 bd2 ba1.3k sqft2068 Brittany Meadows Dr, Reno, NV 89521Off Market
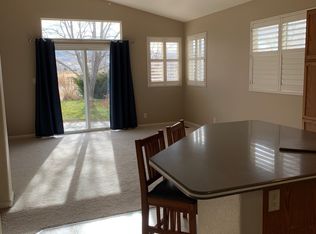
- $578,8003 bd3 ba1.7k sqft2121 Brittany Meadows Dr, Reno, NV 89521Off Market
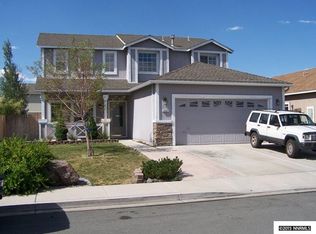
Similar homes
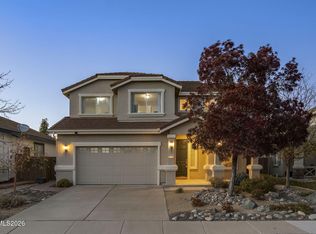
- $599,9003 bd3 ba1.7k sqft2355 Lincoln Meadows Dr, Reno, NV 89521Active
 MLS ID #260013662, Jack Cote, RE/MAX Gold. NNRMLS
- $589,0003 bd3 ba2k sqft10568 Iron Point Cir, Reno, NV 89521Active
 MLS ID #260013923, Melissa Meneses, RE/MAX Professionals-Carson. NNRMLS
- $604,8883 bd3 ba1.7k sqft2120 Hope Valley Dr, Reno, NV 89521Active
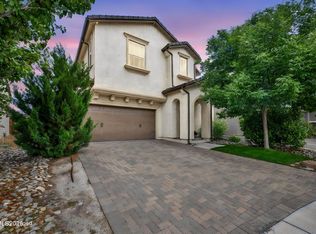 MLS ID #260013285, Aaron Coombs, LPT Realty, LLC. NNRMLS
- $534,5003 bd2 ba1.4k sqft10482 Gold Trail Dr, Reno, NV 89521Active
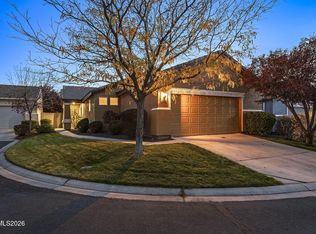 MLS ID #260013680, Kenneth Lund, Ferrari-Lund Real Estate South. NNRMLS
- $594,5003 bd3 ba1.7k sqft2180 Hope Valley Dr, Reno, NV 89521ActiveMLS ID #260011089, Gumer Alvarez, Coldwell Banker Select Reno. NNRMLS
- $639,9384 bd2 ba1.7k sqft10591 Circle Oaks Dr, Reno, NV 89521ActiveMLS ID #260013660, Charles Johns, Dickson Realty - Sparks. NNRMLS
- $599,9994 bd3 ba1.6k sqft1149 Scenic Park Ter, Reno, NV 89521ActiveMLS ID #260012846, Sylvia Fogal, Keller Williams Group One Inc.. NNRMLS
- $559,0003 bd2 ba1.9k sqft1472 Gaucho Ln, Reno, NV 89521ActiveMLS ID #260010023, Louie Damonte III, Ferrari-Lund Real Estate South. NNRMLS
- $549,9993 bd3 ba1.5k sqft1910 Black Sand Dr, Reno, NV 89521ActiveMLS ID #260009801, Jamie Slough, Realty Of America LLC. NNRMLS
- $700,0003 bd2 ba1.6k sqft8870 Western Skies Dr, Reno, NV 89521ActiveMLS ID #260011135, Mitchell Ross, RE/MAX Professionals-Reno. NNRMLS
- $780,0003 bd2 ba2k sqft2426 Silver Maple Dr, Reno, NV 89521ActiveMLS ID #260011300, Louie Damonte III, Ferrari-Lund Real Estate South. NNRMLS
- $682,0003 bd2 ba1.8k sqft420 Ruffian Ct, Reno, NV 89521ActiveMLS ID #260007649, Clint Stitser, Stitser Properties. NNRMLS
- $549,9993 bd2 ba1.8k sqft1625 Short Ridge Dr, Reno, NV 89521ActiveMLS ID #260013276, Whitney Myer, Real Broker LLC. NNRMLS
- $845,0003 bd2 ba1.7k sqft20995 S Virginia St, Reno, NV 89521ActiveMLS ID #260014132, Cori Burke, Haute Properties NV. NNRMLS
- $540,0003 bd2 ba1.5k sqft900 S Meadows Pkwy APT 3721, Reno, NV 89521ActiveMLS ID #260011996, Jaime Moore, Redfin. NNRMLS
- $567,0003 bd2 ba1.6k sqft994 Rook Way, Sparks, NV 89441ActiveMLS ID #260014303, Jonathan Minerick, Homecoin.com. NNRMLS
- $499,9992 bd2 ba1.2k sqft10790 Barrel Horse Ln, Reno, NV 89521ActiveMLS ID #260013872, Manuel Sanchez, Reno Real Estate. NNRMLS
- $589,9003 bd3 ba1.5k sqft880 Salazar Ln, Reno, NV 89509ActiveMLS ID #260012669, Robert Bartshe, RE/MAX Professionals-Carson. NNRMLS
- $574,9003 bd2 ba1.5k sqft355 Ember Dr, Sparks, NV 89436ActiveMLS ID #260013935, Lauren Jantz, Wedgewood Homes Realty. NNRMLS
- $610,0003 bd2 ba1.4k sqft4029 Kings Row, Reno, NV 89503ActiveMLS ID #260012075, Laurie VandeBrake, Bliss Realty LLC. NNRMLS
