Come explore this modern home nestled within the gated community of Stepping Stone Place in desirable Damonte Ranch! Built in 2023, this beautiful property offers the perfect blend of modern comfort, low maintenance living, and convenience in the heart of South Reno. Step inside to a bright and welcoming open concept floor plan featuring vaulted ceilings, stylish modern finishes, and a seamless flow between the kitchen and living areas. The private patio offers a comfortable outdoor space while enjoying the benefits of a low maintenance lifestyle. The home features generously sized bedrooms, including a spacious primary suite complete with a private bathroom and walk-in closet. Conveniently located just minutes from shopping, dining, schools, and parks, this move in ready home offers the best of newer construction, gated community living, and an unbeatable South Reno location.
Don't miss your opportunity to call this beautiful property home!
Active
$499,999
10790 Barrel Horse Ln, Reno, NV 89521
2beds
1,218sqft
Townhouse
Built in 2023
3,049 Square Feet Lot
$493,900 Zestimate®
$411/sqft
$171/mo HOA
What's special
Stylish modern finishesPrivate patioSpacious primary suiteComfortable outdoor spaceVaulted ceilingsGenerously sized bedroomsPrivate bathroom
- 16 days
- 1,239
- 92
Likely to sell faster than
Zillow last checked:
Listing updated:
Listed by:
Manuel Sanchez S.193066 530-412-1908,
Reno Real Estate
Source: NNRMLS,MLS#: 260013872
Facts & features
Interior
Bedrooms & bathrooms
- Bedrooms: 2
- Bathrooms: 2
- Full bathrooms: 2
Heating
- Forced Air
Cooling
- Central Air
Appliances
- Included: Dishwasher, Disposal, Dryer, Gas Cooktop, Microwave, Refrigerator, Self Cleaning Oven, Washer
- Laundry: In Hall, Laundry Room, Washer Hookup
Features
- High Ceilings, Kitchen Island, Pantry, Walk-In Closet(s)
- Flooring: Carpet, Laminate
- Windows: Blinds, Double Pane Windows
- Has fireplace: No
- Common walls with other units/homes: 1 Common Wall
Interior area
- Total structure area: 1,218
- Total interior livable area: 1,218 sqft
Video & virtual tour
Property
Parking
- Total spaces: 2
- Parking features: Attached, Garage
- Attached garage spaces: 1
Features
- Levels: One
- Stories: 1
- Patio & porch: Uncovered, Patio
- Exterior features: Rain Gutters
- Spa features: None
- Fencing: Back Yard,Full
- Has view: Yes
- View description: Mountain(s)
Lot
- Size: 3,049 Square Feet
- Features: Level, Sprinklers In Front, Sprinklers In Rear
Details
- Additional structures: None
- Parcel number: 14097216
- Zoning: PD
Construction
Type & style
- Home type: Townhouse
- Property subtype: Townhouse
- Attached to another structure: Yes
Materials
- Stone Veneer, Stucco
- Foundation: Slab
- Roof: Composition,Pitched,Shingle
Condition
- New construction: No
- Year built: 2023
Details
- Builder name: DiLoreto Homes of Nevada
Utilities & green energy
- Sewer: Public Sewer
- Water: Public
- Utilities for property: Cable Available, Electricity Available, Internet Available, Natural Gas Available, Phone Available, Sewer Available, Water Available
Community & HOA
Community
- Security: Carbon Monoxide Detector(s), Keyless Entry, Smoke Detector(s)
- Subdivision: Damonte Ranch Village 26A
HOA
- Has HOA: Yes
- Amenities included: Gated, Landscaping, Management
- HOA fee: $156 monthly
- HOA name: Stepping Stone Place HOA
- Second HOA fee: $44 quarterly
- Second HOA name: Damonte Ranch Drainage
Location
- Region: Reno
Financial & listing details
- Price per square foot: $411/sqft
- Tax assessed value: $279,067
- Annual tax amount: $3,577
- Date on market: 11/4/2026
- Cumulative days on market: 16 days
- Listing terms: 1031 Exchange,Cash,Conventional,FHA,USDA Loan,VA Loan
Estimated market value
$493,900
$469,000 - $519,000
$2,545/mo
Price history
| Date | Event | Price |
|---|---|---|
| 11/5/2026 | Listed for sale | $499,999+17.8%$411/sqft |
Source:  NNRMLS #260013872 Report a problem | ||
| 2/6/2024 | Sold | $424,520$349/sqft |
Source: Public Record Report a problem | ||
Public tax history
| Year | Property taxes | Tax assessment |
|---|---|---|
| 2026 | $3,561 -0.2% | $97,673 +0.5% |
| 2025 | $3,568 +242.6% | $97,215 +263.4% |
| 2024 | $1,042 +34.8% | $26,749 +0.3% |
| 2023 | $772 | $26,670 +152.8% |
| 2022 | -- | $10,548 |
Find assessor info on the county website
Monthly payment
Est. payment
Payment breakdown
Explore the cost of this home by adjusting the details. Changes won't be saved.Climate risks
Neighborhood: Damonte Ranch
Nearby schools
Schools provided by the listing agent
- Elementary: JWood Raw
- Middle: Depoali
- High: Damonte
Source: NNRMLS. This data may not be complete. We recommend contacting the local school district to confirm school assignments for this home.
Similar homes
- $419,5002 bd2 ba1.3k sqft1828 Wind Ranch Rd Unit C, Reno, NV 89521Active
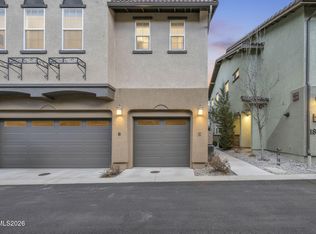
 MLS ID #260009863, Louie Damonte III, Ferrari-Lund Real Estate South. NNRMLS
- $529,9003 bd3 ba1.6k sqft1855 Dark Horse Rd Unit B, Reno, NV 89521For Sale By Owner
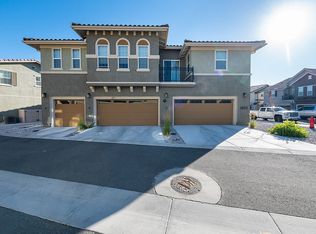
- $499,0002 bd2 ba1.4k sqft9050 Double R Blvd #225, Reno, NV 89511Active
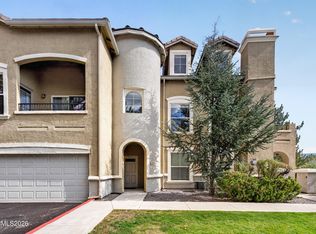 MLS ID #260013672, Michael Wood, RE/MAX Professionals-Reno. NNRMLS
- $534,5003 bd2 ba1.4k sqft10482 Gold Trail Dr, Reno, NV 89521Active
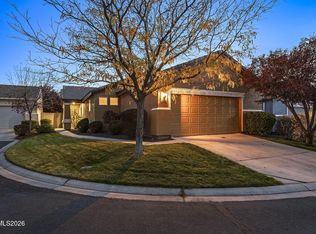 MLS ID #260013680, Kenneth Lund, Ferrari-Lund Real Estate South. NNRMLS
- $595,0003 bd2 ba1.2k sqft10660 Arbor Way, Reno, NV 89521ActiveMLS ID #260014326, Justin Rossi, Ferrari-Lund Real Estate Reno. NNRMLS
- $639,9384 bd2 ba1.7k sqft10591 Circle Oaks Dr, Reno, NV 89521ActiveMLS ID #260013660, Charles Johns, Dickson Realty - Sparks. NNRMLS
- $659,0003 bd2 ba1.6k sqft1745 Coyote Willow Ln, Reno, NV 89521ActiveMLS ID #260014031, Catherine Howard, Ferrari-Lund Real Estate Reno. NNRMLS
- $525,0003 bd2 ba1.5k sqft900 S Meadows Pkwy APT 3721, Reno, NV 89521ActiveMLS ID #260011996, Jaime Moore, Redfin. NNRMLS
- $599,9003 bd3 ba1.7k sqft2355 Lincoln Meadows Dr, Reno, NV 89521ActiveMLS ID #260013662, Jack Cote, RE/MAX Gold. NNRMLS
- $549,9993 bd3 ba1.5k sqft1910 Black Sand Dr, Reno, NV 89521ActiveMLS ID #260009801, Jamie Slough, Realty Of America LLC. NNRMLS
- $604,8883 bd3 ba1.7k sqft2120 Hope Valley Dr, Reno, NV 89521ActiveMLS ID #260013285, Aaron Coombs, LPT Realty, LLC. NNRMLS
- $700,0003 bd2 ba1.6k sqft8870 Western Skies Dr, Reno, NV 89521ActiveMLS ID #260011135, Mitchell Ross, RE/MAX Professionals-Reno. NNRMLS
- $594,5003 bd3 ba1.7k sqft2180 Hope Valley Dr, Reno, NV 89521ActiveMLS ID #260011089, Gumer Alvarez, Coldwell Banker Select Reno. NNRMLS
- $495,0002 bd2 ba1.3k sqft404 Sierra Leaf Cir, Reno, NV 89511ActiveMLS ID #260011989, James McCarthy, Dickson Realty - Carson City. NNRMLS
- $599,9994 bd3 ba1.6k sqft1149 Scenic Park Ter, Reno, NV 89521ActiveMLS ID #260012846, Sylvia Fogal, Keller Williams Group One Inc.. NNRMLS
- $385,0002 bd2 ba1.1k sqft900 S Meadows Pkwy APT 3223, Reno, NV 89521ActiveMLS ID #260011108, Heidi Somhegyi, RE/MAX Gold. NNRMLS
- $682,0003 bd2 ba1.8k sqft420 Ruffian Ct, Reno, NV 89521ActiveMLS ID #260007649, Clint Stitser, Stitser Properties. NNRMLS
- $528,0002 bd2 ba1.4k sqft7383 Rustic Sky Dr, Sparks, NV 89436ActiveMLS ID #260007895, Deb Leamy, Dickson Realty - Caughlin. NNRMLS
- $545,0003 bd3 ba1.7k sqft2490 Eastshore Pl #104, Reno, NV 89509ActiveMLS ID #260004310, Joseph Wieczorek, Dickson Realty - Downtown. NNRMLS
- $505,0002 bd2 ba1.4k sqft2260 Newberry Way, Sparks, NV 89436ActiveMLS ID #260011353, Robin Choi, Dickson Realty - Sparks. NNRMLS
