Experience resort-style living in this beautifully maintained three-bedroom residence in the desirable gated community of Tanamera in South Reno. Ideally positioned backing to a peaceful open meadow, this exceptional unit enjoys panoramic mountain views and a fantastic private balcony—the perfect setting for morning coffee, evening dining, or simply relaxing and taking in the scenery. The light and inviting interior features fresh interior paint, new LVP flooring in the kitchen and at the balcony, updated ceiling fans and lighting, plus a new kitchen sink and disposal. New screen doors at the patio doors allow you to enjoy the fresh air and seamless connection to the balcony and beautiful surroundings. The water heater is approximately four years old, and all appliances are included, along with the Weber grill on the balcony, making this home truly move-in ready. Tanamera offers an impressive resort-style lifestyle with beautifully maintained grounds, a pool, fitness center, recreation facilities, and the privacy of a gated community. Conveniently located near South Reno shopping, dining, and everyday amenities, this home offers the perfect combination of beautiful surroundings, exceptional community amenities, and easy, low-maintenance living. Mortgage savings may be available for buyers of this listing.
Active
Price cut: $10K (10/14)
$540,000
900 S Meadows Pkwy APT 3721, Reno, NV 89521
3beds
1,546sqft
Condominium
Built in 2000
-- sqft lot
$531,300 Zestimate®
$349/sqft
$440/mo HOA
What's special
- 41 days
- 374
- 24
Zillow last checked:
Listing updated:
Listed by:
Jaime Moore S.44271 775-224-4880,
Redfin
Source: NNRMLS,MLS#: 260011996
Facts & features
Interior
Bedrooms & bathrooms
- Bedrooms: 3
- Bathrooms: 2
- Full bathrooms: 2
Heating
- Forced Air, Natural Gas
Cooling
- Central Air
Appliances
- Included: Dishwasher, Disposal, Dryer, Microwave, Refrigerator, Washer
- Laundry: In Hall, Laundry Closet, Washer Hookup
Features
- Ceiling Fan(s), Entrance Foyer, Walk-In Closet(s)
- Flooring: Carpet, Luxury Vinyl
- Windows: Blinds, Double Pane Windows, Vinyl Frames
- Has fireplace: No
- Common walls with other units/homes: 1 Common Wall
Interior area
- Total structure area: 1,546
- Total interior livable area: 1,546 sqft
Property
Parking
- Total spaces: 1
- Parking features: Additional Parking, Attached, Garage, Garage Door Opener
- Attached garage spaces: 1
Features
- Levels: Two
- Stories: 1
- Patio & porch: Covered, Deck
- Exterior features: Balcony
- Spa features: None
- Fencing: None
- Has view: Yes
- View description: Meadow, Mountain(s), Park/Greenbelt, Valley
Lot
- Features: Level
Details
- Additional structures: None
- Parcel number: 16091216
- Zoning: MF21
Construction
Type & style
- Home type: Condo
- Property subtype: Condominium
- Attached to another structure: Yes
Materials
- Stucco
- Foundation: Slab
- Roof: Pitched,Tile
Condition
- New construction: No
- Year built: 2000
Utilities & green energy
- Sewer: Public Sewer
- Water: Public
- Utilities for property: Electricity Connected, Internet Available, Natural Gas Connected, Sewer Connected, Water Connected, Cellular Coverage, Underground Utilities, Water Meter Installed
Community & HOA
Community
- Security: Fire Sprinkler System, Keyless Entry, Security Gate, Smoke Detector(s)
- Subdivision: Tanamera Phase 1
HOA
- Has HOA: Yes
- Amenities included: Clubhouse, Fitness Center, Gated, Landscaping, Parking, Pool, Recreation Room, Security, Spa/Hot Tub
- Services included: Maintenance Grounds, Security, Snow Removal
- HOA fee: $440 monthly
- HOA name: Tanamera
Location
- Region: Reno
Financial & listing details
- Price per square foot: $349/sqft
- Tax assessed value: $267,271
- Annual tax amount: $2,581
- Date on market: 9/17/2026
- Cumulative days on market: 42 days
- Listing terms: 1031 Exchange,Cash,Conventional,FHA,Owner May Carry
Estimated market value
$531,300
$505,000 - $558,000
$2,723/mo
Price history
| Date | Event | Price |
|---|---|---|
| 10/14/2026 | Price change | $540,000-1.8%$349/sqft |
Source:  NNRMLS #260011996 Report a problem | ||
| 9/17/2026 | Listed for sale | $550,000+11.2%$356/sqft |
Source: NNRMLS #260011996 Report a problem | ||
| 7/22/2024 | Sold | $494,500-2.8%$320/sqft |
Source: NNRMLS #240004000 Report a problem | ||
| 6/7/2024 | Pending sale | $509,000$329/sqft |
Source: NNRMLS #240004000 Report a problem | ||
| 4/14/2024 | Listed for sale | $509,000+24.4%$329/sqft |
Source: NNRMLS #240004000 Report a problem | ||
| 5/18/2006 | Sold | $409,000$265/sqft |
Source: Public Record Report a problem | ||
Public tax history
| Year | Property taxes | Tax assessment |
|---|---|---|
| 2026 | $2,582 +3% | $93,545 +4.6% |
| 2025 | $2,508 +3% | $89,401 +1.1% |
| 2024 | $2,436 +3% | $88,467 +6% |
| 2023 | $2,365 +3% | $83,469 +19.1% |
| 2022 | $2,296 +3.1% | $70,082 +4.4% |
| 2021 | $2,227 +3% | $67,118 +0.9% |
| 2020 | $2,162 -2.9% | $66,528 |
| 2019 | $2,227 +3% | $66,528 +9.9% |
| 2018 | $2,162 +8.8% | $60,543 +4.1% |
| 2017 | $1,988 | $58,160 +0.8% |
| 2016 | $1,988 | $57,673 +7.1% |
| 2015 | $1,988 +1.9% | $53,837 +0.8% |
| 2014 | $1,950 | $53,404 +3.5% |
| 2013 | $1,950 | $51,574 |
| 2012 | -- | $51,574 +0.3% |
| 2011 | -- | $51,406 +5.6% |
| 2010 | -- | $48,658 -26.3% |
| 2009 | -- | $66,061 -3.7% |
| 2008 | -- | $68,594 +1.6% |
| 2007 | -- | $67,481 +62% |
| 2006 | -- | $41,647 |
Find assessor info on the county website
Monthly payment
Est. payment
Payment breakdown
Explore the cost of this home by adjusting the details. Changes won't be saved.Climate risks
Neighborhood: Double Diamond
Nearby schools
Schools provided by the listing agent
- Elementary: Nick Poulakidas
- Middle: Depoali
- High: Damonte
Source: NNRMLS. This data may not be complete. We recommend contacting the local school district to confirm school assignments for this home.

Similar homes
- $515,0003 bd3 ba1.7k sqft1828 Wind Ranch Rd Unit B, Reno, NV 89521Active

 MLS ID #260011259, Jacqueline Harger, Dickson Realty - Caughlin. NNRMLS
- $575,0003 bd2 ba1.9k sqft1472 Gaucho Ln, Reno, NV 89521Active
 MLS ID #260010023, Louie Damonte III, Ferrari-Lund Real Estate South. NNRMLS
- $385,0002 bd2 ba1.1k sqft900 S Meadows Pkwy APT 3223, Reno, NV 89521Active
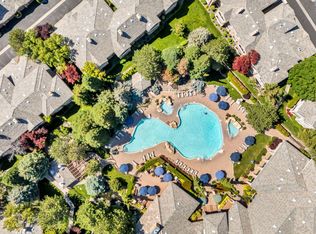 MLS ID #260011108, Heidi Somhegyi, RE/MAX Gold. NNRMLS
- $604,8883 bd3 ba1.7k sqft2120 Hope Valley Dr, Reno, NV 89521Active
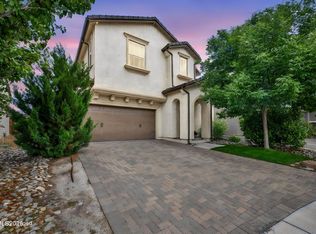 MLS ID #260013285, Aaron Coombs, LPT Realty, LLC. NNRMLS
- $399,0002 bd2 ba1.1k sqft900 S Meadows Pkwy APT 2723, Reno, NV 89521ActiveMLS ID #260003838, Robert Eisan, Dickson Realty - Damonte Ranch. NNRMLS
- $549,5173 bd3 ba1.9k sqft9900 Wilbur May Pkwy APT 5102, Reno, NV 89523ActiveMLS ID #260009388, Brian Kuykendall, Keller Williams Group One Inc.. NNRMLS
- $390,0002 bd2 ba1.1k sqft900 S Meadows Pkwy APT 1022, Reno, NV 89521ActiveMLS ID #260002399, Michael Gay, Dickson Realty - Caughlin. NNRMLS
- $649,0003 bd2 ba1.8k sqft9530 Oakley Ln, Reno, NV 89521ActiveMLS ID #260009777, Lisa Williams, Berkshire Hathaway HomeService. NNRMLS
- $719,9384 bd2 ba2k sqft9785 Frankwood Dr, Reno, NV 89521ActiveMLS ID #260013432, Charles Johns, Dickson Realty - Sparks. NNRMLS
- $725,0004 bd2 ba2.2k sqft1275 Fox Glen Ct, Reno, NV 89521ActiveMLS ID #260012798, Jason Lococo, Dickson Realty - Gardnerville. NNRMLS
- $724,0004 bd2 ba2.1k sqft1496 Gaucho Ln, Reno, NV 89521ActiveMLS ID #260011790, Allyson Edgington, Ferrari-Lund Real Estate South. NNRMLS
- $514,0003 bd3 ba1.5k sqft7467 Wheeldale Cir, Reno, NV 89511ActiveMLS ID #260012659, Brenda Sweet, Charles Kitchen Realty. NNRMLS
- $524,0002 bd2 ba1.3k sqft404 Sierra Leaf Cir, Reno, NV 89511ActiveMLS ID #260011989, James McCarthy, Dickson Realty - Carson City. NNRMLS
- $723,5004 bd3 ba2.1k sqft9629 Thunder Mountain Way, Reno, NV 89521ActiveMLS ID #260008361, Kirsten Gardner, Dickson Realty - Downtown. NNRMLS
- $682,0003 bd2 ba1.8k sqft420 Ruffian Ct, Reno, NV 89521ActiveMLS ID #260007649, Clint Stitser, Stitser Properties. NNRMLS
- $679,0004 bd2 ba2k sqft11245 Messina Way, Reno, NV 89521ActiveMLS ID #260011382, Jasson Mendoza, AMRE. NNRMLS
- $489,9002 bd3 ba1.8k sqft2014 Sunburst Way, Reno, NV 89509ActiveMLS ID #260012574, Susan Hoog, Ferrari-Lund Real Estate Reno. NNRMLS
- $549,0003 bd3 ba1.8k sqft2010 Cradle Mountain Dr #3, Reno, NV 89523ActiveMLS ID #260013504, Laura Kirsch, Marmot Properties, LLC. NNRMLS
- $800,0003 bd2 ba2.3k sqft14570 Virginia Foothills Dr, Reno, NV 89521ActiveMLS ID #260007027, Kylie Keenan, Dickson Realty - Caughlin. NNRMLS
