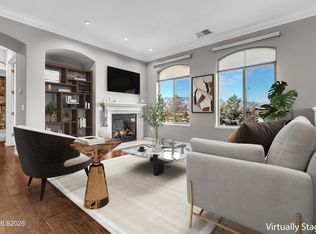
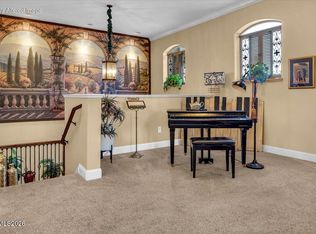
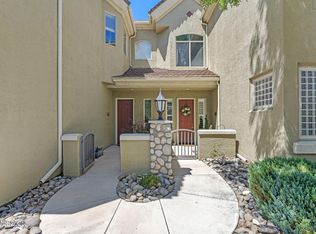
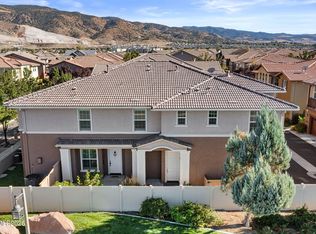
Elegant Single-Story Townhome in Fleur De Lis Located in the highly sought-after Fleur De Lis community in South Reno, this beautifully appointed single-story townhome offers the convenience, comfort, and low-maintenance lifestyle today's buyers are looking for. With 3 bedrooms, 2.5 bathrooms, and 1,958 square feet of well-designed living space, the home features a highly desirable bottom-floor location with easy access and a true sense of ease the moment you arrive. The open layout is ideal for both everyday living and entertaining, while the spacious primary suite and additional bedrooms provide flexibility for guests, family, or a home office. A private 2-car garage with a single door adds convenience, storage, and functionality. Step outside to a large covered patio that extends your living space outdoors and takes full advantage of the serene setting. Backing to the lushly landscaped grounds and tranquil waterfall of Fleur De Lis, this peaceful retreat offers a beautiful backdrop for morning coffee, evening gatherings, or simply relaxing in a resort-style environment. A few short steps from the front door of this townhome, you arrive at the lavish 20,000 square foot clubhouse with all the amenities you expect from luxury living. Welcome to Fleur de Lis! You and your guest will be enter through the security gate that welcomes you to a community that truly has everything. From the meticulously landscaped lush grounds, an infinity waterfall that spills into a large koi pond, meandering walking paths, multiple ponds, two outdoor pools and a hot tub this community has it all. Not to mention the state-of-the-art workout facility, movie theater and wine storage. Set within one of South Reno's most desirable communities, this home combines refined living with unmatched convenience and a truly special location.
Active
Price cut: $36K (9/29)
$549,517
9900 Wilbur May Pkwy APT 5102, Reno, NV 89523
3beds
1,958sqft
Townhouse
Built in 2003
3,049 Square Feet Lot
$-- Zestimate®
$281/sqft
$845/mo HOA
What's special
Meandering walking pathsMultiple pondsHighly desirable bottom-floor locationSpacious primary suiteSingle-story townhomeMeticulously landscaped lush grounds
- 76 days
- 615
- 46
Zillow last checked:
Listing updated:
Listed by:
Brian Kuykendall BS.25835 775-745-9888,
Keller Williams Group One Inc.
Source: NNRMLS,MLS#: 260009388
Facts & features
Interior
Bedrooms & bathrooms
- Bedrooms: 3
- Bathrooms: 3
- Full bathrooms: 2
- 1/2 bathrooms: 1
Heating
- Forced Air, Natural Gas
Cooling
- Central Air
Appliances
- Included: Dishwasher, Disposal, Double Oven, Electric Oven, Gas Cooktop, Microwave
- Laundry: Cabinets, Laundry Room, Sink, Washer Hookup
Features
- Ceiling Fan(s), Entrance Foyer, High Ceilings, Kitchen Island, No Interior Steps, Pantry, Master Downstairs, Smart Thermostat, Walk-In Closet(s)
- Flooring: Carpet, Ceramic Tile
- Windows: Double Pane Windows, Low Emissivity Windows, Vinyl Frames
- Number of fireplaces: 1
- Fireplace features: Gas
- Common walls with other units/homes: 1 Common Wall
Interior area
- Total structure area: 1,958
- Total interior livable area: 1,958 sqft
Property
Parking
- Total spaces: 3
- Parking features: Additional Parking, Attached, Garage, Garage Door Opener
- Attached garage spaces: 2
Features
- Levels: One
- Stories: 1
- Patio & porch: Wrap Around, Covered, Patio
- Exterior features: Outdoor Kitchen, Rain Gutters
- Has private pool: Yes
- Pool features: In Ground, See Remarks
- Has spa: Yes
- Spa features: In Ground, See Remarks
- Fencing: Back Yard,Full
- Has view: Yes
- View description: Meadow, Mountain(s), Park/Greenbelt, Trees/Woods
- Body of water: Fleur de Lis Common Area Ponds
Lot
- Size: 3,049 Square Feet
- Features: Common Area, Greenbelt, Landscaped, Level, Wooded
Details
- Additional structures: None
- Parcel number: 16123401
- Zoning: PD
Construction
Type & style
- Home type: Townhouse
- Property subtype: Townhouse
- Attached to another structure: Yes
Materials
- Stone, Stucco
- Foundation: Slab
- Roof: Pitched,Tile
Condition
- New construction: No
- Year built: 2003
Details
- Builder name: Tanamera Construction
Utilities & green energy
- Sewer: Public Sewer
- Water: Public
- Utilities for property: Cable Connected, Electricity Connected, Internet Connected, Natural Gas Connected, Phone Connected, Sewer Connected, Water Connected, Cellular Coverage, Centralized Data Panel, Underground Utilities, Water Meter Installed
Community & HOA
Community
- Security: Carbon Monoxide Detector(s), Security Fence, Security Gate, Smoke Detector(s)
- Subdivision: Fleur De Lis Phase 2
HOA
- Has HOA: Yes
- Amenities included: Barbecue, Clubhouse, Fitness Center, Gated, Landscaping, Parking, Pool, Recreation Room, Sauna, Spa/Hot Tub, Storage
- Services included: Insurance, Internet, Maintenance Grounds, Maintenance Structure, Snow Removal, Trash
- HOA fee: $805 monthly
- HOA name: Fleur de Lis HOA
- Second HOA fee: $40 monthly
- Second HOA name: Double Diamond Ranch Master Association
Location
- Region: Reno
Financial & listing details
- Price per square foot: $281/sqft
- Tax assessed value: $386,185
- Annual tax amount: $4,023
- Date on market: 7/22/2026
- Cumulative days on market: 77 days
- Listing terms: 1031 Exchange,Cash,Conventional,FHA,Relocation Property,VA Loan
Estimated market value
Not available
Estimated sales range
Not available
Not available
Price history
| Date | Event | Price |
|---|---|---|
| 9/29/2026 | Price change | $549,517-6.1%$281/sqft |
Source:  NNRMLS #260009388 Report a problem NNRMLS #260009388 Report a problem | ||
| 7/22/2026 | Listed for sale | $585,508+3.6%$299/sqft |
Source: NNRMLS #260009388 Report a problem | ||
| 11/28/2025 | Sold | $565,000-2.4%$289/sqft |
Source: NNRMLS #250051643 Report a problem | ||
| 10/23/2025 | Contingent | $579,000$296/sqft |
Source: NNRMLS #250051643 Report a problem | ||
| 6/28/2025 | Listed for sale | $579,000$296/sqft |
Source: NNRMLS #250051643 Report a problem | ||
| 6/19/2025 | Contingent | $579,000$296/sqft |
Source: NNRMLS #250051643 Report a problem | ||
| 6/17/2025 | Listed for sale | $579,000+1.6%$296/sqft |
Source: NNRMLS #250051643 Report a problem | ||
| 11/29/2022 | Sold | $570,000-4.8%$291/sqft |
Source: Public Record Report a problem | ||
| 11/1/2022 | Pending sale | $599,000$306/sqft |
Source: NNRMLS #220007793 Report a problem | ||
| 6/2/2022 | Listed for sale | $599,000+47.9%$306/sqft |
Source: NNRMLS #220007793 Report a problem | ||
| 1/28/2021 | Listing removed | -- |
Source:  NNRMLS Report a problem NNRMLS Report a problem | ||
| 1/21/2021 | Price change | $2,195-8.4%$1/sqft |
Source: Zillow Rental Network_1 #210000345 Report a problem | ||
| 1/12/2021 | Listed for rent | $2,395+33.4%$1/sqft |
Source: NNRMLS #210000345 Report a problem | ||
| 1/11/2021 | Sold | $405,000-4.7%$207/sqft |
Source: NNRMLS #200016547 Report a problem | ||
| 12/7/2020 | Listed for sale | $425,000-12.4%$217/sqft |
Source: Dickson Realty - Sparks #200016547 Report a problem | ||
| 8/17/2017 | Listing removed | $1,795$1/sqft |
Source: David Martin #170009264 Report a problem | ||
| 6/29/2017 | Listed for rent | $1,795$1/sqft |
Source: Dickson Realty - Sparks #170009264 Report a problem | ||
| 9/8/2014 | Listing removed | $1,795$1/sqft |
Source: Dickson Realty Report a problem | ||
| 8/7/2014 | Listed for rent | $1,795$1/sqft |
Source: Dickson Realty Report a problem | ||
| 11/2/2013 | Listing removed | $1,795$1/sqft |
Source: Dickson Realty Report a problem | ||
| 7/3/2013 | Listed for rent | $1,795$1/sqft |
Source: Dickson Realty Report a problem | ||
| 5/31/2005 | Sold | $485,000+41.4%$248/sqft |
Source: Public Record Report a problem | ||
| 8/30/2004 | Sold | $343,000$175/sqft |
Source: Public Record Report a problem | ||
Public tax history
| Year | Property taxes | Tax assessment |
|---|---|---|
| 2026 | $3,728 +8% | $135,165 -0.3% |
| 2025 | $3,451 +8% | $135,545 +0.9% |
| 2024 | $3,196 +7.9% | $134,402 +6.7% |
| 2023 | $2,961 +7.9% | $125,924 +18.7% |
| 2022 | $2,745 +6.5% | $106,080 +2.1% |
| 2021 | $2,578 +5.1% | $103,870 +0.4% |
| 2020 | $2,452 -4.9% | $103,422 |
| 2019 | $2,578 +5.1% | $103,422 +10.2% |
| 2018 | $2,452 +12% | $93,807 -0.7% |
| 2017 | $2,189 | $94,486 -1% |
| 2016 | $2,189 | $95,459 +6.8% |
| 2015 | $2,189 +299.1% | $89,383 +8.7% |
| 2014 | $549 -73.1% | $82,247 +31.1% |
| 2013 | $2,040 | $62,717 |
| 2012 | -- | $62,717 +2.5% |
| 2011 | -- | $61,210 +19.7% |
| 2010 | -- | $51,136 -41.8% |
| 2009 | -- | $87,863 -13.4% |
| 2008 | -- | $101,454 -5.1% |
| 2007 | -- | $106,961 +23.4% |
| 2006 | -- | $86,692 +7.5% |
| 2005 | -- | $80,617 +293.7% |
| 2004 | -- | $20,475 |
Find assessor info on the county website
Monthly payment
Est. payment
Payment breakdown
Explore the cost of this home by adjusting the details. Changes won't be saved.Climate risks
Neighborhood: Double Diamond
Nearby schools
Schools provided by the listing agent
- Elementary: Double Diamond
- Middle: Depoali
- High: Damonte
Source: NNRMLS. This data may not be complete. We recommend contacting the local school district to confirm school assignments for this home.
Similar homes
- $520,0003 bd3 ba1.7k sqft1955 Wind Ranch Rd Unit A, Reno, NV 89521Active
 MLS ID #260012570, Joanne Tiernan, Keller Williams Group One Inc.. NNRMLS
 - $565,8883 bd3 ba1.5k sqft1910 Black Sand Dr, Reno, NV 89521Active
 MLS ID #260009801, Jamie Slough, Realty Of America LLC. NNRMLS
 - $409,9502 bd2 ba1.5k sqft9900 Wilbur May Pkwy APT 2403, Reno, NV 89523Active
 MLS ID #260008885, Cameron Meals, Blue Sierra Realty. NNRMLS
 - $734,0003 bd2 ba2.4k sqft9900 Wilbur May Pkwy #1902, Reno, NV 89523Active
 MLS ID #260006386, Amber McDade, Realty Boulevard. NNRMLS
 - $550,0003 bd2 ba1.5k sqft900 S Meadows Pkwy APT 3721, Reno, NV 89521ActiveMLS ID #260011996, Jaime Moore, Redfin. NNRMLS
- $575,0003 bd2 ba1.9k sqft1472 Gaucho Ln, Reno, NV 89521ActiveMLS ID #260010023, Louie Damonte III, Ferrari-Lund Real Estate South. NNRMLS
- $545,0003 bd3 ba1.5k sqft2448 Bentley Dr, Reno, NV 89523ActiveMLS ID #260012720, Jake Kellames, Chase International-Damonte. NNRMLS
- $515,0003 bd3 ba1.7k sqft1828 Wind Ranch Rd Unit B, Reno, NV 89521ActiveMLS ID #260011259, Jacqueline Harger, Dickson Realty - Caughlin. NNRMLS
- $663,0003 bd3 ba2.1k sqft9705 Pachuca Dr, Reno, NV 89521ActiveMLS ID #260006777, Michael Wood, RE/MAX Professionals-Reno. NNRMLS
- $649,0003 bd2 ba1.8k sqft9530 Oakley Ln, Reno, NV 89521ActiveMLS ID #260009777, Lisa Williams, Berkshire Hathaway HomeService. NNRMLS
- $549,0003 bd3 ba1.8k sqft7695 Pebblestone Way, Reno, NV 89523ActiveMLS ID #260011445, Allison Arevalo, Real Broker LLC. NNRMLS
- $699,0004 bd3 ba2.4k sqft1601 Ashworth Ct, Reno, NV 89521ActiveMLS ID #260008671, Craig Boltman, RE/MAX Gold. NNRMLS
- $669,0003 bd3 ba2.1k sqft10490 Chadwell Dr, Reno, NV 89521ActiveMLS ID #260010552, Kathy Kinder, RE/MAX Gold. NNRMLS
- $724,0004 bd2 ba2.1k sqft1496 Gaucho Ln, Reno, NV 89521ActiveMLS ID #260011790, Allyson Edgington, Ferrari-Lund Real Estate South. NNRMLS
- $723,5004 bd3 ba2.1k sqft9629 Thunder Mountain Way, Reno, NV 89521ActiveMLS ID #260008361, Kirsten Gardner, Dickson Realty - Downtown. NNRMLS
- $429,5002 bd2 ba1.3k sqft1828 Wind Ranch Rd Unit C, Reno, NV 89521ActiveMLS ID #260009863, Louie Damonte III, Ferrari-Lund Real Estate South. NNRMLS
- $540,0002 bd2 ba1.3k sqft404 Sierra Leaf Cir, Reno, NV 89511ActiveMLS ID #260011989, James McCarthy, Dickson Realty - Carson City. NNRMLS
- $555,0002 bd2 ba1.4k sqft1760 Trailcreek Way, Reno, NV 89523ActiveMLS ID #260011475, David Hughes, Dickson Realty - Caughlin. NNRMLS
- $569,9004 bd3 ba2k sqft1642 Spring Hill Dr, Reno, NV 89523ActiveMLS ID #260004570, Amanda Gunter, Dickson Realty - Caughlin. NNRMLS
- $799,0004 bd3 ba2.4k sqft9626 Shadowstone Way, Reno, NV 89521ActiveMLS ID #260010446, Mitchell Landsinger, Coldwell Banker Select Mt Rose. NNRMLS
