Seller has done some very nice upgrades to this home, including some new flooring, plantation shutters, lighting paint etc. Backyard is very private with a nice paver patio. This home is move in ready and there is no carpet anywhere in this home, shows very nice!! Seller has also replaced the garage door opener, don't miss out on this gem just minutes from the clubhouse and 5 different restaurants. "Open house Sunday Sept 13 from 1;30-3;30"
Active
$555,000
1760 Trailcreek Way, Reno, NV 89523
2beds
1,440sqft
Single Family Residence
Built in 2005
5,227 Square Feet Lot
$-- Zestimate®
$385/sqft
$265/mo HOA
What's special
Nice paver patioPlantation shuttersNew flooring
- 18 days
- 1,017
- 41
Likely to sell faster than
Zillow last checked:
Listing updated:
Listed by:
David Hughes S.15142 775-771-1783,
Dickson Realty - Caughlin
Source: NNRMLS,MLS#: 260011475
Facts & features
Interior
Bedrooms & bathrooms
- Bedrooms: 2
- Bathrooms: 2
- Full bathrooms: 2
Heating
- Forced Air, Natural Gas
Cooling
- Central Air
Appliances
- Included: Dishwasher, Disposal, Dryer, Gas Range, Microwave, Oven, Refrigerator, Washer
- Laundry: Cabinets, Laundry Room
Features
- Breakfast Bar, No Interior Steps, Pantry, Master Downstairs, Smart Thermostat, Walk-In Closet(s)
- Flooring: Ceramic Tile, Laminate
- Windows: Blinds, Double Pane Windows, Vinyl Frames
- Number of fireplaces: 1
- Fireplace features: Gas
- Common walls with other units/homes: No Common Walls
Interior area
- Total structure area: 1,440
- Total interior livable area: 1,440 sqft
Video & virtual tour
Property
Parking
- Total spaces: 2
- Parking features: Attached, Garage, Garage Door Opener
- Attached garage spaces: 2
Features
- Levels: One
- Stories: 1
- Patio & porch: Uncovered, Patio
- Exterior features: None
- Spa features: None
- Fencing: Back Yard
- Has view: Yes
- View description: Mountain(s)
Lot
- Size: 5,227 Square Feet
- Features: Landscaped, Level, Sprinklers In Front
Details
- Additional structures: None
- Parcel number: 23408107
- Zoning: PD
Construction
Type & style
- Home type: SingleFamily
- Property subtype: Single Family Residence
Materials
- Stucco
- Foundation: Slab
- Roof: Pitched,Tile
Condition
- New construction: No
- Year built: 2005
Utilities & green energy
- Sewer: Public Sewer
- Water: Public
- Utilities for property: Cable Available, Electricity Connected, Internet Available, Natural Gas Available, Natural Gas Connected, Sewer Connected, Water Connected, Cellular Coverage, Centralized Data Panel, Underground Utilities, Water Meter Installed
Community & HOA
Community
- Features: Pickleball Court
- Security: Security System Owned, Smoke Detector(s)
- Senior community: Yes
- Subdivision: Sierra Canyon At Somersett Village 3
HOA
- Has HOA: Yes
- Amenities included: Clubhouse, Fitness Center, Golf Course, Pool, Recreation Room, Spa/Hot Tub, Tennis Court(s)
- HOA fee: $114 monthly
- HOA name: Somersett HOA
- Second HOA fee: $151 monthly
- Second HOA name: Sierra Canyon HOA
Location
- Region: Reno
Financial & listing details
- Price per square foot: $385/sqft
- Tax assessed value: $326,864
- Annual tax amount: $3,391
- Date on market: 9/4/2026
- Cumulative days on market: 19 days
- Listing terms: 1031 Exchange,Cash,Conventional,FHA,VA Loan
Estimated market value
Not available
Estimated sales range
Not available
Not available
Price history
| Date | Event | Price |
|---|---|---|
| 9/4/2026 | Listed for sale | $555,000+6.9%$385/sqft |
Source:  NNRMLS #260011475 Report a problem NNRMLS #260011475 Report a problem | ||
| 3/14/2025 | Sold | $519,000$360/sqft |
Source: NNRMLS #250001641 Report a problem | ||
| 2/16/2025 | Pending sale | $519,000$360/sqft |
Source: NNRMLS #250001641 Report a problem | ||
| 2/12/2025 | Listed for sale | $519,000+130.7%$360/sqft |
Source: NNRMLS #250001641 Report a problem | ||
| 5/26/2011 | Listing removed | $1,300$1/sqft |
Source: one red dog, Inc. Report a problem | ||
| 5/18/2011 | Listed for rent | $1,300$1/sqft |
Source: one red dog, Inc. Report a problem | ||
| 7/15/2010 | Sold | $225,000$156/sqft |
Source: Public Record Report a problem | ||
| 6/27/2010 | Listed for sale | $225,000-33.3%$156/sqft |
Source: GROUP ONE, INC. #100009022 Report a problem | ||
| 7/8/2005 | Sold | $337,500$234/sqft |
Source: Public Record Report a problem | ||
Public tax history
| Year | Property taxes | Tax assessment |
|---|---|---|
| 2026 | $3,391 -1.9% | $114,402 +1.4% |
| 2025 | $3,455 +8% | $112,838 +4.9% |
| 2024 | $3,198 +2.9% | $107,554 -1.9% |
| 2023 | $3,107 +8% | $109,601 +22.9% |
| 2022 | $2,875 +6.4% | $89,164 +9.2% |
| 2021 | $2,702 +5% | $81,615 -1.8% |
| 2020 | $2,573 -4.8% | $83,100 |
| 2019 | $2,702 +5% | $83,100 +15% |
| 2018 | $2,573 +13.3% | $72,237 +1.6% |
| 2017 | $2,271 | $71,070 +0.6% |
| 2016 | $2,271 | $70,677 +3.7% |
| 2015 | $2,271 +3.5% | $68,128 +3.5% |
| 2014 | $2,196 | $65,793 +13.1% |
| 2013 | $2,196 | $58,153 |
| 2012 | -- | $58,153 -5.4% |
| 2011 | -- | $61,445 -2.8% |
| 2010 | -- | $63,244 -6.8% |
| 2009 | -- | $67,863 -3.7% |
| 2008 | -- | $70,446 -16.1% |
| 2007 | -- | $84,012 +12.5% |
| 2006 | -- | $74,680 +8.4% |
| 2005 | -- | $68,913 +430.7% |
| 2004 | -- | $12,985 |
Find assessor info on the county website
Monthly payment
Est. payment
Payment breakdown
Explore the cost of this home by adjusting the details. Changes won't be saved.Climate risks
Neighborhood: Somersett
Nearby schools
Schools provided by the listing agent
- Elementary: Westergard
- Middle: Billinghurst
- High: McQueen
Source: NNRMLS. This data may not be complete. We recommend contacting the local school district to confirm school assignments for this home.
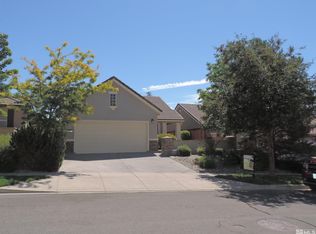
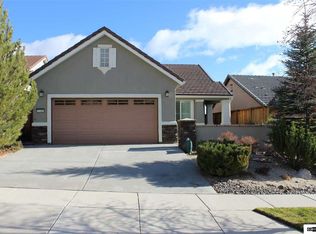
Similar homes
- $529,9002 bd2 ba1.4k sqft9295 Hidden Park Dr, Reno, NV 89523Active

 MLS ID #260011717, Justin Rossi, Ferrari-Lund Real Estate Reno. NNRMLS
 - $539,0002 bd2 ba1.2k sqft1020 Del Webb Pkwy W, Reno, NV 89523Active
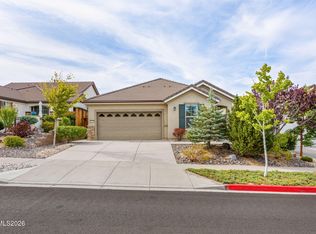 MLS ID #260010999, Terina Metoyer, RE/MAX Professionals-Reno. NNRMLS
 - $560,0003 bd3 ba1.8k sqft7695 Pebblestone Way, Reno, NV 89523Active
 MLS ID #260011445, Allison Arevalo, Real Broker LLC. NNRMLS
 - $615,0003 bd2 ba1.6k sqft1490 Orchard Park Trl, Reno, NV 89523Active
 MLS ID #260009944, Sally Baldecchi, Solid Source Realty. NNRMLS
 - $619,0003 bd3 ba1.6k sqft6749 Alicante Ct, Reno, NV 89523ActiveMLS ID #260012012, Diana Renfroe, Dickson Realty - Caughlin. NNRMLS
- $575,0003 bd3 ba1.5k sqft5840 Starcrest Ave, Reno, NV 89523ActiveMLS ID #260009378, Cynthia Stuart, Compass. NNRMLS
- $569,9004 bd3 ba2k sqft1642 Spring Hill Dr, Reno, NV 89523ActiveMLS ID #260004570, Amanda Gunter, Dickson Realty - Caughlin. NNRMLS
- $650,0003 bd2 ba1.7k sqft1143 Callaway Trl, Reno, NV 89523ActiveMLS ID #260007403, Brittany Smith, Real Broker LLC. NNRMLS
- $599,0003 bd3 ba1.3k sqft1033 Crown View Dr, Reno, NV 89523ActiveMLS ID #260009877, Michael Wood, RE/MAX Professionals-Reno. NNRMLS
- $644,9003 bd3 ba1.7k sqft7233 Heatherwood Dr, Reno, NV 89523ActiveMLS ID #260009437, Marissa Phillips, Dickson Realty - Damonte Ranch. NNRMLS
- $555,0004 bd2 ba2.1k sqft17745 Thunder River Dr, Reno, NV 89508ActiveMLS ID #260011218, Angeles Wanco, Ferrari-Lund Real Estate Reno. NNRMLS
- $725,0003 bd2 ba1.8k sqft2951 Moose Ridge Dr, Reno, NV 89523ActiveMLS ID #260008041, Erin Albright, Chase International-Damonte. NNRMLS
- $521,0004 bd3 ba1.6k sqft383 Orrcrest Dr, Reno, NV 89506ActiveMLS ID #260010229, Joya Machabee, RE/MAX Gold. NNRMLS
- $599,9004 bd2 ba1.8k sqft889 S University Park Loop, Reno, NV 89512ActiveMLS ID #260008222, Nicolle Gust, Chase International-Damonte. NNRMLS
- $524,9003 bd2 ba1.6k sqft7117 Mustengo Dr, Reno, NV 89506ActiveMLS ID #260005597, Mitch Argon, CalNeva Realty. NNRMLS
- $556,0004 bd2 ba1.8k sqft4716 Pradera Ct, Sparks, NV 89436ActiveMLS ID #260011646, Becca Martinez, Harcourts Vanguard. NNRMLS
- $535,0004 bd3 ba1.9k sqft18212 Polar Bear Ct, Reno, NV 89508ActiveMLS ID #260010127, Brittany Smith, Real Broker LLC. NNRMLS
- $565,8883 bd3 ba1.5k sqft1910 Black Sand Dr, Reno, NV 89521ActiveMLS ID #260009801, Jamie Slough, Realty Of America LLC. NNRMLS
- $530,0003 bd2 ba1.7k sqft7370 Overture Dr, Reno, NV 89506ActiveMLS ID #260009390, Chris Yochum, Dickson Realty - Caughlin. NNRMLS
- $550,0002 bd2 ba1.5k sqft1620 Medolla Dr, Sparks, NV 89434ActiveMLS ID #260005804, Johanna Summersett, BHG Drakulich Realty. NNRMLS
