Welcome to this stunning home located in the area of Sparks! Bathed in abundant natural lighting, this home showcases high ceilings and a spacious layout designed for the ultimate comfort and aesthetics. This home features a cozy fireplace - an outstanding feature that provides a warm and inviting atmosphere. The primary bedroom is a haven of relaxation and features a garden bathtub perfect for unwinding after a long day. Beyond the walls of this beautiful home, you will find a 3-car garage, suitable for your vehicles or could serve as an additional storage. Enhancing this property's appeal is a lovely backyard with views - making it an ideal spot for alfresco dining and entertaining. Come and savor the tranquil suburban living this home offers! Seller is motivated and open to repairs.
Active under contract-no show
Price cut: $3K (9/20)
$556,000
4716 Pradera Ct, Sparks, NV 89436
4beds
1,845sqft
Single Family Residence
Built in 2001
7,405 Square Feet Lot
$553,900 Zestimate®
$301/sqft
$-- HOA
What's special
Spacious layoutPrimary bedroomHigh ceilingsGarden bathtubAbundant natural lightingCozy fireplaceLovely backyard with views
- 18 days
- 2,211
- 184
Likely to sell faster than
Zillow last checked:
Listing updated:
Listed by:
Becca Martinez S.187229 775-220-4369,
Harcourts Vanguard,
Mario Dominguez B.143745 775-379-6259,
Harcourts Vanguard
Source: NNRMLS,MLS#: 260011646
Facts & features
Interior
Bedrooms & bathrooms
- Bedrooms: 4
- Bathrooms: 2
- Full bathrooms: 2
Heating
- Forced Air, Natural Gas
Cooling
- Central Air
Appliances
- Included: Dishwasher, Disposal, Electric Oven, Microwave
- Laundry: Cabinets, Laundry Room
Features
- Breakfast Bar, Ceiling Fan(s), High Ceilings, Pantry, Master Downstairs, Vaulted Ceiling(s), Walk-In Closet(s)
- Flooring: Carpet, Laminate, Wood
- Windows: Vinyl Frames
- Number of fireplaces: 1
- Fireplace features: Gas
- Common walls with other units/homes: No Common Walls
Interior area
- Total structure area: 1,845
- Total interior livable area: 1,845 sqft
Property
Parking
- Total spaces: 3
- Parking features: Attached, Garage, Garage Door Opener
- Attached garage spaces: 3
Features
- Levels: One
- Stories: 1
- Patio & porch: Uncovered, Patio
- Exterior features: Rain Gutters
- Spa features: None
- Fencing: Back Yard
- Has view: Yes
- View description: Mountain(s), Trees/Woods, Valley
Lot
- Size: 7,405 Square Feet
- Features: Level, Sprinklers In Front, Sprinklers In Rear
Details
- Additional structures: Shed(s)
- Parcel number: 51623408
- Zoning: PD
Construction
Type & style
- Home type: SingleFamily
- Property subtype: Single Family Residence
Materials
- Foundation: Crawl Space
- Roof: Pitched,Shingle
Condition
- New construction: No
- Year built: 2001
Utilities & green energy
- Sewer: Public Sewer
- Water: Public
- Utilities for property: Electricity Connected, Natural Gas Connected, Sewer Connected, Water Connected
Community & HOA
Community
- Security: Smoke Detector(s)
- Subdivision: Mesa Meadows 6
HOA
- Has HOA: No
Location
- Region: Sparks
Financial & listing details
- Price per square foot: $301/sqft
- Tax assessed value: $308,709
- Annual tax amount: $3,341
- Date on market: 9/9/2026
- Cumulative days on market: 19 days
- Listing terms: 1031 Exchange,Cash,Conventional,FHA,VA Loan
Estimated market value
$553,900
$526,000 - $582,000
$2,744/mo
Price history
| Date | Event | Price |
|---|---|---|
| 9/27/2026 | Contingent | $556,000$301/sqft |
Source:  NNRMLS #260011646 Report a problem NNRMLS #260011646 Report a problem | ||
| 9/20/2026 | Price change | $556,000-0.5%$301/sqft |
Source: NNRMLS #260011646 Report a problem | ||
| 9/9/2026 | Listed for sale | $559,000+179.5%$303/sqft |
Source: NNRMLS #260011646 Report a problem | ||
| 8/28/2009 | Sold | $200,000+10.6%$108/sqft |
Source: Public Record Report a problem | ||
| 7/29/2009 | Listed for sale | $180,900-2.6%$98/sqft |
Source: Coldwell Banker Select Real Estate #90010967 Report a problem | ||
| 6/9/2009 | Sold | $185,725-19.3%$101/sqft |
Source: Public Record Report a problem | ||
| 2/28/2003 | Sold | $230,000$125/sqft |
Source: Public Record Report a problem | ||
Public tax history
| Year | Property taxes | Tax assessment |
|---|---|---|
| 2026 | $3,342 -1.8% | $108,048 -3% |
| 2025 | $3,403 +7.9% | $111,375 +5.5% |
| 2024 | $3,153 +8% | $105,589 +0.3% |
| 2023 | $2,920 +8% | $105,256 +19.8% |
| 2022 | $2,704 +6.4% | $87,891 +8.2% |
| 2021 | $2,542 +4.6% | $81,242 +2.4% |
| 2020 | $2,429 -4.4% | $79,331 |
| 2019 | $2,542 +4.6% | $79,331 +8.9% |
| 2018 | $2,429 +12.4% | $72,858 -2.5% |
| 2017 | $2,161 | $74,712 +2.5% |
| 2016 | $2,161 | $72,890 +1.1% |
| 2015 | $2,161 +3.3% | $72,071 +7.6% |
| 2014 | $2,093 | $66,973 +19.7% |
| 2013 | $2,093 | $55,974 |
| 2012 | -- | $55,974 +2.9% |
| 2011 | -- | $54,384 -10.2% |
| 2010 | -- | $60,582 -17.2% |
| 2009 | -- | $73,207 -4.4% |
| 2008 | -- | $76,572 -9% |
| 2007 | -- | $84,143 +11.5% |
| 2006 | -- | $75,461 +11.1% |
| 2005 | -- | $67,938 +3.4% |
| 2004 | -- | $65,696 +0.1% |
| 2003 | -- | $65,655 |
Find assessor info on the county website
Monthly payment
Est. payment
Payment breakdown
Explore the cost of this home by adjusting the details. Changes won't be saved.Climate risks
Neighborhood: 89436
Nearby schools
Schools provided by the listing agent
- Elementary: Sepulveda
- Middle: Sky Ranch
- High: Reed
Source: NNRMLS. This data may not be complete. We recommend contacting the local school district to confirm school assignments for this home.
Similar homes
- $610,0004 bd3 ba2.3k sqft5172 Palo Alto Cir, Sparks, NV 89436Active
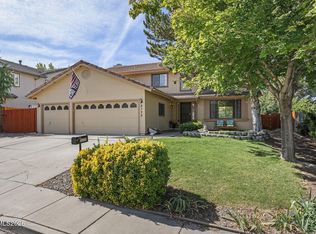
 MLS ID #260011437, Cathy Hamel, Dickson Realty - Caughlin. NNRMLS
 - $587,5004 bd3 ba2.5k sqft5296 Santa Barbara Ave, Sparks, NV 89436Active
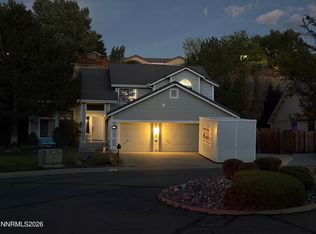 MLS ID #260009266, Sandra Gabrielli, RE/MAX Professionals-Sparks. NNRMLS
 - $535,0003 bd2 ba1.8k sqft481 S Sand Crane Cir, Sparks, NV 89436Active
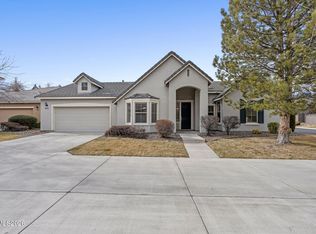 MLS ID #260001670, Ellen Lan, All Star Realty. NNRMLS
 - $650,0004 bd3 ba2.6k sqft4351 Desert Highlands Dr, Sparks, NV 89436Active
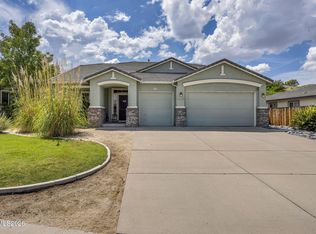 MLS ID #260011506, John Leonard, eXp Realty. NNRMLS
 - $660,0004 bd3 ba2.1k sqft2782 Silverton Way, Sparks, NV 89436ActiveMLS ID #260011844, Michele Lucero, Real Broker LLC. NNRMLS
- $579,5003 bd2 ba1.9k sqft7439 Minkler Ct, Sparks, NV 89436ActiveMLS ID #260011090, Beth Cooney, Dickson Realty - Sparks. NNRMLS
- $623,9004 bd2 ba1.8k sqft330 Sparrow Hawk Dr, Sparks, NV 89436ActiveMLS ID #260010582, Amanda Figoni, Ferrari-Lund Real Estate South. NNRMLS
- $625,0004 bd2 ba2.2k sqft3874 Wisdom Dr, Sparks, NV 89436ActiveMLS ID #260011699, Gary Edwards II, Dickson Realty - Caughlin. NNRMLS
- $584,9003 bd2 ba1.4k sqft22 Kaweah Ct, Sparks, NV 89436ActiveMLS ID #260005603, Michael Wood, RE/MAX Professionals-Reno. NNRMLS
- $463,0003 bd2 ba1.4k sqft1455 Loma Verde Dr, Sparks, NV 89436ActiveMLS ID #260011028, Becca Martinez, Harcourts Vanguard. NNRMLS
- $480,0003 bd2 ba1.3k sqft1146 Hushfield Ct, Sparks, NV 89436ActiveMLS ID #260011543, Linda Averett, RE/MAX Gold. NNRMLS
- $550,0003 bd3 ba1.6k sqft90 Firestone Dr, Sparks, NV 89441ActiveMLS ID #260011522, Sandra Gabrielli, RE/MAX Professionals-Sparks. NNRMLS
- $599,8953 bd3 ba2.2k sqft3095 Ten Mile Dr, Sparks, NV 89436ActiveMLS ID #260005947, Cortney Wise, HomeGate Realty of Nevada. NNRMLS
- $619,0003 bd2 ba1.9k sqft7495 Ash Peak Dr, Sparks, NV 89436ActiveMLS ID #260009469, Chante Hargrove, RE/MAX Professionals-Reno. NNRMLS
- $615,0003 bd2 ba1.9k sqft3701 Kepler Dr, Sparks, NV 89436ActiveMLS ID #260011378, Kayla Dalton, Dickson Realty - Sparks. NNRMLS
- $640,0004 bd2 ba1.9k sqft208 Brunke Ct, Sparks, NV 89436ActiveMLS ID #260007846, Brooke McCurley, RE/MAX Professionals-Sparks. NNRMLS
- $649,0003 bd2 ba1.6k sqft7430 Little Easy Ct, Sparks, NV 89436ActiveMLS ID #260010990, Claudia Capurro, Ferrari-Lund R.E. Sparks. NNRMLS
- $642,9003 bd2 ba2.1k sqft5979 Quintessa Ct, Sparks, NV 89436ActiveMLS ID #260010694, Skylar Mattison, eXp Realty, LLC. NNRMLS
- $635,0003 bd2 ba2.3k sqft3058 Banestone Rd, Sparks, NV 89436ActiveMLS ID #260008438, Ryan Borden, Realty One Group Eminence. NNRMLS
- $665,0004 bd2 ba2k sqft7815 Almeria Ct, Sparks, NV 89436ActiveMLS ID #260003505, Jonathan Poole, Real Broker LLC. NNRMLS
