Welcome to 7430 Little Easy Ct.—an impeccably maintained Wingfield Springs retreat that backs to Red Hawk Resort's Lakes Golf Course- with ponds, wildlife and a greenbelt. Enjoy peaceful resort-style living with privacy and nature right outside your door. This single-level home features soaring ceilings, tile and hardwood flooring, granite counter tops, upgraded cabinets, custom built-in storage in the 3-car garage and a great floor plan. The spacious primary suite offers dual sinks, tile shower and tub and a full view of the golf course. Fully landscaped lot with a full-length covered patio with speakers for relaxing and enjoying the view or entertaining. Located by Pelican Park and surrounded by walking trails, this move-in-ready home shows like a model.. A great opportunity to own a beautifully upgraded home with a golf course VIEW!
Active under contract-show
$649,000
7430 Little Easy Ct, Sparks, NV 89436
3beds
1,660sqft
Single Family Residence
Built in 2001
10,454 Square Feet Lot
$640,200 Zestimate®
$391/sqft
$75/mo HOA
What's special
Dual sinksSpacious primary suiteSoaring ceilingsGreat floor planFully landscaped lotTile shower and tubTile and hardwood flooring
- 51 days
- 343
- 21
Likely to sell faster than
Zillow last checked:
Listing updated:
Listed by:
Claudia Capurro BS.17716 775-750-5705,
Ferrari-Lund R.E. Sparks,
Don Nelson S.44180 775-530-0029,
Ferrari-Lund R.E. Sparks
Source: NNRMLS,MLS#: 260010990
Facts & features
Interior
Bedrooms & bathrooms
- Bedrooms: 3
- Bathrooms: 2
- Full bathrooms: 2
Heating
- Fireplace(s), Forced Air, Natural Gas
Cooling
- Central Air
Appliances
- Included: Additional Refrigerator(s), Dishwasher, Disposal, Dryer, Gas Cooktop, Oven, Washer
- Laundry: Cabinets, Laundry Room, Shelves, Washer Hookup
Features
- Ceiling Fan(s), Central Vacuum, Entrance Foyer, High Ceilings, Kitchen Island, Pantry, Master Downstairs, Smart Thermostat, Vaulted Ceiling(s), Walk-In Closet(s)
- Flooring: Ceramic Tile, Laminate
- Windows: Blinds, Double Pane Windows, Drapes, Rods, Vinyl Frames, Window Coverings
- Number of fireplaces: 1
- Fireplace features: Gas
- Common walls with other units/homes: No Common Walls
Interior area
- Total structure area: 1,660
- Total interior livable area: 1,660 sqft
Property
Parking
- Total spaces: 6
- Parking features: Attached, Garage, Garage Door Opener
- Attached garage spaces: 3
Features
- Levels: One
- Stories: 1
- Patio & porch: Covered, Deck
- Exterior features: Rain Gutters
- Spa features: None
- Fencing: Back Yard
- Has view: Yes
- View description: Golf Course, Mountain(s), Park/Greenbelt, Trees/Woods
- Body of water: 12th hole pond @ Red Hawk Golf Course
Lot
- Size: 10,454 Square Feet
- Features: Artificial Turf, Cul-De-Sac, Landscaped, Level, On Golf Course, Sprinklers In Rear
Details
- Additional structures: Shed(s)
- Parcel number: 52244407
- Zoning: NUD
Construction
Type & style
- Home type: SingleFamily
- Property subtype: Single Family Residence
Materials
- Frame, Glass, Stone Veneer, Stucco
- Foundation: Concrete Perimeter, Crawl Space, Full Perimeter, Slab
- Roof: Tile
Condition
- New construction: No
- Year built: 2001
Utilities & green energy
- Sewer: Public Sewer
- Water: Public
- Utilities for property: Cable Available, Electricity Connected, Internet Available, Natural Gas Available, Phone Available, Sewer Connected, Water Connected, Cellular Coverage
Community & HOA
Community
- Security: Security System, Smoke Detector(s)
- Subdivision: Wingfield Springs 13A
HOA
- Has HOA: Yes
- Amenities included: Management, Security
- Services included: Landscape Maintenance - Partial
- HOA fee: $75 monthly
- HOA name: Wingfield Springs Sierra HOA
Location
- Region: Sparks
Financial & listing details
- Price per square foot: $391/sqft
- Tax assessed value: $424,972
- Annual tax amount: $3,051
- Date on market: 8/25/2026
- Cumulative days on market: 51 days
- Listing terms: Cash,Conventional,FHA,USDA Loan,VA Loan
Estimated market value
$640,200
$608,000 - $672,000
$2,671/mo
Price history
| Date | Event | Price |
|---|---|---|
| 10/3/2026 | Contingent | $649,000$391/sqft |
Source:  NNRMLS #260010990 Report a problem NNRMLS #260010990 Report a problem | ||
| 8/25/2026 | Listed for sale | $649,000+186.5%$391/sqft |
Source: NNRMLS #260010990 Report a problem | ||
| 5/22/2001 | Sold | $226,500$136/sqft |
Source: Public Record Report a problem | ||
Public tax history
| Year | Property taxes | Tax assessment |
|---|---|---|
| 2026 | $2,898 +3% | $148,741 -1% |
| 2025 | $2,814 +2.9% | $150,271 +7% |
| 2024 | $2,733 +2.9% | $140,394 +3% |
| 2023 | $2,657 +2.9% | $136,371 +20.3% |
| 2022 | $2,582 +4.9% | $113,399 +4.8% |
| 2021 | $2,462 +3.4% | $108,169 +5.2% |
| 2020 | $2,381 -3.3% | $102,806 |
| 2019 | $2,462 +3.4% | $102,806 +3.3% |
| 2018 | $2,381 +8.9% | $99,511 +2.2% |
| 2017 | $2,186 | $97,402 +0.9% |
| 2016 | $2,186 | $96,508 +11.9% |
| 2015 | $2,186 +3% | $86,262 +21.7% |
| 2014 | $2,121 | $70,902 +23.4% |
| 2013 | $2,121 | $57,436 |
| 2012 | -- | $57,436 -2.6% |
| 2011 | -- | $58,993 +6.1% |
| 2010 | -- | $55,602 -2.9% |
| 2009 | -- | $57,246 -27.7% |
| 2008 | -- | $79,188 -35.4% |
| 2007 | -- | $122,652 +25.9% |
| 2006 | -- | $97,396 +10.7% |
| 2005 | -- | $87,968 +6.8% |
| 2004 | -- | $82,400 -0.3% |
| 2003 | -- | $82,617 +98.7% |
| 2002 | -- | $41,580 |
| 2001 | -- | $41,580 |
Find assessor info on the county website
Monthly payment
Est. payment
Payment breakdown
Explore the cost of this home by adjusting the details. Changes won't be saved.Climate risks
Neighborhood: 89436
Nearby schools
Schools provided by the listing agent
- Elementary: Van Gorder
- Middle: Sky Ranch
- High: Spanish Springs
Source: NNRMLS. This data may not be complete. We recommend contacting the local school district to confirm school assignments for this home.

Similar homes
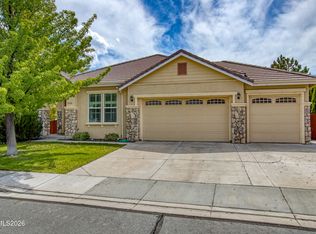
- $597,0003 bd2 ba1.9k sqft7495 Ash Peak Dr, Sparks, NV 89436Active

 MLS ID #260009469, Chante Hargrove, RE/MAX Professionals-Reno. NNRMLS
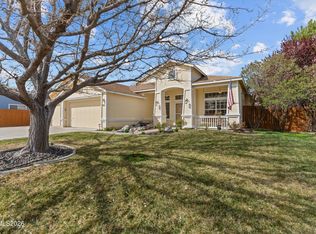
 - $579,5003 bd2 ba1.9k sqft7439 Minkler Ct, Sparks, NV 89436Active
 MLS ID #260011090, Beth Cooney, Dickson Realty - Sparks. NNRMLS
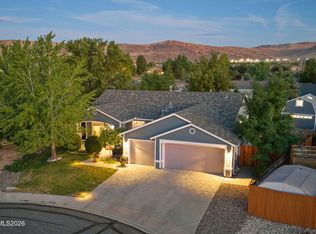
 - $665,0004 bd2 ba2k sqft7815 Almeria Ct, Sparks, NV 89436Active
 MLS ID #260003505, Jonathan Poole, Real Broker LLC. NNRMLS
 - $599,0003 bd2 ba1.5k sqft3385 Toledo Ct, Sparks, NV 89436Active
 MLS ID #260010830, Nicholas Abe, RE/MAX Professionals-Reno. NNRMLS
 - $660,0004 bd3 ba2.1k sqft2782 Silverton Way, Sparks, NV 89436ActiveMLS ID #260011844, Michele Lucero, Real Broker LLC. NNRMLS
- $642,9003 bd2 ba2.1k sqft5979 Quintessa Ct, Sparks, NV 89436ActiveMLS ID #260010694, Skylar Mattison, eXp Realty, LLC. NNRMLS
- $615,0004 bd2 ba2.2k sqft3874 Wisdom Dr, Sparks, NV 89436ActiveMLS ID #260011699, Gary Edwards II, Dickson Realty - Caughlin. NNRMLS
- $599,9003 bd2 ba1.9k sqft3701 Kepler Dr, Sparks, NV 89436ActiveMLS ID #260011378, Kayla Dalton, Dickson Realty - Sparks. NNRMLS
- $650,0004 bd3 ba2.2k sqft3370 Ten Mile Dr, Sparks, NV 89436ActiveMLS ID #260007242, Madison Riccio, Realty One Group Eminence. NNRMLS
- $575,0004 bd2 ba1.9k sqft3244 Brisa Ct, Sparks, NV 89436ActiveMLS ID #260012700, Mark Roberts, Dickson Realty - Caughlin. NNRMLS
- $618,0004 bd2 ba1.8k sqft330 Sparrow Hawk Dr, Sparks, NV 89436ActiveMLS ID #260010582, Amanda Figoni, Ferrari-Lund Real Estate South. NNRMLS
- $675,0004 bd2 ba1.9k sqft9195 Cordoba Blvd, Sparks, NV 89441ActiveMLS ID #260012727, Jordon Waller, LPT Realty, LLC. NNRMLS
- $598,8953 bd3 ba2.2k sqft3095 Ten Mile Dr, Sparks, NV 89436ActiveMLS ID #260005947, Cortney Wise, HomeGate Realty of Nevada. NNRMLS
- $724,0003 bd3 ba2.4k sqft3239 Banestone Rd, Sparks, NV 89436ActiveMLS ID #260001128, Cindy Miller, LPT Realty, LLC. NNRMLS
- $579,0003 bd2 ba1.4k sqft22 Kaweah Ct, Sparks, NV 89436ActiveMLS ID #260005603, Michael Wood, RE/MAX Professionals-Reno. NNRMLS
- $540,0003 bd3 ba1.7k sqft2195 Canyon Point Ct, Sparks, NV 89436ActiveMLS ID #260012027, Ian Thornburgh, Keller Williams Group One Inc.. NNRMLS
- $635,0003 bd4 ba2.2k sqft969 Red Falcon Way, Sparks, NV 89441ActiveMLS ID #260009840, Linsey Carlstedt, Epique Realty. NNRMLS
- $575,0003 bd2 ba1.9k sqft5582 Knoll View Way, Sparks, NV 89436ActiveMLS ID #260003482, Felisa Cusimano-Martin, Dickson Realty - Sparks. NNRMLS
- $480,0003 bd2 ba1.3k sqft1146 Hushfield Ct, Sparks, NV 89436ActiveMLS ID #260011543, Linda Averett, RE/MAX Gold. NNRMLS
- $475,0003 bd3 ba1.3k sqft6171 Black Gypsum Ct, Sparks, NV 89436ActiveMLS ID #260011456, Julie Henderson, Dickson Realty - Sparks. NNRMLS
