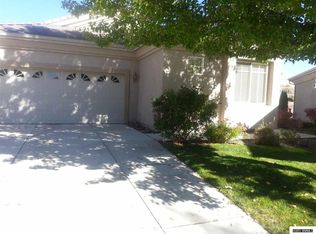
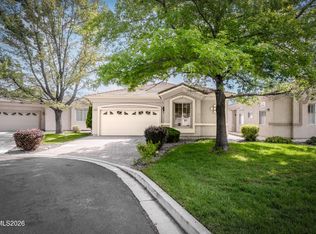
Welcome to Casitas de la Sierra, a desirable 55+ community in Southwest Reno. This well-maintained 2-bedroom, 2-bath home offers 1,310 square feet of comfortable single-level living with high ceilings that create a bright, open feel. The spacious backyard is fully landscaped and provides a private setting for outdoor enjoyment, gardening, or relaxing. Enjoy the ease of low-maintenance living just minutes from Southwest Reno shopping, dining, and everyday conveniences. Don't miss this opportunity to own in one of the area's desirable active-adult communities!
Active
$540,000
404 Sierra Leaf Cir, Reno, NV 89511
2beds
1,310sqft
Single Family Residence
Built in 2001
5,662 Square Feet Lot
$521,600 Zestimate®
$412/sqft
$245/mo HOA
What's special
Spacious backyard
- 11 days
- 501
- 44
Zillow last checked:
Listing updated:
Listed by:
James McCarthy S.204824 775-495-7061,
Dickson Realty - Carson City,
Michele McCarthy BS.146763 775-622-6061,
Dickson Realty - Carson City
Source: NNRMLS,MLS#: 260011989
Facts & features
Interior
Bedrooms & bathrooms
- Bedrooms: 2
- Bathrooms: 2
- Full bathrooms: 2
Heating
- Forced Air, Natural Gas
Cooling
- Central Air
Appliances
- Included: Dishwasher, Disposal, Dryer, Gas Range, Microwave, Refrigerator, Washer
- Laundry: Cabinets, Laundry Room, Washer Hookup
Features
- Ceiling Fan(s), High Ceilings, Pantry, Walk-In Closet(s)
- Flooring: Carpet, Travertine
- Number of fireplaces: 1
- Fireplace features: Gas
- Common walls with other units/homes: No Common Walls
Interior area
- Total structure area: 1,310
- Total interior livable area: 1,310 sqft
Property
Parking
- Total spaces: 2
- Parking features: Attached, Garage, Garage Door Opener
- Attached garage spaces: 2
Features
- Levels: One
- Stories: 1
- Patio & porch: Uncovered, Patio
- Exterior features: Rain Gutters
- Spa features: None
- Fencing: Back Yard
Lot
- Size: 5,662 Square Feet
- Features: Cul-De-Sac, Landscaped, Level
Details
- Additional structures: None
- Parcel number: 04331139
- Zoning: SF8
Construction
Type & style
- Home type: SingleFamily
- Property subtype: Single Family Residence
Materials
- Stucco
- Foundation: Slab
- Roof: Tile
Condition
- New construction: No
- Year built: 2001
Utilities & green energy
- Sewer: Public Sewer
- Water: Public
- Utilities for property: Cable Available, Electricity Connected, Internet Available, Natural Gas Connected, Phone Available, Sewer Connected, Water Connected, Cellular Coverage, Water Meter Installed
Community & HOA
Community
- Security: Smoke Detector(s)
- Senior community: Yes
- Subdivision: Casitas De La Sierra
HOA
- Has HOA: Yes
- Amenities included: Clubhouse, Fitness Center, Gated, Landscaping, Parking, Recreation Room
- Services included: Landscape Maintenance - Partial, Snow Removal
- HOA fee: $245 monthly
- HOA name: Casitas de la Sierra
Location
- Region: Reno
Financial & listing details
- Price per square foot: $412/sqft
- Tax assessed value: $297,817
- Annual tax amount: $2,746
- Date on market: 9/17/2026
- Cumulative days on market: 12 days
- Listing terms: Cash,Conventional,FHA,VA Loan
Estimated market value
$521,600
$496,000 - $548,000
$2,359/mo
Price history
| Date | Event | Price |
|---|---|---|
| 9/17/2026 | Listed for sale | $540,000+188%$412/sqft |
Source:  NNRMLS #260011989 Report a problem NNRMLS #260011989 Report a problem | ||
| 10/15/2010 | Sold | $187,500-3.4%$143/sqft |
Source: Public Record Report a problem | ||
| 7/3/2010 | Listed for sale | $194,000+15.1%$148/sqft |
Source: Ferrari-Lund Real Estate #100005733 Report a problem | ||
| 6/1/2001 | Sold | $168,500$129/sqft |
Source: Public Record Report a problem | ||
Public tax history
| Year | Property taxes | Tax assessment |
|---|---|---|
| 2026 | $2,747 +3% | $104,236 +9% |
| 2025 | $2,668 +3.7% | $95,593 +2.5% |
| 2024 | $2,574 +3% | $93,248 +1% |
| 2023 | $2,500 +3% | $92,357 +24.1% |
| 2022 | $2,427 +3.2% | $74,440 +1.9% |
| 2021 | $2,352 +3% | $73,022 +0.2% |
| 2020 | $2,283 -2.9% | $72,870 |
| 2019 | $2,352 +3% | $72,870 +15.2% |
| 2018 | $2,283 +8.8% | $63,251 +0.8% |
| 2017 | $2,099 | $62,757 +1.3% |
| 2016 | $2,099 | $61,935 +0.3% |
| 2015 | $2,099 +100% | $61,730 +5.4% |
| 2014 | $1,049 -48.4% | $58,585 +8.8% |
| 2013 | $2,033 | $53,842 |
| 2012 | -- | $53,842 +1.4% |
| 2011 | -- | $53,105 -10.4% |
| 2010 | -- | $59,269 -10.2% |
| 2009 | -- | $66,026 -2.9% |
| 2008 | -- | $67,992 -10.9% |
| 2007 | -- | $76,343 +27.1% |
| 2006 | -- | $60,081 +8.6% |
| 2005 | -- | $55,305 -0.2% |
| 2004 | -- | $55,404 +20.2% |
| 2003 | -- | $46,111 +276.4% |
| 2002 | -- | $12,250 +25% |
| 2001 | -- | $9,800 |
Find assessor info on the county website
Monthly payment
Est. payment
Payment breakdown
Explore the cost of this home by adjusting the details. Changes won't be saved.Climate risks
Neighborhood: West Huffaker
Nearby schools
Schools provided by the listing agent
- Elementary: Huffaker
- Middle: Marce Herz
- High: Reno
Source: NNRMLS. This data may not be complete. We recommend contacting the local school district to confirm school assignments for this home.
Similar homes
- $465,0003 bd3 ba1.4k sqft7530 Wheeldale Cir, Reno, NV 89511Active
 MLS ID #260012419, J.D. Drakulich, Dickson Realty - Downtown. NNRMLS
 - $575,0003 bd3 ba1.6k sqft7585 Lighthouse Ln, Reno, NV 89511Active
 MLS ID #260010823, Kenneth Lund, Ferrari-Lund Real Estate South. NNRMLS
 - $499,9993 bd2 ba1k sqft7559 Water View Way, Reno, NV 89511Active
 MLS ID #260011838, Kyle Carrothers, eXp Realty, LLC. NNRMLS
 - $509,9002 bd2 ba1.2k sqft9765 Ripple Way, Reno, NV 89521Active
 MLS ID #260012338, The Dees Group, Dickson Realty - Caughlin. NNRMLS
 - $499,9003 bd2 ba1.1k sqft7190 Bluestone Dr, Reno, NV 89511ActiveMLS ID #260011171, Julie Knecht, RE/MAX Professionals-Reno. NNRMLS
- $459,9993 bd3 ba1.5k sqft7541 Young Cir, Reno, NV 89511ActiveMLS ID #260012265, Alfyn Gestoso, Hello Real Estate Center. NNRMLS
- $605,0003 bd2 ba1.7k sqft1440 Wild Wolf Way, Reno, NV 89521ActiveMLS ID #260012326, Melissa Meneses, RE/MAX Professionals-Carson. NNRMLS
- $474,9002 bd2 ba1.4k sqft9050 Double R Blvd APT 524, Reno, NV 89521ActiveMLS ID #260012401, Cindy Brenner, Haute Properties NV. NNRMLS
- $625,0003 bd2 ba1.4k sqft10380 Rosemount Dr, Reno, NV 89521ActiveMLS ID #260012349, Soni Jackson, Sierra Sotheby's International. NNRMLS
- $499,5002 bd2 ba1.5k sqft9900 Wilbur May Pkwy #1203, Reno, NV 89523ActiveMLS ID #260012398, Terri Cole, Coldwell Banker Select Mt Rose. NNRMLS
- $555,9003 bd2 ba1.3k sqft9676 Northrup Dr, Reno, NV 89521ActiveMLS ID #260009977, Eric Rosenberg, Coldwell Banker Select Reno. NNRMLS
- $624,9003 bd2 ba1.4k sqft6321 Copper Creek Ct N, Reno, NV 89519ActiveMLS ID #260012069, Alexander Landeck, RE/MAX Professionals-Reno. NNRMLS
- $510,0003 bd2 ba1.2k sqft4410 Camino Lindo Way, Reno, NV 89502ActiveMLS ID #260009603, Michael Kistler, Dickson Realty - Damonte Ranch. NNRMLS
- $550,0003 bd2 ba1.5k sqft900 S Meadows Pkwy APT 3721, Reno, NV 89521ActiveMLS ID #260011996, Jaime Moore, Redfin. NNRMLS
- $470,0002 bd2 ba1.4k sqft9050 Double R Blvd APT 521, Reno, NV 89521ActiveMLS ID #260012169, Karen Cornell, Ferrari-Lund Real Estate Reno. NNRMLS
- $565,8883 bd3 ba1.5k sqft1910 Black Sand Dr, Reno, NV 89521ActiveMLS ID #260009801, Jamie Slough, Realty Of America LLC. NNRMLS
- $655,0003 bd2 ba1.7k sqft1640 Ghettis Way, Reno, NV 89521ActiveMLS ID #260012196, Steve Guttman, Ultimate Realty, LLC. NNRMLS
- $490,0003 bd2 ba1.4k sqft4405 Mesa Grande Ct, Reno, NV 89502ActiveMLS ID #260005707, Mira Vega Rios, Haute Properties NV. NNRMLS
