Welcome to this inviting single-story home in desirable Damonte Ranch, offering 4 bedrooms, 2 bathrooms, and a 2-car garage. The well-designed floor plan features a spacious great room along with separate formal living and dining areas, providing plenty of room for both everyday living and entertaining. The open kitchen includes a breakfast bar, gas range, built-in microwave, dishwasher, refrigerator, and generous cabinet and counter space. The primary suite offers a comfortable retreat with dual sinks, a tub and shower combination, private water closet, and ample storage. Additional highlights include a dedicated laundry room and abundant closet space throughout the home, 2 ceiling fans in the garage and brand-new sod in the front yard. Conveniently located in one of South Reno's sought-after communities with easy access to shopping, dining, schools, parks, and nearby recreation. Priced to sell!
Active
$595,000
2204 Big Trail Cir, Reno, NV 89521
4beds
1,650sqft
Single Family Residence
Built in 2005
6,098 Square Feet Lot
$586,700 Zestimate®
$361/sqft
$36/mo HOA
What's special
Inviting single-story homeAmple storageDedicated laundry roomDual sinksPrimary suiteOpen kitchenBreakfast bar
- 2 days
- 719
- 61
Zillow last checked:
Listing updated:
Listed by:
Amber McDade B.1000666 775-247-8123,
Realty Boulevard
Source: NNRMLS,MLS#: 260011834
Facts & features
Interior
Bedrooms & bathrooms
- Bedrooms: 4
- Bathrooms: 2
- Full bathrooms: 2
Heating
- Electric, Forced Air, Natural Gas
Cooling
- Central Air, Electric
Appliances
- Included: Dishwasher, Electric Cooktop, Oven
- Laundry: Laundry Room, Shelves
Features
- Breakfast Bar, Ceiling Fan(s), High Ceilings, Master Downstairs, Walk-In Closet(s)
- Flooring: Carpet
- Windows: Blinds, Double Pane Windows, Drapes, Rods
- Has fireplace: No
- Common walls with other units/homes: No Common Walls
Interior area
- Total structure area: 1,650
- Total interior livable area: 1,650 sqft
Video & virtual tour
Property
Parking
- Total spaces: 2
- Parking features: Attached, Garage, Garage Door Opener
- Attached garage spaces: 2
Features
- Levels: One
- Stories: 1
- Patio & porch: Uncovered, Patio
- Exterior features: None
- Spa features: None
- Fencing: Back Yard
- Has view: Yes
- View description: Mountain(s)
Lot
- Size: 6,098 Square Feet
- Features: Landscaped, Level
Details
- Additional structures: None
- Parcel number: 14047204
- Zoning: PUD
Construction
Type & style
- Home type: SingleFamily
- Property subtype: Single Family Residence
Materials
- Stucco
- Foundation: Crawl Space
- Roof: Composition,Pitched,Shingle
Condition
- New construction: No
- Year built: 2005
Utilities & green energy
- Sewer: Public Sewer
- Water: Public
- Utilities for property: Electricity Connected, Internet Available, Natural Gas Connected, Sewer Available, Water Connected, Water Meter Installed
Community & HOA
Community
- Security: Smoke Detector(s)
- Subdivision: Villages At Damonte Ranch 16B
HOA
- Has HOA: Yes
- Amenities included: None
- HOA fee: $107 quarterly
- HOA name: Damonte Ranch
Location
- Region: Reno
Financial & listing details
- Price per square foot: $361/sqft
- Tax assessed value: $335,114
- Annual tax amount: $5,267
- Date on market: 9/12/2026
- Listing terms: 1031 Exchange,Cash,Conventional,FHA,VA Loan
Estimated market value
$586,700
$557,000 - $616,000
$2,856/mo
Price history
| Date | Event | Price |
|---|---|---|
| 9/12/2026 | Listed for sale | $595,000+88.9%$361/sqft |
Source:  NNRMLS #260011834 Report a problem NNRMLS #260011834 Report a problem | ||
| 6/7/2023 | Listing removed | -- |
Source: Zillow Rentals Report a problem | ||
| 6/5/2023 | Listed for rent | $2,500$2/sqft |
Source: Zillow Rentals Report a problem | ||
| 6/5/2023 | Listing removed | -- |
Source: Zillow Rentals Report a problem | ||
| 5/30/2023 | Listed for rent | $2,500$2/sqft |
Source: Zillow Rentals Report a problem | ||
| 5/30/2023 | Listing removed | -- |
Source: Zillow Rentals Report a problem | ||
| 5/13/2023 | Listed for rent | $2,500+47.1%$2/sqft |
Source: Zillow Rentals Report a problem | ||
| 9/2/2016 | Listing removed | $1,699+17.2%$1/sqft |
Source: REALTY BOULEVARD - Property # 239353 Report a problem | ||
| 3/26/2016 | Listing removed | $315,000$191/sqft |
Source: Trans-Action Realty 500 #160001711 Report a problem | ||
| 3/3/2016 | Price change | $315,000-3.1%$191/sqft |
Source: Trans-Action Realty 500 #160001711 Report a problem | ||
| 2/13/2016 | Listed for sale | $325,000+51.2%$197/sqft |
Source: Trans-Action Realty 500 #160001711 Report a problem | ||
| 7/1/2013 | Listing removed | $1,450$1/sqft |
Source: Owner Report a problem | ||
| 6/25/2013 | Listed for rent | $1,450+3.9%$1/sqft |
Source: Owner Report a problem | ||
| 3/29/2013 | Sold | $215,000+3.4%$130/sqft |
Source: Public Record Report a problem | ||
| 2/9/2013 | Listed for sale | $207,900-30.2%$126/sqft |
Source: Keller Williams Group One, Inc. #130001295 Report a problem | ||
| 2/6/2013 | Listing removed | $1,395$1/sqft |
Source: Britt Management Group Report a problem | ||
| 1/22/2013 | Listed for rent | $1,395$1/sqft |
Source: Britt Management Group Report a problem | ||
| 7/15/2005 | Sold | $298,000$181/sqft |
Source: Public Record Report a problem | ||
Public tax history
| Year | Property taxes | Tax assessment |
|---|---|---|
| 2026 | $5,267 -0.8% | $117,290 +1.3% |
| 2025 | $5,313 +69.9% | $115,824 +3.6% |
| 2024 | $3,126 +8% | $111,763 -0.1% |
| 2023 | $2,894 +7.9% | $111,871 +20.8% |
| 2022 | $2,683 +6.3% | $92,616 +6.1% |
| 2021 | $2,523 +6.8% | $87,307 +5.7% |
| 2020 | $2,363 -6.3% | $82,578 |
| 2019 | $2,523 +6.8% | $82,578 +7.7% |
| 2018 | $2,363 +12% | $76,700 +1.4% |
| 2017 | $2,110 | $75,618 +2.6% |
| 2016 | $2,110 | $73,711 +8.6% |
| 2015 | $2,110 +3.4% | $67,896 +1.2% |
| 2014 | $2,042 | $67,060 +24.8% |
| 2013 | $2,042 | $53,713 |
| 2012 | -- | $53,713 +2.3% |
| 2011 | -- | $52,517 -7.9% |
| 2010 | -- | $57,014 -22.5% |
| 2009 | -- | $73,581 -5.3% |
| 2008 | -- | $77,707 -14.7% |
| 2007 | -- | $91,062 +27.1% |
| 2006 | -- | $71,655 +40.1% |
| 2005 | -- | $51,137 |
| 2004 | -- | -- |
Find assessor info on the county website
Monthly payment
Est. payment
Payment breakdown
Explore the cost of this home by adjusting the details. Changes won't be saved.Climate risks
Neighborhood: Damonte Ranch
Nearby schools
Schools provided by the listing agent
- Elementary: Brown
- Middle: Depoali
- High: Damonte
Source: NNRMLS. This data may not be complete. We recommend contacting the local school district to confirm school assignments for this home.
Similar homes
- $655,0004 bd2 ba1.7k sqft2165 Blue Oaks Dr, Reno, NV 89521Active

 MLS ID #260011682, Suzanne Vincze, Dickson Realty - Caughlin. NNRMLS
 - $--3 bd2 ba1.2k sqft1785 Ornellaia Way, Reno, NV 89521Auction
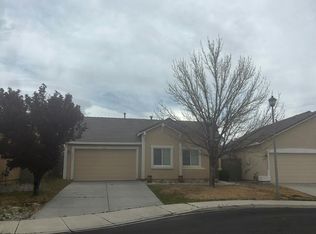 Auction.com 2
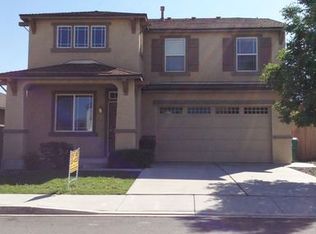
 - $629,9004 bd2 ba1.6k sqft2248 Big Trail Cir, Reno, NV 89521Active
 MLS ID #260007628, Gerald Morrissey, Allison James Estates & Homes. NNRMLS
 - $660,0003 bd2 ba1.7k sqft10131 Quintana Dr, Reno, NV 89521Active
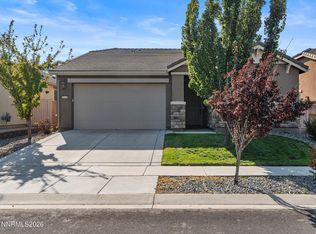 MLS ID #260011889, Jennifer Linn, Ferrari-Lund R.E. Sparks. NNRMLS
 - $749,0004 bd2 ba2.1k sqft1496 Gaucho Ln, Reno, NV 89521ActiveMLS ID #260011790, Allyson Edgington, Ferrari-Lund Real Estate South. NNRMLS
- $475,0003 bd3 ba1.5k sqft1865 Stetson Dr, Reno, NV 89521ActiveMLS ID #260011891, Ivy Cohen, Dickson Realty - Sparks. NNRMLS
- $635,0004 bd2 ba1.8k sqft401 Alysheba Ct, Reno, NV 89521ActiveMLS ID #260010770, Thomas Peregrin, Chase International-Damonte. NNRMLS
- $575,0003 bd3 ba1.7k sqft11099 Colton Dr, Reno, NV 89521ActiveMLS ID #260009444, Jonathan Lanuza-Gonzalez, Real Broker LLC. NNRMLS
- $687,0004 bd2 ba2k sqft11245 Messina Way, Reno, NV 89521ActiveMLS ID #260011382, Jasson Mendoza, AMRE. NNRMLS
- $609,9003 bd3 ba1.7k sqft2180 Hope Valley Dr, Reno, NV 89521ActiveMLS ID #260011089, Gumer Alvarez, Coldwell Banker Select Reno. NNRMLS
- $719,9004 bd2 ba1.9k sqft10742 Ridgebrook Dr, Reno, NV 89521ActiveMLS ID #260010412, Margie McIntyre, Dickson Realty - Damonte Ranch. NNRMLS
- $628,9503 bd2 ba1.6k sqft7762 Bighorn Point Dr Homesite 2409, Reno, NV 89521ActiveMLS ID #260011782, Michael Wood, RE/MAX Professionals-Reno. NNRMLS
- $583,0004 bd2 ba1.6k sqft9889 Northrup Dr, Reno, NV 89521ActiveMLS ID #260007051, Rachel Griego, OpenDoor Brokerage LLC. NNRMLS
- $599,0003 bd2 ba1.9k sqft1472 Gaucho Ln, Reno, NV 89521ActiveMLS ID #260010023, Louie Damonte III, Ferrari-Lund Real Estate South. NNRMLS
- $650,0003 bd3 ba1.7k sqft10048 Silver Star Dr, Reno, NV 89521ActiveMLS ID #260010739, Ryan Montoya, eXp Realty. NNRMLS
- $568,0003 bd2 ba1.3k sqft10548 Bliss Ct, Reno, NV 89521ActiveMLS ID #260008896, Blake Williams, Sierra Sotheby's International. NNRMLS
- $599,9993 bd3 ba1.7k sqft2350 Soprano Dr, Reno, NV 89521ActiveMLS ID #260010450, Debby Shaw, Keller Williams Group One Inc.. NNRMLS
- $634,0003 bd3 ba2.1k sqft10443 Summershade Ln, Reno, NV 89521ActiveMLS ID #260011461, Richard Price, Real Broker LLC. NNRMLS
- $639,9503 bd2 ba1.7k sqft3912 Desert Glen Dr Homesite 2407, Reno, NV 89521ActiveMLS ID #260011781, Michael Wood, RE/MAX Professionals-Reno. NNRMLS
- $695,0004 bd3 ba2k sqft1650 Ashworth Ct, Reno, NV 89521ActiveMLS ID #260011528, Kevin Reid, Capurro & Reid Real Estate,LLC. NNRMLS
