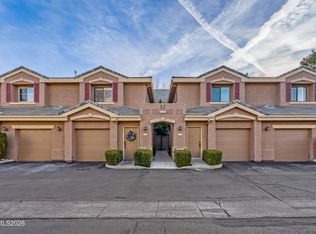
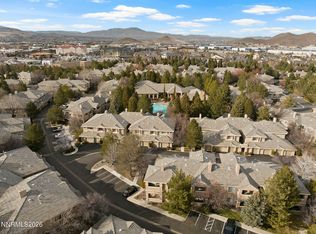
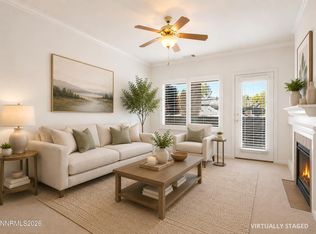
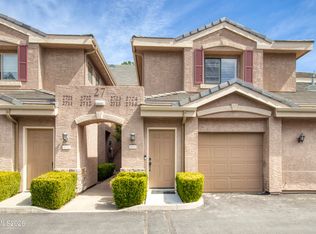
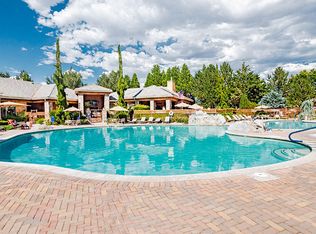
Experience the ease of low-maintenance living in the gated community of Tanamera Resort. Ideally located in a quiet, central area of the community, this 2-bedroom, 2-bath residence with a 1-car garage offers a highly functional floorplan, convenient guest parking, and easy access to Tanamera's extensive amenities. A standout feature of the home is the desirable dual primary suite floorplan. Each spacious bedroom features its own private ensuite bath and is positioned on opposite sides of the main living area, creating excellent separation and privacy. This versatile layout is ideal for guests, roommates, a home office setup, or anyone who simply appreciates having two private bedroom suites. The inviting living area features a warm wood accent walls, gas fireplace, updated lighting, and access to a covered balcony that brings in natural light and provides additional outdoor living space. The kitchen has been refreshed with new vinyl plank flooring and a new stainless steel microwave, along with granite countertops, a breakfast bar, new faucet, and newer stainless steel dishwasher and refrigerator. An adjacent dining area carries through the wood accent detail, while a convenient laundry area includes a stacked washer and dryer. Beyond the residence, Tanamera offers an impressive collection of amenities designed for an active and convenient lifestyle. Residents enjoy a lagoon-style heated pool and hot tubs, tranquil koi pond, beautifully maintained grounds, and an approximately 15,000-square-foot clubhouse. Additional amenities include a fitness center, racquetball court, reformer Pilates studio, sauna, concierge trash service, and community events. This gated, pet-friendly community combines privacy and convenience with easy access to shopping, dining, recreation, and everyday essentials. With its dual-suite floorplan, recent kitchen updates, central location, and extensive community amenities, this home offers a flexible and easy-care lifestyle in South Reno.
Active
$385,000
900 S Meadows Pkwy APT 3223, Reno, NV 89521
2beds
1,127sqft
Condominium
Built in 2000
-- sqft lot
$384,200 Zestimate®
$342/sqft
$412/mo HOA
What's special
Beautifully maintained groundsTranquil koi pondLagoon-style heated poolExcellent separation and privacyHot tubsAdditional outdoor living spaceWarm wood accent walls
- 1 day
- 247
- 11
Zillow last checked:
Listing updated:
Listed by:
Heidi Somhegyi S.181428 775-501-0966,
RE/MAX Gold-Midtown
Source: NNRMLS,MLS#: 260011108
Facts & features
Interior
Bedrooms & bathrooms
- Bedrooms: 2
- Bathrooms: 2
- Full bathrooms: 2
Heating
- Natural Gas
Cooling
- Central Air
Appliances
- Included: Dishwasher, Disposal, Dryer, Gas Range, Refrigerator, Washer
- Laundry: Laundry Room
Features
- Breakfast Bar
- Flooring: Carpet, Ceramic Tile
- Windows: Blinds, Double Pane Windows
- Number of fireplaces: 1
- Fireplace features: Gas
- Common walls with other units/homes: 2+ Common Walls
Interior area
- Total structure area: 1,127
- Total interior livable area: 1,127 sqft
Property
Parking
- Total spaces: 1
- Parking features: Additional Parking, Attached, Garage, Garage Door Opener
- Attached garage spaces: 1
Features
- Levels: One
- Stories: 1
- Patio & porch: Covered, Deck
- Exterior features: None
- Has spa: Yes
- Spa features: In Ground
- Fencing: Full
Lot
- Features: Common Area
Details
- Additional structures: None
- Parcel number: 16091406
- Zoning: MF21
Construction
Type & style
- Home type: Condo
- Property subtype: Condominium
Materials
- Stucco
- Foundation: Slab
- Roof: Pitched,Tile
Condition
- New construction: No
- Year built: 2000
Utilities & green energy
- Sewer: Public Sewer
- Water: Public
- Utilities for property: Cable Available, Electricity Available, Electricity Connected, Internet Available, Natural Gas Available, Natural Gas Connected, Phone Available, Sewer Available, Sewer Connected, Water Available, Cellular Coverage
Community & HOA
Community
- Security: Security Fence, Security Gate, Smoke Detector(s)
- Subdivision: Tanamera Phase 1
HOA
- Has HOA: Yes
- Amenities included: Barbecue, Clubhouse, Fitness Center, Gated, Landscaping, Parking, Pool, Racquetball, Recreation Room, Sauna, Security, Spa/Hot Tub
- Services included: Insurance, Maintenance Grounds, Maintenance Structure, Sewer, Snow Removal, Trash, Water
- HOA fee: $412 monthly
- HOA name: Tanamera Condominiums 1
Location
- Region: Reno
Financial & listing details
- Price per square foot: $342/sqft
- Tax assessed value: $220,030
- Annual tax amount: $2,545
- Date on market: 8/27/2026
- Cumulative days on market: 183 days
- Listing terms: 1031 Exchange,Cash,Conventional,VA Loan
Estimated market value
$384,200
$365,000 - $403,000
$2,292/mo
Price history
| Date | Event | Price |
|---|---|---|
| 8/27/2026 | Listed for sale | $385,000+1.6%$342/sqft |
Source:  NNRMLS #260011108 Report a problem NNRMLS #260011108 Report a problem | ||
| 6/2/2026 | Listing removed | $379,000$336/sqft |
Source: NNRMLS #250058734 Report a problem | ||
| 5/5/2026 | Price change | $379,000-2.6%$336/sqft |
Source: NNRMLS #250058734 Report a problem | ||
| 3/28/2026 | Price change | $389,000-1.5%$345/sqft |
Source: NNRMLS #250058734 Report a problem | ||
| 2/16/2026 | Price change | $395,000-1%$350/sqft |
Source: NNRMLS #250058734 Report a problem | ||
| 12/3/2025 | Listed for sale | $399,000+43%$354/sqft |
Source: NNRMLS #250058734 Report a problem | ||
| 12/10/2018 | Sold | $279,000$248/sqft |
Source: Public Record Report a problem | ||
Public tax history
| Year | Property taxes | Tax assessment |
|---|---|---|
| 2026 | $2,546 +7.9% | $77,011 +4.2% |
| 2025 | $2,359 +7.9% | $73,887 +1.1% |
| 2024 | $2,186 +8% | $73,078 +5.3% |
| 2023 | $2,025 +7.9% | $69,376 +19.6% |
| 2022 | $1,876 +6.5% | $58,018 +4.4% |
| 2021 | $1,762 +5% | $55,591 +3.1% |
| 2020 | $1,679 -4.7% | $53,897 |
| 2019 | $1,762 +5% | $53,897 +12.3% |
| 2018 | $1,679 +11.9% | $48,010 +0.7% |
| 2017 | $1,500 | $47,697 +5.3% |
| 2016 | $1,500 | $45,292 +6.8% |
| 2015 | $1,500 +3.5% | $42,393 +2.5% |
| 2014 | $1,450 | $41,351 +8.4% |
| 2013 | $1,450 | $38,145 |
| 2012 | -- | $38,145 +2.1% |
| 2011 | -- | $37,370 -2.1% |
| 2010 | -- | $38,179 -30.4% |
| 2009 | -- | $54,880 -3.9% |
| 2008 | -- | $57,119 -2.2% |
| 2007 | -- | $58,411 +77.6% |
| 2006 | -- | $32,883 |
Find assessor info on the county website
Monthly payment
Est. payment
Payment breakdown
Explore the cost of this home by adjusting the details. Changes won't be saved.Climate risks
Neighborhood: Double Diamond
Nearby schools
Schools provided by the listing agent
- Elementary: Double Diamond
- Middle: Depoali
- High: Damonte
Source: NNRMLS. This data may not be complete. We recommend contacting the local school district to confirm school assignments for this home.

Similar homes
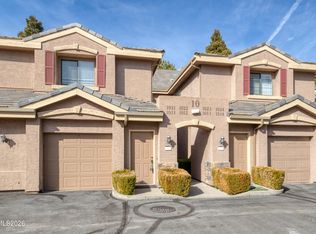
- $390,0002 bd2 ba1.1k sqft900 S Meadows Pkwy APT 1022, Reno, NV 89521Active
 MLS ID #260002399, Michael Gay, Dickson Realty - Caughlin. NNRMLS
 - $399,0002 bd2 ba1.1k sqft900 S Meadows Pkwy APT 2723, Reno, NV 89521Active
 MLS ID #260003838, Robert Eisan, Dickson Realty - Damonte Ranch. NNRMLS
 - $435,0002 bd2 ba1.1k sqft900 S Meadows Pkwy APT 1922, Reno, NV 89521Active
 MLS ID #260010710, Mignon Lagatta, Haven Collective Realty. NNRMLS
 - $448,0002 bd2 ba1.1k sqft900 S Meadows Pkwy APT 4923, Reno, NV 89521Active
 MLS ID #260008477, Karina Johnson, RE/MAX Gold. NNRMLS
 - $445,0002 bd2 ba1.1k sqft900 S Meadows Pkwy APT 3922, Reno, NV 89521ActiveMLS ID #260008095, Beth Nitz, Dickson Realty - Damonte Ranch. NNRMLS
- $356,0001 bd1 ba829 sqft900 S Meadows Pkwy APT 2212, Reno, NV 89521ActiveMLS ID #260008879, Liz Medeiros, Coldwell Banker Select Reno. NNRMLS
- $374,9001 bd1 ba1k sqft1325 S Meadows Pkwy APT 122, Reno, NV 89521ActiveMLS ID #260009206, Brenda Aucutt, RE/MAX Professionals-Sparks. NNRMLS
- $385,0003 bd2 ba1.1k sqft8820 Dixon Ln, Reno, NV 89511ActiveMLS ID #260009570, Sarah Russell, Redfin. NNRMLS
- $429,5002 bd2 ba1.3k sqft1828 Wind Ranch Rd Unit C, Reno, NV 89521ActiveMLS ID #260009863, Louie Damonte III, Ferrari-Lund Real Estate South. NNRMLS
- $399,0002 bd2 ba930 sqft1450 Idlewild Dr Unit 933, Reno, NV 89509ActiveMLS ID #260010701, Marissa Phillips, Dickson Realty - Damonte Ranch. NNRMLS
- $319,0002 bd3 ba1.5k sqft200 W 2nd St APT 412, Reno, NV 89501ActiveMLS ID #260011085, Shirley Larkins, Nevada Real Estate Connections. NNRMLS
- $429,9502 bd2 ba1.5k sqft9900 Wilbur May Pkwy APT 2403, Reno, NV 89523ActiveMLS ID #260008885, Cameron Meals, Blue Sierra Realty. NNRMLS
- $290,0002 bd2 ba1k sqft5 Smithridge Park, Reno, NV 89502ActiveMLS ID #260011155, Chris Yochum, Dickson Realty - Caughlin. NNRMLS
- $415,0003 bd2 ba904 sqft5637 Ranch Ct, Sun Valley, NV 89433ActiveMLS ID #260011039, Sandra Gabrielli, RE/MAX Professionals-Sparks. NNRMLS
- $265,0002 bd1 ba835 sqft555 Patriot Blvd #167, Reno, NV 89502ActiveMLS ID #260010903, Samantha Aloia, LPT Realty, LLC. NNRMLS
- $575,0003 bd2 ba1.3k sqft10548 Bliss Ct, Reno, NV 89521ActiveMLS ID #260008896, Blake Williams, Sierra Sotheby's International. NNRMLS
- $575,0003 bd2 ba1.3k sqft2125 Evergreen Park Dr, Reno, NV 89521ActiveMLS ID #260010298, Amy Burkett, Stitser Properties. NNRMLS
- $415,0003 bd3 ba1.2k sqft2180 Stanton Ln, Reno, NV 89502ActiveMLS ID #260007998, Heather Foreman, Gauler Realty, LLC. NNRMLS
- $470,0002 bd2 ba1k sqft7553 Water View Way, Reno, NV 89511ActiveMLS ID #260010154, Jieli Mao, Ferrari-Lund Real Estate South. NNRMLS
- $534,9003 bd3 ba1.6k sqft1995 Wind Ranch Rd Unit B, Reno, NV 89521ActiveMLS ID #260003222, Bryan Drakulich, BHG Drakulich Realty. NNRMLS
