Rare, ADA adapted single story home in the gated Heron's Landing community, tucked next to the Rosewood Lakes wetlands in southeast Reno. This 1998 built, 1,114 square foot residence was thoughtfully modified for accessibility from top to bottom, making it a true find for buyers who need a home that works without compromise. Two bedrooms and two bathrooms are arranged on a single level with no steps between rooms. The kitchen counters have been lowered for wheelchair access, and the primary bathroom is fully adapted with a roll in shower and accessible fixtures. Two dedicated lifts, one in the garage and one in the backyard, make it easy to move between inside and outside without assistance. Inside, the home feels bright and comfortable, with natural light filling the living spaces throughout the day and an easy, welcoming flow from room to room. Beyond the accessibility upgrades, it offers a two car garage and a peaceful setting near the wetlands, in a small, tightly held neighborhood. Heron's Landing rarely sees turnover, and a home with this level of accessible design is even harder to come by.
Active under contract-no show
Price cut: $10K (10/21)
$399,502
3530 Herons Landing Dr, Reno, NV 89502
2beds
1,114sqft
Single Family Residence
Built in 1998
2,613 Square Feet Lot
$-- Zestimate®
$359/sqft
$110/mo HOA
What's special
Two car garageTwo bedroomsTwo bathrooms
- 53 days
- 1,553
- 93
Zillow last checked:
Listing updated:
Listed by:
Sean Burke S.189753 775-741-7269,
RE/MAX Professionals-Reno
Source: NNRMLS,MLS#: 260012038
Facts & features
Interior
Bedrooms & bathrooms
- Bedrooms: 2
- Bathrooms: 2
- Full bathrooms: 2
Heating
- Forced Air, Natural Gas
Cooling
- Central Air, Electric
Appliances
- Included: Dishwasher, Disposal, Gas Cooktop, Microwave
- Laundry: Cabinets, In Unit, Laundry Room, Shelves, Washer Hookup
Features
- Ceiling Fan(s), High Ceilings, Master Downstairs, Roll In Shower, Vaulted Ceiling(s), Walk-In Closet(s)
- Flooring: Carpet, Laminate, Tile
- Windows: Blinds, Single Pane Windows, Vinyl Frames
- Number of fireplaces: 1
- Fireplace features: Gas
- Common walls with other units/homes: No Common Walls
Interior area
- Total structure area: 1,114
- Total interior livable area: 1,114 sqft
Video & virtual tour
Property
Parking
- Total spaces: 2
- Parking features: Attached, Garage, Garage Door Opener
- Attached garage spaces: 2
Features
- Levels: One
- Stories: 1
- Patio & porch: Uncovered, Patio
- Exterior features: Multiple Entry Flat or Ramped
- Spa features: None
- Fencing: Back Yard,Full
Lot
- Size: 2,613 Square Feet
- Features: Landscaped, Level
Details
- Additional structures: None
- Parcel number: 02116051
- Zoning: SPD
Construction
Type & style
- Home type: SingleFamily
- Property subtype: Single Family Residence
Materials
- Foundation: Crawl Space
- Roof: Asphalt,Composition,Shingle
Condition
- New construction: No
- Year built: 1998
Utilities & green energy
- Sewer: Public Sewer
- Water: Public
- Utilities for property: Cable Available, Electricity Available, Electricity Connected, Internet Available, Natural Gas Available, Natural Gas Connected, Phone Available, Sewer Available, Sewer Connected, Water Available, Water Connected, Cellular Coverage, Underground Utilities
Community & HOA
Community
- Security: Smoke Detector(s)
- Subdivision: Heron`S Landing 1
HOA
- Has HOA: Yes
- Amenities included: Gated, Landscaping, Parking
- Services included: Snow Removal
- HOA fee: $110 monthly
- HOA name: Associa Sierra North
Location
- Region: Reno
Financial & listing details
- Price per square foot: $359/sqft
- Tax assessed value: $244,959
- Annual tax amount: $2,118
- Date on market: 9/18/2026
- Cumulative days on market: 55 days
- Listing terms: 1031 Exchange,Cash,Conventional,FHA,VA Loan
Estimated market value
Not available
Estimated sales range
Not available
Not available
Price history
| Date | Event | Price |
|---|---|---|
| 10/29/2026 | Contingent | $399,502$359/sqft |
Source:  NNRMLS #260012038 Report a problem | ||
| 10/21/2026 | Price change | $399,502-2.4%$359/sqft |
Source: NNRMLS #260012038 Report a problem | ||
| 9/29/2026 | Price change | $409,502-2.4%$368/sqft |
Source: NNRMLS #260012038 Report a problem | ||
| 9/18/2026 | Listed for sale | $419,502+225.2%$377/sqft |
Source: NNRMLS #260012038 Report a problem | ||
| 10/19/1998 | Sold | $129,000$116/sqft |
Source: Public Record Report a problem | ||
Public tax history
| Year | Property taxes | Tax assessment |
|---|---|---|
| 2026 | $2,058 +3% | $85,736 +9% |
| 2025 | $1,998 +3% | $78,672 +2% |
| 2024 | $1,941 +7.9% | $77,118 +0.1% |
| 2023 | $1,798 -0.2% | $77,037 +22.2% |
| 2022 | $1,802 +6.4% | $63,031 +9.8% |
| 2021 | $1,693 +3% | $57,384 +4.8% |
| 2020 | $1,644 -2.9% | $54,777 |
| 2019 | $1,693 +3% | $54,777 +10.2% |
| 2018 | $1,644 +12% | $49,728 +1.6% |
| 2017 | $1,467 | $48,955 +0.2% |
| 2016 | $1,467 | $48,865 +4.6% |
| 2015 | $1,467 +3.4% | $46,720 +6% |
| 2014 | $1,419 | $44,090 +18% |
| 2013 | $1,419 | $37,362 |
| 2012 | -- | $37,362 +4.4% |
| 2011 | -- | $35,800 -18.8% |
| 2010 | -- | $44,067 -15.9% |
| 2009 | -- | $52,402 -4.5% |
| 2008 | -- | $54,863 -6.2% |
| 2007 | -- | $58,506 +22.9% |
| 2006 | -- | $47,596 +8.7% |
| 2005 | -- | $43,806 -0.2% |
| 2004 | -- | $43,894 +4.3% |
| 2003 | -- | $42,085 +0.7% |
| 2002 | -- | $41,801 |
| 2001 | -- | $41,801 |
Find assessor info on the county website
Monthly payment
Est. payment
Payment breakdown
Explore the cost of this home by adjusting the details. Changes won't be saved.Climate risks
Neighborhood: Donner Springs
Nearby schools
Schools provided by the listing agent
- Elementary: Hidden Valley
- Middle: Pine
- High: Wooster
Source: NNRMLS. This data may not be complete. We recommend contacting the local school district to confirm school assignments for this home.


Similar homes
- $415,0003 bd3 ba1.2k sqft2180 Stanton Ln, Reno, NV 89502Active

 MLS ID #260007998, Heather Foreman, Gauler Realty, LLC. NNRMLS
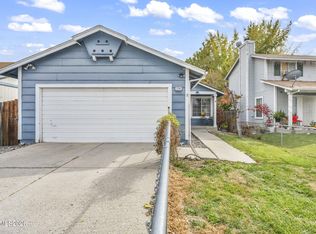
- $420,0003 bd3 ba1.2k sqft3518 Mashie Dr, Sparks, NV 89431Active
 MLS ID #260013968, Nicholas Abe, RE/MAX Professionals-Reno. NNRMLS
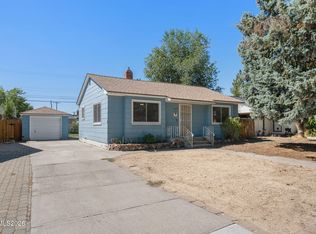
- $384,0002 bd2 ba1.1k sqft1294 Express St, Sparks, NV 89434Active
 MLS ID #260013737, Jenele Adams, Intero. NNRMLS
- $399,0002 bd1 ba1.3k sqft307 G St, Sparks, NV 89431Active
 MLS ID #260009809, Megan Lowe, Chase International-Damonte. NNRMLS
- $412,0002 bd1 ba1k sqft974 6th St, Sparks, NV 89431ActiveMLS ID #260012666, James Nava, Keller Williams Group One Inc.. NNRMLS
- $389,9002 bd1 ba850 sqft709 M St, Sparks, NV 89431ActiveMLS ID #260011777, Karen Melarkey, Dickson Realty - Caughlin. NNRMLS
- $430,0002 bd1 ba900 sqft1072 Ambassador Dr, Reno, NV 89523ActiveMLS ID #260013907, Heather Keenan, Dickson Realty - Caughlin. NNRMLS
- $385,0002 bd2 ba1.1k sqft900 S Meadows Pkwy APT 3223, Reno, NV 89521ActiveMLS ID #260011108, Heidi Somhegyi, RE/MAX Gold. NNRMLS
- $394,9992 bd2 ba1k sqft7465 Deveron Dr, Reno, NV 89506ActiveMLS ID #260010299, Ruth Aguirre, Ferrari-Lund R.E. Sparks. NNRMLS
- $390,0002 bd2 ba1.1k sqft900 S Meadows Pkwy APT 1022, Reno, NV 89521ActiveMLS ID #260002399, Michael Gay, Dickson Realty - Caughlin. NNRMLS
- $429,5002 bd2 ba1.3k sqft1828 Wind Ranch Rd Unit C, Reno, NV 89521ActiveMLS ID #260009863, Louie Damonte III, Ferrari-Lund Real Estate South. NNRMLS
- $274,9002 bd2 ba854 sqft5015 Reggie Rd, Reno, NV 89502ActiveMLS ID #260012673, Mike Currie, Jenuane Communities. NNRMLS
- $439,9003 bd2 ba1.1k sqft6690 Peppergrass Dr, Sparks, NV 89436ActiveMLS ID #260013876, Christy Klingler, Dickson Realty - Sparks. NNRMLS
- $298,0002 bd2 ba1.2k sqft325 Smithridge Park, Reno, NV 89502ActiveMLS ID #260012762, Jonathan Poole, Real Broker LLC. NNRMLS
- $437,0002 bd2 ba1k sqft235 Danforth Dr, Sun Valley, NV 89433ActiveMLS ID #260011629, Jasson Mendoza, AMRE. NNRMLS
- $400,0003 bd2 ba1.6k sqft11 Avenue De La Couleurs, Sparks, NV 89434ActiveMLS ID #260013043, Ivan Reyes, Haute Properties NV. NNRMLS
- $534,5003 bd2 ba1.4k sqft10482 Gold Trail Dr, Reno, NV 89521ActiveMLS ID #260013680, Kenneth Lund, Ferrari-Lund Real Estate South. NNRMLS
- $444,5002 bd2 ba1.4k sqft1481 Palermo Dr, Sparks, NV 89434ActiveMLS ID #260010534, James Nava, Keller Williams Group One Inc.. NNRMLS
- $249,0002 bd2 ba1k sqft1465 E Peckham Ln APT 34, Reno, NV 89502ActiveMLS ID #260011723, Mona Sanatgaran, Solid Source Realty. NNRMLS
- $370,0002 bd2 ba930 sqft1450 Idlewild Dr Unit 933, Reno, NV 89509ActiveMLS ID #260010701, Marissa Phillips, Dickson Realty - Damonte Ranch. NNRMLS
