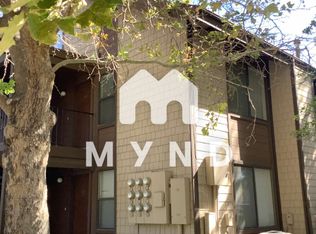
Welcome to The Meadows! This spacious 2-bedroom, 2-bath condo features vaulted ceilings, granite kitchen countertops, and a comfortable open living area. Enjoy convenient condo living with a community pool and easy access to shopping, dining, and major roads. A great opportunity for a first-time buyer or investor!
Active
$260,000
1465 E Peckham Ln APT 34, Reno, NV 89502
2beds
1,036sqft
Condominium
Built in 1984
-- sqft lot
$257,800 Zestimate®
$251/sqft
$340/mo HOA
What's special
Community poolVaulted ceilingsGranite kitchen countertops
- 3 days
- 205
- 23
Zillow last checked:
Listing updated:
Listed by:
Mona Sanatgaran S.195407 775-291-3239,
Solid Source Realty
Source: NNRMLS,MLS#: 260011723
Facts & features
Interior
Bedrooms & bathrooms
- Bedrooms: 2
- Bathrooms: 2
- Full bathrooms: 2
Heating
- Natural Gas
Cooling
- Central Air
Appliances
- Included: Dishwasher, Disposal, Dryer, Electric Oven, Oven, Refrigerator, Washer
- Laundry: In Hall, In Unit, Shelves
Features
- Breakfast Bar, High Ceilings, Loft, Pantry, Master Downstairs
- Flooring: Carpet
- Windows: Double Pane Windows
- Has fireplace: No
- Common walls with other units/homes: 1 Common Wall
Interior area
- Total structure area: 1,036
- Total interior livable area: 1,036 sqft
Video & virtual tour
Property
Parking
- Total spaces: 1
- Parking features: Carport
- Has carport: Yes
Features
- Levels: Two
- Stories: 2
- Patio & porch: Terrace, Deck
- Exterior features: None
- Spa features: None
- Fencing: None
- Has view: Yes
- View description: City, Mountain(s)
Lot
- Features: Landscaped, Level, Sprinklers In Front, Sprinklers In Rear
Details
- Additional structures: None
- Parcel number: 02042217
- Zoning: MF30
Construction
Type & style
- Home type: Condo
- Property subtype: Condominium
- Attached to another structure: Yes
Materials
- Foundation: Slab
- Roof: Composition,Pitched,Shingle
Condition
- New construction: No
- Year built: 1984
Utilities & green energy
- Sewer: Public Sewer
- Water: Public
- Utilities for property: Electricity Available, Natural Gas Available, Sewer Available, Water Available
Community & HOA
Community
- Security: Security Fence, Smoke Detector(s)
- Subdivision: The Meadows
HOA
- Has HOA: Yes
- Amenities included: Landscaping, Parking, Pool
- Services included: Snow Removal
- HOA fee: $340 monthly
- HOA name: Eugene Berger
Location
- Region: Reno
Financial & listing details
- Price per square foot: $251/sqft
- Tax assessed value: $73,907
- Annual tax amount: $666
- Date on market: 9/11/2026
- Listing terms: 1031 Exchange,Cash,Conventional,FHA,VA Loan
Estimated market value
$257,800
$245,000 - $271,000
$1,648/mo
Price history
| Date | Event | Price |
|---|---|---|
| 9/11/2026 | Listed for sale | $260,000+18.2%$251/sqft |
Source:  NNRMLS #260011723 Report a problem NNRMLS #260011723 Report a problem | ||
| 9/7/2023 | Sold | $220,000-10.2%$212/sqft |
Source: NNRMLS #230009124 Report a problem | ||
| 8/28/2023 | Pending sale | $245,000$236/sqft |
Source: NNRMLS #230009124 Report a problem | ||
| 8/9/2023 | Listed for sale | $245,000+2350%$236/sqft |
Source: NNRMLS #230009124 Report a problem | ||
| 8/25/2015 | Listing removed | $800$1/sqft |
Source: Alder Properties Report a problem | ||
| 8/14/2015 | Price change | $800-99%$1/sqft |
Source: Alder Properties Report a problem | ||
| 7/9/2015 | Price change | $80,000+9900%$77/sqft |
Source: Alder Properties Report a problem | ||
| 6/6/2015 | Listed for rent | $800$1/sqft |
Source: Alder Properties Report a problem | ||
| 3/29/2005 | Sold | $10,000-90.3%$10/sqft |
Source: Public Record Report a problem | ||
| 5/11/2004 | Sold | $103,000$99/sqft |
Source: Public Record Report a problem | ||
Public tax history
| Year | Property taxes | Tax assessment |
|---|---|---|
| 2026 | $667 +2.8% | $25,867 -1.5% |
| 2025 | $649 +7.7% | $26,269 -1.2% |
| 2024 | $602 +7.8% | $26,594 +10.3% |
| 2023 | $558 +8.1% | $24,100 +17% |
| 2022 | $516 +6.9% | $20,603 +4.6% |
| 2021 | $483 +4.9% | $19,693 +1.3% |
| 2020 | $461 -4.7% | $19,443 |
| 2019 | $483 +4.9% | $19,443 +0.8% |
| 2018 | $461 +9.4% | $19,291 +1.7% |
| 2017 | $421 | $18,971 -3.2% |
| 2016 | $421 | $19,600 -0.3% |
| 2015 | $421 +267.3% | $19,654 +8.9% |
| 2014 | $115 -71.6% | $18,040 +73.8% |
| 2013 | $404 | $10,377 |
| 2012 | -- | $10,377 -43.5% |
| 2011 | -- | $18,377 +4% |
| 2010 | -- | $17,673 -10.5% |
| 2009 | -- | $19,751 -22.4% |
| 2008 | -- | $25,450 |
| 2007 | -- | $25,450 +22% |
| 2006 | -- | $20,854 +2.7% |
| 2005 | -- | $20,309 -1.4% |
| 2004 | -- | $20,598 +16.3% |
| 2003 | -- | $17,706 +0.7% |
| 2002 | -- | $17,583 |
| 2001 | -- | $17,583 |
Find assessor info on the county website
Monthly payment
Est. payment
Payment breakdown
Explore the cost of this home by adjusting the details. Changes won't be saved.Climate risks
Neighborhood: Smithridge
Nearby schools
Schools provided by the listing agent
- Elementary: Smithridge
- Middle: Pine
- High: Damonte
Source: NNRMLS. This data may not be complete. We recommend contacting the local school district to confirm school assignments for this home.
Similar homes
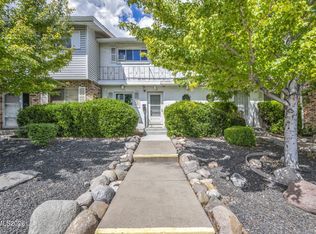
- $280,0002 bd2 ba1k sqft5 Smithridge Park, Reno, NV 89502Active
 MLS ID #260011155, Chris Yochum, Dickson Realty - Caughlin. NNRMLS
 - $232,5002 bd1 ba860 sqft1557 Delucchi Ln #I-135, Reno, NV 89502Active
 MLS ID #260011191, Lee Trefethen, Coldwell Banker Select Reno. NNRMLS
 - $275,0003 bd2 ba1.2k sqft70 Smithridge Park, Reno, NV 89502Active
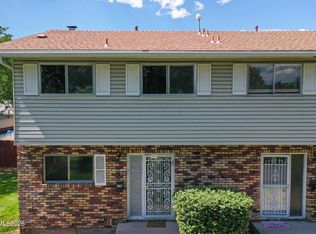 MLS ID #260011249, Aapril Rollerson, NextHome Yourpickettfence Group. NNRMLS
 - $270,0002 bd1 ba798 sqft5030 Catalina Dr APT 4, Reno, NV 89502Active
 MLS ID #260010586, Johanna Summersett, BHG Drakulich Realty. NNRMLS
 - $230,0002 bd1 ba810 sqft745 Jamaica Ave APT 1, Reno, NV 89502ActiveMLS ID #260009351, Sandra Gabrielli, RE/MAX Professionals-Sparks. NNRMLS
- $237,9002 bd1 ba882 sqft4951 Neil Cir APT 3, Reno, NV 89502ActiveMLS ID #260009298, Tracy Tomlinson, Insight Realty. NNRMLS
- $260,0002 bd2 ba1k sqft3095 Lakeside Dr APT 213, Reno, NV 89509ActiveMLS ID #260009412, Linda Christensen, RE/MAX Gold. NNRMLS
- $200,0002 bd1 ba860 sqft4600 Neil Rd APT 35, Reno, NV 89502ActiveMLS ID #250056226, Kerry Joslyn, Chase International-Damonte. NNRMLS
- $222,0002 bd1 ba860 sqft1539 Delucchi Ln Unit A, Reno, NV 89502ActiveMLS ID #260010920, Brandon Goles, Realty One Group Eminence. NNRMLS
- $200,0002 bd1 ba860 sqft4604 Neil Rd #164, Reno, NV 89502ActiveMLS ID #260004751, Kerry Herdt, LPT Realty, LLC. NNRMLS
- $235,0002 bd1 ba860 sqft1537 Delucchi Ln Unit E, Reno, NV 89502ActiveMLS ID #260007252, Angelica Lorenzo, Haute Properties NV. NNRMLS
- $250,0002 bd1 ba823 sqft1040 Baywood Dr APT C, Sparks, NV 89434ActiveMLS ID #260011660, Virginia Marphis, Fathom Realty. NNRMLS
- $239,0001 bd1 ba753 sqft4716 Rio Poco Rd, Reno, NV 89502ActiveMLS ID #260009150, Joseph Wieczorek, Dickson Realty - Downtown. NNRMLS
- $265,0002 bd1 ba856 sqft555 Patriot Blvd Suite 298, Reno, NV 89511ActiveMLS ID #260011351, Brian Lessinger, RE/MAX Gold. NNRMLS
- $255,0002 bd2 ba867 sqft1466 Selmi Dr, Reno, NV 89512ActiveMLS ID #260008648, Saul Madera, RE/MAX Gold-Midtown. NNRMLS
- $278,5001 bd2 ba750 sqft4648 Rio Poco Rd, Reno, NV 89502ActiveMLS ID #260008382, Mary Rita Eissmann, Opal Real Estate Advisors. NNRMLS
- $259,9002 bd2 ba887 sqft530 E Patriot Blvd #362, Reno, NV 89511ActiveMLS ID #260009726, Janine Davenport, Gauler Realty, LLC. NNRMLS
- $179,9991 bd1 ba644 sqft4606 Neil Rd APT 202, Reno, NV 89502ActiveMLS ID #260010880, Jennifer Anderson, Elevate Realty. NNRMLS
- $155,0001 bd1 ba644 sqft4602 Neil Rd APT 78, Reno, NV 89502ActiveMLS ID #260010034, Kerry Herdt, LPT Realty, LLC. NNRMLS
- $290,0002 bd2 ba1.1k sqft1531 Steven Ct, Sparks, NV 89431ActiveMLS ID #260011464, Jonathon Aguirre-Ramirez, The Agency Reno. NNRMLS
