
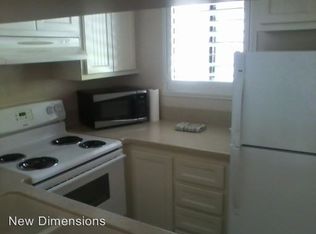
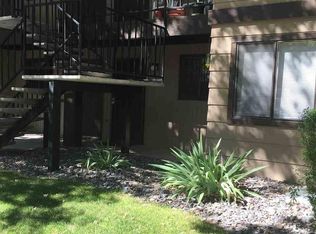
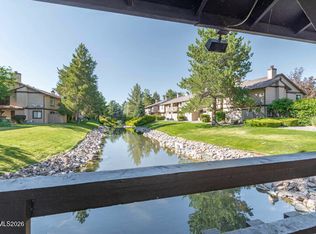
Skip the renovations and start enjoying your new home from day one. This stylish ground-floor condo offers 753 square feet of updated living space in one of the area's most scenic communities, where winding creeks, tranquil ponds, mature trees, and charming covered bridges create a setting that feels like a private park. Inside, the remodeled kitchen features crisp white cabinetry, updated countertops, a stainless steel sink, and all appliances included, making moving in effortless. New flooring throughout gives the home a clean, modern look, while the flexible bonus space is ideal for a home office, creative studio, workout area, or cozy reading nook—perfect for today's lifestyle. Enjoy the convenience of in-unit washer and dryer hookups, a spacious bedroom, and a well-appointed full bathroom. Step outside to your private patio, the perfect place to enjoy your morning coffee or unwind after work while overlooking the beautifully maintained greenbelt and peaceful creek. Life here extends beyond your front door. Residents enjoy multiple swimming pools, tennis courts, a gazebos, beautifully landscaped grounds, and miles of inviting walking paths throughout the community. Designated parking, abundant guest parking, and an HOA that covers partial utilities make everyday living even easier. Whether you're purchasing your first home, looking for a low-maintenance lifestyle, or adding to your investment portfolio, this move-in-ready condo delivers the updates you want and the lifestyle you've been searching for.
Active
$239,000
4716 Rio Poco Rd, Reno, NV 89502
1beds
753sqft
Condominium
Built in 1981
-- sqft lot
$238,300 Zestimate®
$317/sqft
$448/mo HOA
What's special
Multiple swimming poolsTennis courtsPeaceful creekWinding creeksUpdated living spaceFlexible bonus spaceTranquil ponds
- 57 days
- 216
- 10
Zillow last checked:
Listing updated:
Listed by:
Joseph Wieczorek S.169283 775-335-5962,
Dickson Realty - Downtown
Source: NNRMLS,MLS#: 260009150
Facts & features
Interior
Bedrooms & bathrooms
- Bedrooms: 1
- Bathrooms: 1
- Full bathrooms: 1
Heating
- Forced Air
Cooling
- Central Air
Appliances
- Included: Dishwasher, Disposal, Dryer, Electric Oven, Microwave, Oven, Refrigerator, Washer
- Laundry: In Bathroom, In Unit, Washer Hookup
Features
- Breakfast Bar, Master Downstairs
- Flooring: Luxury Vinyl
- Windows: Double Pane Windows
- Number of fireplaces: 1
- Fireplace features: Wood Burning
- Common walls with other units/homes: 1 Common Wall
Interior area
- Total structure area: 753
- Total interior livable area: 753 sqft
Video & virtual tour
Property
Parking
- Total spaces: 1
- Parking features: Additional Parking, Carport
- Has carport: Yes
Features
- Levels: Two
- Stories: 2
- Patio & porch: Covered, Patio
- Exterior features: None
- Spa features: None
- Fencing: None
Lot
- Size: 43 Square Feet
- Features: Level
Details
- Additional structures: Storage
- Parcel number: 02153116
- Zoning: Mf14
Construction
Type & style
- Home type: Condo
- Property subtype: Condominium
- Attached to another structure: Yes
Materials
- Foundation: Slab
- Roof: Composition,Shingle
Condition
- New construction: No
- Year built: 1981
Utilities & green energy
- Sewer: Public Sewer
- Water: Public
- Utilities for property: Cable Available, Electricity Connected, Internet Available, Phone Available, Sewer Connected, Water Connected, Cellular Coverage
Community & HOA
Community
- Security: Carbon Monoxide Detector(s), Smoke Detector(s)
- Subdivision: Donner Creek Village
HOA
- Has HOA: Yes
- Amenities included: Landscaping, Parking, Pool, Tennis Court(s)
- Services included: Insurance, Maintenance Grounds, Maintenance Structure, Pest Control, Snow Removal, Trash, Water
- HOA fee: $448 monthly
- HOA name: Donner Creek Village Condo Association
Location
- Region: Reno
Financial & listing details
- Price per square foot: $317/sqft
- Tax assessed value: $95,263
- Annual tax amount: $984
- Date on market: 7/17/2026
- Cumulative days on market: 58 days
- Listing terms: 1031 Exchange,Cash,Conventional,FHA
Estimated market value
$238,300
$226,000 - $250,000
$1,418/mo
Price history
| Date | Event | Price |
|---|---|---|
| 8/10/2026 | Listed for sale | $239,000$317/sqft |
Source:  NNRMLS #260009150 Report a problem NNRMLS #260009150 Report a problem | ||
| 7/22/2026 | Contingent | $239,000$317/sqft |
Source: NNRMLS #260009150 Report a problem | ||
| 7/17/2026 | Listed for sale | $239,000+94.3%$317/sqft |
Source: NNRMLS #260009150 Report a problem | ||
| 8/18/2017 | Sold | $123,000-7.2%$163/sqft |
Source:  NNRMLS #170004381 Report a problem NNRMLS #170004381 Report a problem | ||
| 6/6/2017 | Price change | $132,500-1.9%$176/sqft |
Source: Edge Realty #170004381 Report a problem | ||
| 4/11/2017 | Listed for sale | $135,000+110.9%$179/sqft |
Source: Edge Realty #170004381 Report a problem | ||
| 9/8/2016 | Listing removed | $850+6.9%$1/sqft |
Source: Western Nevada Management, Inc. Report a problem | ||
| 2/13/2016 | Listing removed | $795$1/sqft |
Source: Western Nevada Management, Inc. Report a problem | ||
| 10/14/2015 | Listed for rent | $795$1/sqft |
Source: Western Nevada Management, Inc. Report a problem | ||
| 2/27/1997 | Sold | $64,000+14.3%$85/sqft |
Source: Public Record Report a problem | ||
| 11/15/1995 | Sold | $56,000$74/sqft |
Source: Public Record Report a problem | ||
Public tax history
| Year | Property taxes | Tax assessment |
|---|---|---|
| 2026 | $912 +7.8% | $33,342 -1% |
| 2025 | $845 +7.9% | $33,674 -0.9% |
| 2024 | $784 +8% | $33,983 +7.6% |
| 2023 | $726 +7.9% | $31,590 +12.2% |
| 2022 | $673 +6.8% | $28,151 +24.4% |
| 2021 | $630 +5% | $22,624 +6.2% |
| 2020 | $600 -4.8% | $21,305 |
| 2019 | $630 +5% | $21,305 +22.8% |
| 2018 | $600 +11.7% | $17,346 +1.9% |
| 2017 | $537 | $17,029 +2.6% |
| 2016 | $537 | $16,597 +4% |
| 2015 | $537 +0.2% | $15,951 +7.8% |
| 2014 | $536 +3% | $14,800 +7.7% |
| 2013 | $521 | $13,737 |
| 2012 | -- | $13,737 +2.2% |
| 2011 | -- | $13,446 -8.6% |
| 2010 | -- | $14,707 -24.9% |
| 2009 | -- | $19,571 -2.7% |
| 2008 | -- | $20,118 -15.7% |
| 2007 | -- | $23,876 +32.3% |
| 2006 | -- | $18,049 +2.9% |
| 2005 | -- | $17,548 -0.9% |
| 2004 | -- | $17,716 +10.1% |
| 2003 | -- | $16,097 +0.6% |
| 2002 | -- | $15,997 |
| 2001 | -- | $15,997 |
Find assessor info on the county website
Monthly payment
Est. payment
Payment breakdown
Explore the cost of this home by adjusting the details. Changes won't be saved.Climate risks
Neighborhood: Donner Springs
Nearby schools
Schools provided by the listing agent
- Elementary: Donner Springs
- Middle: Pine
- High: Damonte
Source: NNRMLS. This data may not be complete. We recommend contacting the local school district to confirm school assignments for this home.
Similar homes
- $232,5002 bd1 ba860 sqft1557 Delucchi Ln #I-135, Reno, NV 89502Active

 MLS ID #260011191, Lee Trefethen, Coldwell Banker Select Reno. NNRMLS
 - $278,5001 bd2 ba750 sqft4648 Rio Poco Rd, Reno, NV 89502Active
 MLS ID #260008382, Mary Rita Eissmann, Opal Real Estate Advisors. NNRMLS
 - $230,0002 bd1 ba810 sqft745 Jamaica Ave APT 1, Reno, NV 89502Active
 MLS ID #260009351, Sandra Gabrielli, RE/MAX Professionals-Sparks. NNRMLS
 - $222,0002 bd1 ba860 sqft1539 Delucchi Ln Unit A, Reno, NV 89502Active
 MLS ID #260010920, Brandon Goles, Realty One Group Eminence. NNRMLS
 - $237,9002 bd1 ba882 sqft4951 Neil Cir APT 3, Reno, NV 89502ActiveMLS ID #260009298, Tracy Tomlinson, Insight Realty. NNRMLS
- $235,0002 bd1 ba860 sqft1537 Delucchi Ln Unit E, Reno, NV 89502ActiveMLS ID #260007252, Angelica Lorenzo, Haute Properties NV. NNRMLS
- $209,0001 bd1 ba568 sqft4380 Matich Dr, Reno, NV 89502ActiveMLS ID #260003219, Alisa Hoppe, CalNeva Realty. NNRMLS
- $296,5001 bd2 ba750 sqft4530 Matich Dr, Reno, NV 89502ActiveMLS ID #260004763, Mary Rita Eissmann, Opal Real Estate Advisors. NNRMLS
- $270,0002 bd1 ba798 sqft5030 Catalina Dr APT 4, Reno, NV 89502ActiveMLS ID #260010586, Johanna Summersett, BHG Drakulich Realty. NNRMLS
- $200,0002 bd1 ba860 sqft4600 Neil Rd APT 35, Reno, NV 89502ActiveMLS ID #250056226, Kerry Joslyn, Chase International-Damonte. NNRMLS
- $220,0001 bd1 ba909 sqft2955 Lakeside Dr Unit 319, Reno, NV 89509ActiveMLS ID #260010620, Laurie Masi, Sierra Nevada Properties-Reno. NNRMLS
- $260,0002 bd2 ba1k sqft3095 Lakeside Dr APT 213, Reno, NV 89509ActiveMLS ID #260009412, Linda Christensen, RE/MAX Gold. NNRMLS
- $185,0001 bd1 ba644 sqft4606 Neil Rd APT 202, Reno, NV 89502ActiveMLS ID #260010880, Jennifer Anderson, Elevate Realty. NNRMLS
- $250,0002 bd1 ba823 sqft1040 Baywood Dr APT C, Sparks, NV 89434ActiveMLS ID #260011660, Virginia Marphis, Fathom Realty. NNRMLS
- $200,0002 bd1 ba860 sqft4604 Neil Rd #164, Reno, NV 89502ActiveMLS ID #260004751, Kerry Herdt, LPT Realty, LLC. NNRMLS
- $215,0002 bd1 ba849 sqft2955 Lakeside Dr Unit 227, Reno, NV 89509ActiveMLS ID #260011006, Josh Meyers, Eugene Burger Management Corpo. NNRMLS
- $280,0002 bd2 ba1k sqft5 Smithridge Park, Reno, NV 89502ActiveMLS ID #260011155, Chris Yochum, Dickson Realty - Caughlin. NNRMLS
- $155,0001 bd1 ba644 sqft4602 Neil Rd APT 78, Reno, NV 89502ActiveMLS ID #260010034, Kerry Herdt, LPT Realty, LLC. NNRMLS
- $199,9001 bd1 ba665 sqft555 Patriot Blvd #266, Reno, NV 89511ActiveMLS ID #260010145, Charlene Sandoval, RE/MAX Professionals-Reno. NNRMLS
