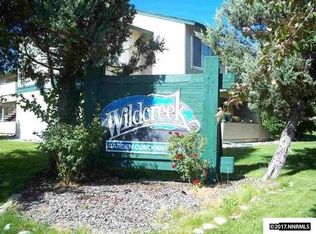
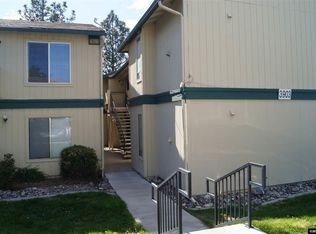
Nestled in the heart of Wildcreek Gardens Condominiums, this beautifully remodeled 2-bedroom, 1-bath ground-floor unit offers 963 sq ft of stylish, low-maintenance living. With fresh texture, paint, doors, upgraded light fixtures throughout, the home exudes modern charm and effortless comfort. The upgraded kitchen impresses with sleek cabinetry and a contemporary backsplash, while the bathroom features a stunning tile shower that elevates everyday routines. Situated on the ground level, this unit ensures easy access to the freeway, perfect for commuters or those seeking seamless connectivity.
Active
Price cut: $5K (9/21)
$209,900
3903 Clear Acre Ln, Reno, NV 89512
2beds
963sqft
Condominium
Built in 1979
-- sqft lot
$208,100 Zestimate®
$218/sqft
$435/mo HOA
What's special
Sleek cabinetryUpgraded kitchenContemporary backsplashStunning tile showerUpgraded light fixtures throughoutFresh texture paint doors
- 55 days
- 300
- 23
Zillow last checked:
Listing updated:
Listed by:
Cesar Tobar B.143547 775-354-6062,
Epique Realty
Source: NNRMLS,MLS#: 260011426
Facts & features
Interior
Bedrooms & bathrooms
- Bedrooms: 2
- Bathrooms: 1
- Full bathrooms: 1
Heating
- Baseboard, Natural Gas
Cooling
- Wall/Window Unit(s)
Appliances
- Included: Dishwasher, Disposal, Microwave, Refrigerator
- Laundry: In Bedroom, Laundry Closet, Laundry Room, Shelves
Features
- Ceiling Fan(s), Walk-In Closet(s)
- Flooring: Carpet, Laminate
- Windows: Blinds, Drapes, Single Pane Windows
- Has fireplace: No
- Common walls with other units/homes: 1 Common Wall
Interior area
- Total structure area: 963
- Total interior livable area: 963 sqft
Property
Parking
- Total spaces: 1
- Parking features: Carport, None
- Has carport: Yes
Features
- Levels: One
- Stories: 2
- Patio & porch: Covered, Patio
- Exterior features: Balcony, Rain Gutters
- Spa features: None
- Fencing: None
Lot
- Features: Common Area, Landscaped, Level, Sprinklers In Front, Sprinklers In Rear
Details
- Additional structures: None
- Parcel number: 02605504
- Zoning: MF30
- Special conditions: Agent Owned
Construction
Type & style
- Home type: Condo
- Property subtype: Condominium
- Attached to another structure: Yes
Materials
- Foundation: Crawl Space
- Roof: Composition,Shingle
Condition
- New construction: No
- Year built: 1979
Utilities & green energy
- Sewer: Public Sewer
- Water: Public
- Utilities for property: Cable Available, Electricity Available, Natural Gas Available, Phone Available, Sewer Available, Water Available
Community & HOA
Community
- Security: Smoke Detector(s)
- Subdivision: Wildcreek Gardens Condominiums
HOA
- Has HOA: Yes
- Amenities included: Landscaping, Parking, Pool
- Services included: Insurance
- HOA fee: $435 monthly
- HOA name: Wild Creek
Location
- Region: Reno
Financial & listing details
- Price per square foot: $218/sqft
- Tax assessed value: $71,059
- Annual tax amount: $970
- Date on market: 9/3/2026
- Cumulative days on market: 55 days
- Listing terms: Cash,Conventional,VA Loan
Estimated market value
$208,100
$198,000 - $219,000
$1,667/mo
Price history
| Date | Event | Price |
|---|---|---|
| 9/21/2026 | Price change | $209,900-2.3%$218/sqft |
Source:  NNRMLS #260011426 Report a problem | ||
| 9/3/2026 | Listed for sale | $214,900+2049%$223/sqft |
Source: NNRMLS #260011426 Report a problem | ||
| 6/16/2022 | Sold | $10,000-85.7%$10/sqft |
Source: Public Record Report a problem | ||
| 8/31/2016 | Sold | $70,000+100%$73/sqft |
Source: Public Record Report a problem | ||
| 1/30/2013 | Sold | $35,000-12.3%$36/sqft |
Source: Public Record Report a problem | ||
| 7/3/2012 | Listed for sale | $39,900$41/sqft |
Source: Keller Williams Group One, Inc. #120008042 Report a problem | ||
Public tax history
| Year | Property taxes | Tax assessment |
|---|---|---|
| 2026 | $971 +169.6% | $24,871 -4.5% |
| 2025 | $360 +2.8% | $26,045 -2.9% |
| 2024 | $350 +3% | $26,816 +0.2% |
| 2023 | $340 +3% | $26,775 +17.5% |
| 2022 | $330 +3.5% | $22,792 +24.9% |
| 2021 | $319 +1.3% | $18,242 +12.3% |
| 2020 | $315 -1.3% | $16,242 |
| 2019 | $319 +1.3% | $16,242 +34.1% |
| 2018 | $315 +11.6% | $12,116 +2.4% |
| 2017 | $282 | $11,830 -1.3% |
| 2016 | $282 | $11,982 +1.2% |
| 2015 | $282 +290.5% | $11,837 +32.1% |
| 2014 | $72 -73.5% | $8,960 +25.1% |
| 2013 | $273 | $7,162 |
| 2012 | -- | $7,162 -0.2% |
| 2011 | -- | $7,173 -12.5% |
| 2010 | -- | $8,197 -51.1% |
| 2009 | -- | $16,773 -4.2% |
| 2008 | -- | $17,509 +25% |
| 2007 | -- | $14,009 +9.7% |
| 2006 | -- | $12,771 +17.5% |
| 2005 | -- | $10,866 -1% |
| 2004 | -- | $10,980 +0.4% |
| 2003 | -- | $10,939 +0.8% |
| 2002 | -- | $10,852 |
| 2001 | -- | $10,852 |
Find assessor info on the county website
Monthly payment
Est. payment
Payment breakdown
Explore the cost of this home by adjusting the details. Changes won't be saved.Climate risks
Neighborhood: Northeast
Nearby schools
Schools provided by the listing agent
- Elementary: Cannan
- Middle: Traner
- High: Hug
Source: NNRMLS. This data may not be complete. We recommend contacting the local school district to confirm school assignments for this home.
Similar homes
- $209,9002 bd1 ba963 sqft3905 Clear Acre Ln APT 26, Reno, NV 89512Active

 MLS ID #260013017, Viktor Ganchev, Keller Williams Group One Inc.. NNRMLS
- $199,0002 bd2 ba928 sqft2555 Clear Acre Ln APT 32, Reno, NV 89512Active
 MLS ID #260009807, Anna Rozalska, Real Broker LLC. NNRMLS
- $179,9001 bd1 ba665 sqft3927 Clear Acre Ln APT 207, Reno, NV 89512Active
 MLS ID #260011362, Sara Sharkey, RE/MAX Professionals-Sparks. NNRMLS
- $249,9992 bd1 ba960 sqft3865 E Leonesio Dr APT F2, Reno, NV 89512Active
 MLS ID #260012437, Alma Chilson, Solid Source Realty. NNRMLS
- $189,0001 bd1 ba665 sqft3925 Clear Acre Ln APT 190, Reno, NV 89512ActiveMLS ID #260010509, Lauren Tuey, Solid Source Realty. NNRMLS
- $235,0002 bd1 ba963 sqft3935 Clear Acre Ln APT 214, Reno, NV 89512ActiveMLS ID #260002144, Carlos Armendariz, Ferrari-Lund R.E. Sparks. NNRMLS
- $190,0001 bd1 ba665 sqft3944 Clear Acre Ln APT 253, Reno, NV 89512ActiveMLS ID #260011429, Traycey Ebert-Roque, eXp Realty. NNRMLS
- $179,9502 bd2 ba919 sqft2375 Tripp Dr APT 10, Reno, NV 89512ActiveMLS ID #260008015, Miranda Vaulet, RE/MAX Professionals-Reno. NNRMLS
- $245,0002 bd2 ba867 sqft1466 Selmi Dr, Reno, NV 89512ActiveMLS ID #260008648, Saul Madera, RE/MAX Gold. NNRMLS
- $219,9002 bd2 ba919 sqft2385 Tripp Dr APT 3, Reno, NV 89512ActiveMLS ID #260001883, Jerry Bellinger, Keller Williams Group One Inc.. NNRMLS
- $169,9001 bd1 ba665 sqft3926 Clear Acre Ln APT 109, Reno, NV 89512ActiveMLS ID #260011643, Ivy Cohen, Dickson Realty - Sparks. NNRMLS
- $235,0001 bd1 ba665 sqft3935 Clear Acre Ln APT 211, Reno, NV 89512ActiveMLS ID #260004017, Kirsten Childers, Sierra Sotheby's International. NNRMLS
- $155,0001 bd1 ba665 sqft3923 Clear Acre Ln APT 178, Reno, NV 89512ActiveMLS ID #260011858, Kayla Sisson, RE/MAX Professionals-Reno. NNRMLS
- $175,0001 bd1 ba696 sqft3870 E Leonesio Dr APT B1, Reno, NV 89512ActiveMLS ID #260008595, Heidi Somhegyi, RE/MAX Gold. NNRMLS
- $225,0002 bd1 ba920 sqft140 Griswold Way Unit A, Reno, NV 89503ActiveMLS ID #260012777, Connie Zanotto, New Dimensions, Inc.. NNRMLS
- $232,5002 bd2 ba1k sqft230 Bisset Ct Unit B, Reno, NV 89503ActiveMLS ID #260012117, Piedad Diaz-Camara, RE/MAX Gold. NNRMLS
- $239,9992 bd2 ba1k sqft2213 Kietzke Ln APT H, Reno, NV 89502ActiveMLS ID #260013227, Tyler Richardson, RE/MAX Professionals-Reno. NNRMLS
- $215,0002 bd1 ba849 sqft2955 Lakeside Dr Unit 227, Reno, NV 89509ActiveMLS ID #260011006, Josh Meyers, Eugene Burger Management Corpo. NNRMLS
- $189,9002 bd1 ba798 sqft705 Jamaica Ave APT 4, Reno, NV 89502ActiveMLS ID #260011404, Lisa Williams, Berkshire Hathaway HomeService. NNRMLS
