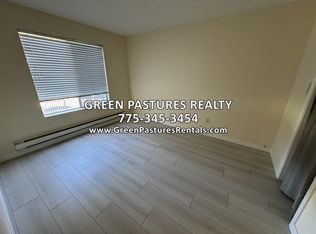
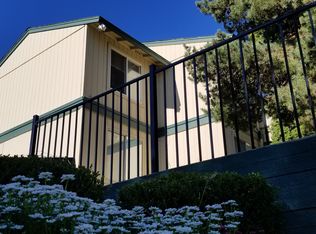
Welcome home to this beautifully remodeled ground floor unit! Remodel includes new paint, baseboards, new kitchen cabinets, countertop, kitchen sink and faucet, light fixtures throughout, new bathroom vanity, tub and surround, shower fixtures, toilet, and all under sink plumbing. New LVP is Flooret Modin 20 mil flooring. The appliances and carpet have all been replaced in the last five years. The pool, clubhouse, tennis courts/basketball courts and parks have all been remodeled by the HOA in the last couple of years and they are currently redoing all the decks and siding. This first floor unit has been meticulously maintained and beautifully remodeled. Set your appointment today, this home won't last long! Agents, see private remarks with regard to the assessment
Active
$169,900
3926 Clear Acre Ln APT 109, Reno, NV 89512
1beds
665sqft
Condominium
Built in 1979
-- sqft lot
$128,900 Zestimate®
$255/sqft
$340/mo HOA
What's special
New kitchen cabinetsNew paintNew bathroom vanity
- 6 days
- 190
- 17
Zillow last checked:
Listing updated:
Listed by:
Ivy Cohen S.168046 775-830-7821,
Dickson Realty - Sparks
Source: NNRMLS,MLS#: 260011643
Facts & features
Interior
Bedrooms & bathrooms
- Bedrooms: 1
- Bathrooms: 1
- Full bathrooms: 1
Heating
- Baseboard, Electric
Cooling
- Electric, Wall/Window Unit(s)
Appliances
- Included: Dishwasher, Disposal, Oven
- Laundry: In Bedroom
Features
- Ceiling Fan(s), Master Downstairs, Walk-In Closet(s)
- Flooring: Carpet, Luxury Vinyl
- Windows: Double Pane Windows, Drapes, Rods
- Has fireplace: No
- Common walls with other units/homes: 1 Common Wall
Interior area
- Total structure area: 665
- Total interior livable area: 665 sqft
Property
Parking
- Total spaces: 1
- Parking features: None
Features
- Levels: One
- Stories: 1
- Patio & porch: Covered, Patio
- Exterior features: None
- Spa features: None
- Fencing: None
- Has view: Yes
- View description: Mountain(s)
Lot
- Size: 43 Square Feet
- Features: Common Area, Level
Details
- Additional structures: None
- Parcel number: 02605217
- Zoning: mf30
Construction
Type & style
- Home type: Condo
- Property subtype: Condominium
- Attached to another structure: Yes
Materials
- Foundation: Slab
- Roof: Composition,Pitched
Condition
- New construction: No
- Year built: 1979
Utilities & green energy
- Sewer: Public Sewer
- Water: Public
- Utilities for property: Cable Available, Electricity Connected, Internet Connected, Phone Available, Sewer Connected, Water Connected, Water Meter Installed
Community & HOA
Community
- Security: Smoke Detector(s)
- Subdivision: Wildcreek Gardens Condominiums
HOA
- Has HOA: Yes
- Amenities included: Landscaping, Parking, Pool, Tennis Court(s)
- Services included: Insurance, Maintenance Grounds, Snow Removal, Trash, Water
- HOA fee: $340 monthly
- HOA name: Wildcreek Garden
Location
- Region: Reno
Financial & listing details
- Price per square foot: $255/sqft
- Tax assessed value: $59,033
- Annual tax amount: $267
- Date on market: 9/9/2026
- Cumulative days on market: 7 days
- Listing terms: Cash,Conventional,VA Loan
Estimated market value
$128,900
$110,000 - $148,000
$1,085/mo
Price history
| Date | Event | Price |
|---|---|---|
| 9/9/2026 | Listed for sale | $169,900+553.5%$255/sqft |
Source:  NNRMLS #260011643 Report a problem NNRMLS #260011643 Report a problem | ||
| 8/29/2024 | Listing removed | $1,125$2/sqft |
Source: Zillow Rentals Report a problem | ||
| 8/14/2024 | Price change | $1,125-4.3%$2/sqft |
Source: Zillow Rentals Report a problem | ||
| 8/12/2024 | Listed for rent | $1,175+9.3%$2/sqft |
Source: Zillow Rentals Report a problem | ||
| 2/15/2022 | Listing removed | -- |
Source: Zillow Rental Manager Report a problem | ||
| 2/11/2022 | Listed for rent | $1,075+72%$2/sqft |
Source: Zillow Rental Manager Report a problem | ||
| 2/6/2021 | Listing removed | -- |
Source: Owner Report a problem | ||
| 1/30/2016 | Listing removed | $625$1/sqft |
Source: Owner Report a problem | ||
| 1/12/2016 | Listed for rent | $625$1/sqft |
Source: Owner Report a problem | ||
| 2/13/2013 | Sold | $26,000+13%$39/sqft |
Source: Public Record Report a problem | ||
| 9/1/2012 | Listed for sale | $23,000-71.3%$35/sqft |
Source: RE/MAX Realty Affiliates-Carson City #120010732 Report a problem | ||
| 3/31/2005 | Sold | $80,000+41.6%$120/sqft |
Source: Public Record Report a problem | ||
| 3/8/2004 | Sold | $56,500+37.8%$85/sqft |
Source: Public Record Report a problem | ||
| 1/29/2004 | Sold | $41,000$62/sqft |
Source: Public Record Report a problem | ||
Public tax history
| Year | Property taxes | Tax assessment |
|---|---|---|
| 2026 | $260 +2.7% | $20,662 -4.8% |
| 2025 | $253 +2.5% | $21,707 -3.9% |
| 2024 | $247 +3% | $22,583 +10.3% |
| 2023 | $240 +3.1% | $20,468 +32.3% |
| 2022 | $233 +3.9% | $15,476 +17.6% |
| 2021 | $224 +3.1% | $13,164 +4.5% |
| 2020 | $217 -3% | $12,600 |
| 2019 | $224 +3.1% | $12,600 +32.7% |
| 2018 | $217 +7.9% | $9,495 -2% |
| 2017 | $201 | $9,688 +2.3% |
| 2016 | $201 | $9,467 +1% |
| 2015 | $201 +286.6% | $9,369 +9.1% |
| 2014 | $52 -73.2% | $8,584 +15.2% |
| 2013 | $194 | $7,451 |
| 2012 | -- | $7,451 +52.6% |
| 2011 | -- | $4,884 -27.1% |
| 2010 | -- | $6,700 -46% |
| 2009 | -- | $12,418 -2.3% |
| 2008 | -- | $12,707 +14.1% |
| 2007 | -- | $11,139 +9.6% |
| 2006 | -- | $10,167 +16.3% |
| 2005 | -- | $8,742 +3.4% |
| 2004 | -- | $8,458 +0.5% |
| 2003 | -- | $8,415 +0.8% |
| 2002 | -- | $8,349 |
| 2001 | -- | $8,349 |
Find assessor info on the county website
Monthly payment
Est. payment
Payment breakdown
Explore the cost of this home by adjusting the details. Changes won't be saved.Climate risks
Neighborhood: Northeast
Nearby schools
Schools provided by the listing agent
- Elementary: Allen
- Middle: Desert Skies
- High: Hug
Source: NNRMLS. This data may not be complete. We recommend contacting the local school district to confirm school assignments for this home.
Similar homes
- $155,0001 bd1 ba665 sqft3923 Clear Acre Ln APT 178, Reno, NV 89512Active

 MLS ID #260011858, Kayla Sisson, RE/MAX Professionals-Reno. NNRMLS
 - $179,9001 bd1 ba665 sqft3927 Clear Acre Ln APT 207, Reno, NV 89512Active
 MLS ID #260011362, Sara Sharkey, RE/MAX Professionals-Sparks. NNRMLS
 - $174,9902 bd2 ba919 sqft2385 Tripp Dr APT 8, Reno, NV 89512Active
 MLS ID #260011525, Bradley Buxton, Compass. NNRMLS
 - $149,9001 bd1 ba665 sqft3947 Clear Acre Ln #303, Reno, NV 89512Active
 MLS ID #260010193, Bradley Petersen, Nevada LFW Inc.. NNRMLS
 - $190,0001 bd1 ba665 sqft3944 Clear Acre Ln APT 253, Reno, NV 89512ActiveMLS ID #260011429, Traycey Ebert-Roque, eXp Realty. NNRMLS
- $175,0001 bd1 ba696 sqft3870 E Leonesio Dr APT B1, Reno, NV 89512ActiveMLS ID #260008595, Heidi Somhegyi, RE/MAX Gold-Midtown. NNRMLS
- $189,0001 bd1 ba665 sqft3925 Clear Acre Ln APT 190, Reno, NV 89512ActiveMLS ID #260010509, Lauren Tuey, Solid Source Realty. NNRMLS
- $189,0002 bd1 ba963 sqft3948 Clear Acre Ln APT 262, Reno, NV 89512ActiveMLS ID #260007445, Brie Forrester, Dickson Realty - Downtown. NNRMLS
- $197,0002 bd1 ba963 sqft3944 Clear Acre Ln APT 249, Reno, NV 89512ActiveMLS ID #260010232, Laura Ferencik, RE/MAX Gold-Midtown. NNRMLS
- $124,9001 bd1 ba665 sqft3924 Clear Acre Ln APT 98, Reno, NV 89512ActiveMLS ID #260011430, Lee Trefethen, Coldwell Banker Select Reno. NNRMLS
- $214,9002 bd1 ba963 sqft3903 Clear Acre Ln, Reno, NV 89512ActiveMLS ID #260011426, Cesar Tobar, Epique Realty. NNRMLS
- $156,9002 bd2 ba919 sqft2345 Tripp Dr APT 7, Reno, NV 89512ActiveMLS ID #260007069, Christopher Stapleton, Benchmark Realty. NNRMLS
- $155,0001 bd1 ba665 sqft3951 Clear Acre Ln APT 296, Reno, NV 89512ActiveMLS ID #250005498, Cristy Leck, RE/MAX Professionals-Reno. NNRMLS
- $179,9502 bd2 ba919 sqft2375 Tripp Dr APT 10, Reno, NV 89512ActiveMLS ID #260008015, Miranda Vaulet, RE/MAX Professionals-Reno. NNRMLS
- $119,9001 bd1 ba665 sqft3953 Clear Acre Ln APT 310, Reno, NV 89512ActiveMLS ID #260011051, Kristopher Kent, Reno Realty. NNRMLS
- $199,0002 bd2 ba928 sqft2555 Clear Acre Ln APT 32, Reno, NV 89512ActiveMLS ID #260009807, Anna Rozalska, Real Broker LLC. NNRMLS
- $199,9002 bd2 ba919 sqft2080 Highview Ct APT 6, Reno, NV 89512ActiveMLS ID #260010746, Samantha Mendoza, RE/MAX Professionals-Reno. NNRMLS
- $129,0001 bd1 ba696 sqft3865 E Leonesio Dr APT B2, Reno, NV 89512ActiveMLS ID #260008567, Chante Hargrove, RE/MAX Professionals-Reno. NNRMLS
- $185,0002 bd1 ba833 sqft1000 Beck St Unit 270, Reno, NV 89509ActiveMLS ID #260011819, Nick Briglia, LPT Realty, LLC. NNRMLS
- $219,0002 bd1 ba963 sqft3905 Clear Acre Ln APT 26, Reno, NV 89512ActiveMLS ID #260004099, Nancy Wagner, Ferrari-Lund Real Estate Reno. NNRMLS
