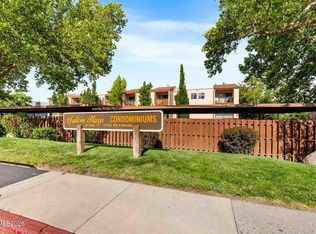
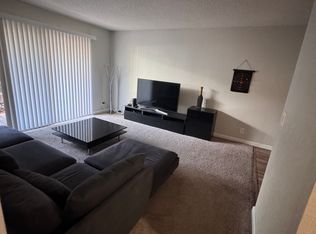
Located in the heart of Old Southwest Reno and Midtown, this beautifully updated 1-bedroom Salem Plaza condo offers exceptional value! Recent upgrades include fresh interior paint, new carpet, stylish sputnik dining room light, fully remodeled kitchen with newer cabinetry, countertops, smooth-top range and brand-new dishwasher, new blinds, updated bathroom with granite vanity and new lighting, and more! The bedroom is spacious, and the unit has ample closet space. Private and quiet location in the community featuring a peaceful, north-facing balcony with privacy lattice and storage closet. Enjoy worry-free living with central heat, A/C, water and trash all included in your HOA dues! The building exterior has just been freshly painted, and amenities include assigned covered parking, guest parking, on-site laundry room with newer machines, seasonal pool, clubhouse, beautifully maintained greenbelts and walking paths, on-site maintenance, and secure building access. Convenient elevator and stair access complete the package. Priced to sell - schedule your private showing today!
Active
Price cut: $8K (9/4)
$180,000
2750 Plumas St APT 204, Reno, NV 89509
1beds
656sqft
Condominium
Built in 1978
-- sqft lot
$176,700 Zestimate®
$274/sqft
$414/mo HOA
What's special
Seasonal poolStorage closetAmple closet spaceNewer cabinetrySmooth-top rangeFully remodeled kitchenNew carpet
- 63 days
- 235
- 5
Zillow last checked:
Listing updated:
Listed by:
Alicia Gardner S.188797 775-250-8915,
Redfin
Source: NNRMLS,MLS#: 260009555
Facts & features
Interior
Bedrooms & bathrooms
- Bedrooms: 1
- Bathrooms: 1
- Full bathrooms: 1
Heating
- Forced Air, Natural Gas
Cooling
- Central Air
Appliances
- Included: Dishwasher, Disposal, Electric Range, Microwave, Refrigerator
- Laundry: Common Area, Laundry Room
Features
- Breakfast Bar, Elevator, No Interior Steps, Master Downstairs
- Flooring: Carpet, Ceramic Tile
- Windows: Blinds, Double Pane Windows, Metal Frames, Rods
- Has fireplace: No
- Common walls with other units/homes: 1 Common Wall
Interior area
- Total structure area: 656
- Total interior livable area: 656 sqft
Property
Parking
- Total spaces: 1
- Parking features: Additional Parking, Carport, Detached
- Has carport: Yes
Features
- Levels: One
- Stories: 1
- Patio & porch: Covered, Deck
- Has private pool: Yes
- Pool features: Fenced, In Ground, Outdoor Pool
- Spa features: None
- Fencing: None
- Has view: Yes
- View description: City, Mountain(s)
Lot
- Size: 43 Square Feet
- Features: Greenbelt, Landscaped, Level
Details
- Additional structures: None
- Parcel number: 01941214
- Zoning: MF30
- Special conditions: Agent Owned
Construction
Type & style
- Home type: Condo
- Property subtype: Condominium
Materials
- Stucco
- Foundation: Slab
- Roof: Flat,Membrane,Pitched,Tile
Condition
- New construction: No
- Year built: 1978
Utilities & green energy
- Sewer: Public Sewer
- Water: Public
- Utilities for property: Cable Available, Electricity Connected, Internet Connected, Natural Gas Connected, Phone Available, Sewer Connected, Water Connected, Cellular Coverage
Community & HOA
Community
- Security: Carbon Monoxide Detector(s), Smoke Detector(s)
- Subdivision: Salem Plaza
HOA
- Has HOA: Yes
- Amenities included: Clubhouse, Landscaping, Management, Parking, Pool
- Services included: Cooling, Gas, Insurance, Maintenance Grounds, Maintenance Structure, Snow Removal, Trash, Water
- HOA fee: $414 monthly
- HOA name: Salem Plaza
Location
- Region: Reno
Financial & listing details
- Price per square foot: $274/sqft
- Tax assessed value: $66,590
- Annual tax amount: $422
- Date on market: 7/24/2026
- Cumulative days on market: 64 days
- Listing terms: 1031 Exchange,Cash,Conventional,FHA
Estimated market value
$176,700
$168,000 - $186,000
$1,355/mo
Price history
| Date | Event | Price |
|---|---|---|
| 9/4/2026 | Price change | $180,000-4.3%$274/sqft |
Source:  NNRMLS #260009555 Report a problem NNRMLS #260009555 Report a problem | ||
| 7/24/2026 | Listed for sale | $188,000+7.4%$287/sqft |
Source: NNRMLS #260009555 Report a problem | ||
| 12/20/2023 | Sold | $175,000-3.3%$267/sqft |
Source: NNRMLS #230011872 Report a problem | ||
| 12/5/2023 | Pending sale | $181,000$276/sqft |
Source: NNRMLS #230011872 Report a problem | ||
| 11/8/2023 | Price change | $181,000-2.7%$276/sqft |
Source: NNRMLS #230011872 Report a problem | ||
| 10/10/2023 | Listed for sale | $186,000+43.1%$284/sqft |
Source: NNRMLS #230011872 Report a problem | ||
| 4/3/2020 | Sold | $130,000+333.3%$198/sqft |
Source:  NNRMLS #200000574 Report a problem NNRMLS #200000574 Report a problem | ||
| 12/14/2017 | Listing removed | $850$1/sqft |
Source: Reno Rental Finders ; 1170 South Rock Blvd, Reno, NV 89502 ; Report a problem | ||
| 12/1/2017 | Listed for rent | $850+21.4%$1/sqft |
Source: Reno Rental Finders ; 1170 South Rock Blvd, Reno, NV 89502 ; Report a problem | ||
| 12/3/2015 | Listing removed | $700$1/sqft |
Source: Reno Rental Finders | 1170 South Rock Blvd, Reno, NV 89502 | Report a problem | ||
| 9/2/2015 | Listed for rent | $700+12%$1/sqft |
Source: Reno Rental Finders | 1170 South Rock Blvd, Reno, NV 89502 | Report a problem | ||
| 1/16/2015 | Listing removed | $625$1/sqft |
Source: Reno Rental Finders | 1255 Plumas Street, Reno, NV 89509 | Report a problem | ||
| 11/2/2014 | Listed for rent | $625+5%$1/sqft |
Source: Reno Rental Finders | 1255 Plumas Street, Reno, NV 89509 | Report a problem | ||
| 8/31/2013 | Listing removed | $595$1/sqft |
Source: Reno Rental Finders Report a problem | ||
| 6/23/2013 | Listed for rent | $595$1/sqft |
Source: Reno Rental Finders Report a problem | ||
| 5/21/2011 | Listing removed | $595$1/sqft |
Source: Reno Rental Finders Report a problem | ||
| 2/28/2011 | Price change | $595-8.5%$1/sqft |
Source: Reno Rental Finders Report a problem | ||
| 1/1/2011 | Listed for rent | $650$1/sqft |
Source: Reno Rental Finders Report a problem | ||
| 1/27/1995 | Sold | $30,000$46/sqft |
Source: Public Record Report a problem | ||
Public tax history
| Year | Property taxes | Tax assessment |
|---|---|---|
| 2026 | $422 +7.4% | $23,307 -0.8% |
| 2025 | $393 +2.8% | $23,492 -2.8% |
| 2024 | $382 +8.3% | $24,166 +2.9% |
| 2023 | $353 +7.1% | $23,495 +30.1% |
| 2022 | $330 +6.6% | $18,057 +10% |
| 2021 | $309 +4.8% | $16,419 +8.1% |
| 2020 | $295 -4.6% | $15,187 |
| 2019 | $309 +4.8% | $15,187 +22.3% |
| 2018 | $295 +12% | $12,421 -1.8% |
| 2017 | $264 | $12,650 +6.4% |
| 2016 | $264 | $11,885 -0.4% |
| 2015 | $264 +0.3% | $11,932 +7.7% |
| 2014 | $263 -3.7% | $11,082 +72% |
| 2013 | $273 | $6,442 |
| 2012 | -- | $6,442 -16% |
| 2011 | -- | $7,665 -13.8% |
| 2010 | -- | $8,888 -40.6% |
| 2009 | -- | $14,961 +3.4% |
| 2008 | -- | $14,470 -9.4% |
| 2007 | -- | $15,973 +26.9% |
| 2006 | -- | $12,586 +0.5% |
| 2005 | -- | $12,524 -1.3% |
| 2004 | -- | $12,689 +8.8% |
| 2003 | -- | $11,661 +0.7% |
| 2002 | -- | $11,583 |
| 2001 | -- | $11,583 |
Find assessor info on the county website
Monthly payment
Est. payment
Payment breakdown
Explore the cost of this home by adjusting the details. Changes won't be saved.Climate risks
Neighborhood: Virginia Lake
Nearby schools
Schools provided by the listing agent
- Elementary: Anderson
- Middle: Swope
- High: Reno
Source: NNRMLS. This data may not be complete. We recommend contacting the local school district to confirm school assignments for this home.


Similar homes
- $169,9502 bd1 ba775 sqft2450 Lymbery St APT 132, Reno, NV 89509Active
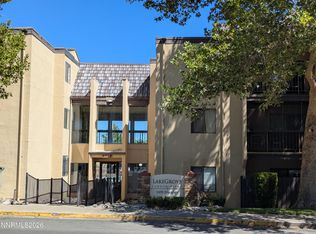
 MLS ID #260011248, Anna Lord, Tomana Realty. NNRMLS
 - $187,0001 bd1 ba788 sqft2955 Lakeside Dr Unit 223, Reno, NV 89509Active
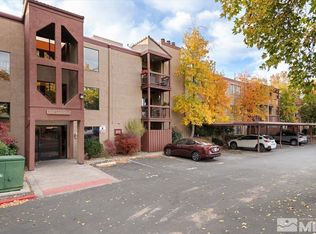 MLS ID #240014257, Jason Fleischmann, Haute Properties NV. NNRMLS
 - $197,5002 bd1 ba833 sqft2955 Lakeside Dr Unit 202, Reno, NV 89509Active
 MLS ID #260009352, Tina Reynoso, LPT Realty, LLC. NNRMLS
 - $165,0002 bd1 ba833 sqft1000 Beck St Unit 270, Reno, NV 89509Active
 MLS ID #260011819, Nick Briglia, LPT Realty, LLC. NNRMLS
 - $218,0002 bd2 ba962 sqft2750 Plumas St APT 320, Reno, NV 89509ActiveMLS ID #260011836, Jennifer Scott, Ferrari-Lund Real Estate Reno. NNRMLS
- $169,9001 bd1 ba677 sqft1000 Beck St Unit 167, Reno, NV 89509ActiveMLS ID #260005825, Shirley Larkins, Nevada Real Estate Connections. NNRMLS
- $151,0001 bd1 ba677 sqft1000 Beck St Unit 367, Reno, NV 89509ActiveMLS ID #260008159, Jennifer Gorohoff, LPT Realty, LLC. NNRMLS
- $198,0001 bd1 ba677 sqft2955 Lakeside Dr Unit 220, Reno, NV 89509ActiveMLS ID #260010707, Mignon Lagatta, Haven Collective Realty. NNRMLS
- $215,0002 bd1 ba849 sqft2955 Lakeside Dr Unit 227, Reno, NV 89509ActiveMLS ID #260011006, Josh Meyers, Eugene Burger Management Corpo. NNRMLS
- $150,0001 bd1 ba677 sqft1000 Beck St Unit 276, Reno, NV 89509ActiveMLS ID #260009319, Steven Roberto, AMRE. NNRMLS
- $220,0001 bd1 ba909 sqft2955 Lakeside Dr Unit 319, Reno, NV 89509ActiveMLS ID #260010620, Laurie Masi, Sierra Nevada Properties-Reno. NNRMLS
- $150,000-- bd1 ba451 sqft1000 Beck St Unit 159, Reno, NV 89509ActiveMLS ID #260004250, Gina Hery, LPT Realty, LLC. NNRMLS
- $159,000-- bd1 ba427 sqft2700 Plumas St APT 208, Reno, NV 89509ActiveMLS ID #260002346, Michael Kavner, Chase International-Damonte. NNRMLS
- $158,000-- bd1 ba409 sqft2450 Lymbery St APT 208, Reno, NV 89509ActiveMLS ID #260010936, Joseph Raymond, Real Broker LLC. NNRMLS
- $137,000-- bd1 ba427 sqft2700 Plumas St APT 113, Reno, NV 89509ActiveMLS ID #260010927, Louisa Higley, Fathom Realty. NNRMLS
- $199,0002 bd1 ba798 sqft705 Jamaica Ave APT 4, Reno, NV 89502ActiveMLS ID #260011404, Lisa Williams, Berkshire Hathaway HomeService. NNRMLS
- $174,9902 bd2 ba919 sqft2385 Tripp Dr APT 8, Reno, NV 89512ActiveMLS ID #260011525, Bradley Buxton, Compass. NNRMLS
- $179,9502 bd2 ba919 sqft2375 Tripp Dr APT 10, Reno, NV 89512ActiveMLS ID #260008015, Miranda Vaulet, RE/MAX Professionals-Reno. NNRMLS
- $179,9001 bd1 ba665 sqft3927 Clear Acre Ln APT 207, Reno, NV 89512ActiveMLS ID #260011362, Sara Sharkey, RE/MAX Professionals-Sparks. NNRMLS
- $210,0001 bd1 ba578 sqft4665 Reggie Rd, Reno, NV 89502ActiveMLS ID #260011927, Sharon Thomson, RE/MAX Gold. NNRMLS
