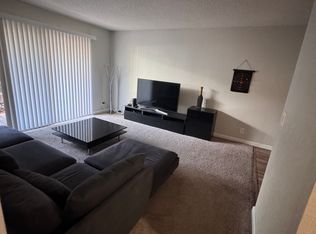
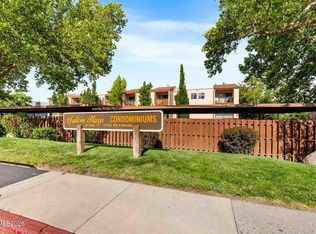
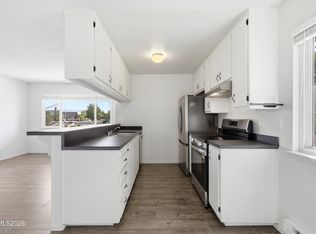
Located in the heart of Old Southwest Reno, just minutes from Midtown, this move-in-ready 2-bedroom, 2-full-bath condo in the Salem Plaza community offers comfort, convenience, and a low-maintenance lifestyle. Inside, you?ll find fresh interior paint and thoughtful updates throughout, including upgraded tile, updated lighting, new sliding window coverings, and refreshed bathrooms with new sinks and faucets plus striking slate shower surrounds. The kitchen has also received a stylish makeover featuring granite countertops, updated cabinetry, a beautiful backsplash, slate accents, and updated finishes. Step outside to your private balcony with additional storage and lattice for added privacy. A nearby designated covered parking space adds everyday convenience. Salem Plaza offers an impressive collection of amenities, including secure building access, convenient elevator and stair access, a seasonal in-ground pool, clubhouse, beautifully maintained greenbelts and walking paths, guest parking, on-site maintenance, and an on-site laundry room with newer machines. Enjoy views of the pool and landscaped grounds right from your windows. The monthly HOA fee covers many of the expenses that make condo living so easy, including water, trash, partial electricity, snow removal, structural maintenance, insurance, and security.
Active
$220,000
2750 Plumas St APT 220, Reno, NV 89509
2beds
962sqft
Condominium
Built in 1978
-- sqft lot
$-- Zestimate®
$229/sqft
$579/mo HOA
What's special
Seasonal in-ground poolDesignated covered parking spaceNew sliding window coveringsSlate accentsUpdated cabinetryBeautiful backsplashStriking slate shower surrounds
- 1 day
- 282
- 37
Zillow last checked:
Listing updated:
Listed by:
Kyla Bevel B.146350 775-287-1757,
Key Collective
Source: NNRMLS,MLS#: 260011822
Facts & features
Interior
Bedrooms & bathrooms
- Bedrooms: 2
- Bathrooms: 2
- Full bathrooms: 2
Heating
- Electric, Forced Air
Cooling
- Central Air
Appliances
- Included: Dishwasher, Disposal, Dryer, Electric Cooktop, Gas Range, Microwave, Oven, Refrigerator, Washer
- Laundry: In Bedroom, Laundry Closet, Washer Hookup
Features
- Breakfast Bar
- Flooring: Laminate, Tile
- Windows: Metal Frames
- Has fireplace: No
- Common walls with other units/homes: 2+ Common Walls
Interior area
- Total structure area: 962
- Total interior livable area: 962 sqft
Video & virtual tour
Property
Parking
- Total spaces: 1
- Parking features: Additional Parking, Carport, Detached
- Has carport: Yes
Features
- Levels: One
- Stories: 2
- Patio & porch: Covered, Deck
- Spa features: None
- Fencing: None
Lot
- Size: 43 Square Feet
- Features: Landscaped, Level
Details
- Additional structures: None
- Parcel number: 01941225
- Zoning: MF30
Construction
Type & style
- Home type: Condo
- Property subtype: Condominium
- Attached to another structure: Yes
Materials
- Stucco
- Foundation: Slab
- Roof: Pitched,Tile
Condition
- New construction: No
- Year built: 1978
Utilities & green energy
- Sewer: Public Sewer
- Water: Public
- Utilities for property: Cable Available, Electricity Available, Internet Available, Phone Available, Sewer Available, Water Available, Cellular Coverage, Water Meter Installed
Community & HOA
Community
- Security: Keyless Entry
- Subdivision: Salem Plaza
HOA
- Has HOA: Yes
- Amenities included: Clubhouse, Elevator(s), Gated, Landscaping, Management, Parking, Pool
- Services included: Gas, Insurance, Maintenance Grounds, Snow Removal, Trash, Water
- HOA fee: $579 monthly
- HOA name: Seabreeze Management
Location
- Region: Reno
Financial & listing details
- Price per square foot: $229/sqft
- Tax assessed value: $89,341
- Annual tax amount: $539
- Date on market: 9/12/2026
- Listing terms: 1031 Exchange,Cash,Conventional,VA Loan
Estimated market value
Not available
Estimated sales range
Not available
Not available
Price history
| Date | Event | Price |
|---|---|---|
| 9/12/2026 | Listed for sale | $220,000+22.2%$229/sqft |
Source:  NNRMLS #260011822 Report a problem NNRMLS #260011822 Report a problem | ||
| 9/18/2020 | Sold | $180,000+87.5%$187/sqft |
Source:  NNRMLS #200009806 Report a problem NNRMLS #200009806 Report a problem | ||
| 4/9/2015 | Sold | $96,000-3%$100/sqft |
Source: Agent Provided Report a problem | ||
| 2/27/2015 | Listed for sale | $99,000-25%$103/sqft |
Source: RE/MAX Realty Affiliates #150002083 Report a problem | ||
| 7/6/2013 | Listing removed | $132,000$137/sqft |
Source: RE/MAX Realty Affiliates #130001200 Report a problem | ||
| 2/9/2013 | Listed for sale | $132,000+5.6%$137/sqft |
Source: RE/MAX Realty Affiliates #130001200 Report a problem | ||
| 7/2/2012 | Listing removed | $125,000$130/sqft |
Source: Coldwell Banker Select Real Estate #110016407 Report a problem | ||
| 12/19/2011 | Listed for sale | $125,000+346.4%$130/sqft |
Source: Coldwell Banker Select Real Estate #110016407 Report a problem | ||
| 10/20/2011 | Sold | $28,000$29/sqft |
Source: eXp Realty #179553146 Report a problem | ||
| 7/24/2011 | Price change | $28,000-20%$29/sqft |
Source: Realty Executives Reno/Sparks #110003190 Report a problem | ||
| 3/11/2011 | Listed for sale | $35,000-65%$36/sqft |
Source: Realty Executives Reno/Sparks #110003190 Report a problem | ||
| 10/3/2003 | Sold | $100,000+28.6%$104/sqft |
Source: Public Record Report a problem | ||
| 5/14/2003 | Sold | $77,750+24.4%$81/sqft |
Source: Public Record Report a problem | ||
| 11/17/2000 | Sold | $62,500$65/sqft |
Source: Public Record Report a problem | ||
Public tax history
| Year | Property taxes | Tax assessment |
|---|---|---|
| 2026 | $540 +2.7% | $31,269 -1.3% |
| 2025 | $526 +2.9% | $31,695 +3.3% |
| 2024 | $511 +3.3% | $30,673 +3.2% |
| 2023 | $494 +7.4% | $29,724 +24.8% |
| 2022 | $461 +6.5% | $23,818 +15.3% |
| 2021 | $432 +2.9% | $20,666 +1% |
| 2020 | $420 -2.8% | $20,470 |
| 2019 | $432 +2.9% | $20,470 +24% |
| 2018 | $420 +8.9% | $16,506 -7.1% |
| 2017 | $386 | $17,764 +9% |
| 2016 | $386 | $16,294 +8.1% |
| 2015 | $386 +0.3% | $15,078 +26.9% |
| 2014 | $385 +2.9% | $11,886 +23.9% |
| 2013 | $374 | $9,595 |
| 2012 | -- | $9,595 +2.5% |
| 2011 | -- | $9,365 -17.2% |
| 2010 | -- | $11,304 -48.2% |
| 2009 | -- | $21,825 -0.9% |
| 2008 | -- | $22,022 +3.8% |
| 2007 | -- | $21,225 +26% |
| 2006 | -- | $16,845 +2.6% |
| 2005 | -- | $16,425 -1.3% |
| 2004 | -- | $16,639 -0.9% |
| 2003 | -- | $16,795 +0.6% |
| 2002 | -- | $16,690 |
| 2001 | -- | $16,690 |
Find assessor info on the county website
Monthly payment
Est. payment
Payment breakdown
Explore the cost of this home by adjusting the details. Changes won't be saved.Climate risks
Neighborhood: Virginia Lake
Nearby schools
Schools provided by the listing agent
- Elementary: Anderson
- Middle: Swope
- High: Reno
Source: NNRMLS. This data may not be complete. We recommend contacting the local school district to confirm school assignments for this home.


Similar homes
- $236,0002 bd2 ba962 sqft2750 Plumas St APT 320, Reno, NV 89509Active
 MLS ID #260011836, Jennifer Scott, Ferrari-Lund Real Estate Reno. NNRMLS
 - $185,0002 bd1 ba833 sqft1000 Beck St Unit 270, Reno, NV 89509Active
 MLS ID #260011819, Nick Briglia, LPT Realty, LLC. NNRMLS
 - $215,0002 bd1 ba849 sqft2955 Lakeside Dr Unit 227, Reno, NV 89509Active
 MLS ID #260011006, Josh Meyers, Eugene Burger Management Corpo. NNRMLS
 - $225,0002 bd1 ba798 sqft650 Jamaica Ave APT 4, Reno, NV 89502Active
 MLS ID #260011830, Haley Paulsen, Chase International-Damonte. NNRMLS
 - $220,0001 bd1 ba909 sqft2955 Lakeside Dr Unit 319, Reno, NV 89509ActiveMLS ID #260010620, Laurie Masi, Sierra Nevada Properties-Reno. NNRMLS
- $219,9002 bd2 ba1.2k sqft223 Smithridge Park, Reno, NV 89502ActiveMLS ID #260011817, Jack Cote, RE/MAX Gold. NNRMLS
- $197,5002 bd1 ba833 sqft2955 Lakeside Dr Unit 202, Reno, NV 89509ActiveMLS ID #260009352, Tina Reynoso, LPT Realty, LLC. NNRMLS
- $260,0002 bd2 ba1k sqft3095 Lakeside Dr APT 213, Reno, NV 89509ActiveMLS ID #260009412, Linda Christensen, RE/MAX Gold. NNRMLS
- $260,0002 bd2 ba1k sqft1465 E Peckham Ln APT 34, Reno, NV 89502ActiveMLS ID #260011723, Mona Sanatgaran, Solid Source Realty. NNRMLS
- $198,0001 bd1 ba677 sqft2955 Lakeside Dr Unit 220, Reno, NV 89509ActiveMLS ID #260010707, Mignon Lagatta, Haven Collective Realty. NNRMLS
- $169,9502 bd1 ba775 sqft2450 Lymbery St APT 132, Reno, NV 89509ActiveMLS ID #260011248, Anna Lord, Tomana Realty. NNRMLS
- $212,0002 bd1 ba860 sqft4602 Neil Rd APT 72, Reno, NV 89502ActiveMLS ID #260011459, Lexie Brecke, RE/MAX Gold-Midtown. NNRMLS
- $180,0001 bd1 ba656 sqft2750 Plumas St APT 204, Reno, NV 89509ActiveMLS ID #260009555, Alicia Gardner, Redfin. NNRMLS
- $232,5002 bd1 ba860 sqft1557 Delucchi Ln #I-135, Reno, NV 89502ActiveMLS ID #260011191, Lee Trefethen, Coldwell Banker Select Reno. NNRMLS
- $222,0002 bd1 ba860 sqft1539 Delucchi Ln Unit A, Reno, NV 89502ActiveMLS ID #260010920, Brandon Goles, Realty One Group Eminence. NNRMLS
- $187,0001 bd1 ba788 sqft2955 Lakeside Dr Unit 223, Reno, NV 89509ActiveMLS ID #240014257, Jason Fleischmann, Haute Properties NV. NNRMLS
- $199,0002 bd1 ba798 sqft705 Jamaica Ave APT 4, Reno, NV 89502ActiveMLS ID #260011404, Lisa Williams, Berkshire Hathaway HomeService. NNRMLS
- $214,9002 bd1 ba860 sqft1557 Delucchi Ln Unit G, Reno, NV 89502ActiveMLS ID #260006674, Ernie Pomin, Assist-2-Sell Buyers & Sellers. NNRMLS
- $237,9002 bd1 ba882 sqft4951 Neil Cir APT 3, Reno, NV 89502ActiveMLS ID #260009298, Tracy Tomlinson, Insight Realty. NNRMLS
- $214,9002 bd1 ba963 sqft3903 Clear Acre Ln, Reno, NV 89512ActiveMLS ID #260011426, Cesar Tobar, Epique Realty. NNRMLS
