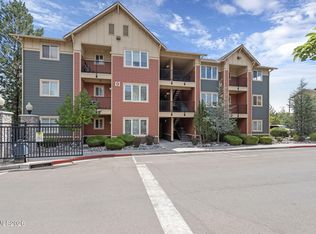
Calling investors! Welcome to this charming studio condo located in the heart of Reno, NV. This cozy space offers comfortable living experience with its well-designed layout. The apartment features a spacious bathroom and a convenient washer/dryer unit, allowing for easy laundry days. Enjoy the fresh air and breathtaking views of the surrounding mountains from the private balcony. The covered carport and off-street parking provide hassle-free parking options for residents. Additionally, the apartment's prime location allows for easy access to the Truckee River, Idlewild Park perfect for those who enjoy outdoor activities and scenic walks. Reach out to agent for more details.
Active
Price cut: $9K (8/9)
$230,000
1450 Idlewild Dr Unit 1133, Reno, NV 89509
1beds
550sqft
Condominium
Built in 2006
-- sqft lot
$227,000 Zestimate®
$418/sqft
$220/mo HOA
What's special
Off-street parkingWell-designed layoutCharming studio condoCovered carportSpacious bathroomPrivate balconyCozy space
- 67 days
- 536
- 18
Zillow last checked:
Listing updated:
Listed by:
Louie Damonte III BS.146778 775-313-8297,
Ferrari-Lund Real Estate South
Source: NNRMLS,MLS#: 260009861
Facts & features
Interior
Bedrooms & bathrooms
- Bedrooms: 1
- Bathrooms: 1
- Full bathrooms: 1
Heating
- Forced Air, Natural Gas
Cooling
- Central Air
Appliances
- Included: Dishwasher, Disposal, Dryer, Gas Cooktop, Gas Range, Microwave, Washer
- Laundry: Sink
Features
- Pantry
- Flooring: Ceramic Tile, Wood
- Windows: Blinds, Double Pane Windows
- Has fireplace: No
- Common walls with other units/homes: 1 Common Wall,2+ Common Walls
Interior area
- Total structure area: 550
- Total interior livable area: 550 sqft
Property
Parking
- Total spaces: 1
- Parking features: Additional Parking
Features
- Levels: Three Or More
- Stories: 1
- Patio & porch: Terrace, Covered, Enclosed, Patio
- Exterior features: Balcony
- Has private pool: Yes
- Pool features: Fenced, In Ground, Outdoor Pool
- Spa features: None
- Fencing: None
- Has view: Yes
- View description: Park/Greenbelt
Lot
- Size: 435 Square Feet
- Features: Landscaped, Level, Sprinklers In Front, Sprinklers In Rear
Details
- Additional structures: None
- Parcel number: 01058506
- Zoning: MF30
Construction
Type & style
- Home type: Condo
- Property subtype: Condominium
- Attached to another structure: Yes
Materials
- Foundation: Slab
- Roof: Composition,Pitched,Shingle
Condition
- New construction: No
- Year built: 2006
Utilities & green energy
- Sewer: Public Sewer
- Water: Public
- Utilities for property: Cable Available, Electricity Connected, Natural Gas Available, Phone Available, Sewer Available, Water Available, Cellular Coverage
Community & HOA
Community
- Security: Security Fence, Smoke Detector(s)
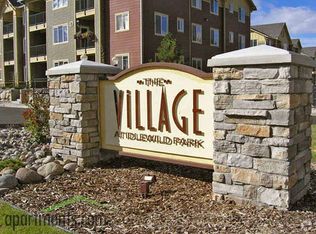
- Subdivision: The Village At Idlewild Park
HOA
- Has HOA: Yes
- Amenities included: Barbecue, Clubhouse, Fitness Center, Gated, Landscaping, Parking, Pool, Spa/Hot Tub
- Services included: Maintenance Grounds, Snow Removal
- HOA fee: $220 monthly
- HOA name: The Village at Idlewild Park
Location
- Region: Reno
Financial & listing details
- Price per square foot: $418/sqft
- Tax assessed value: $105,839
- Annual tax amount: $2,126
- Date on market: 7/31/2026
- Cumulative days on market: 245 days
- Listing terms: 1031 Exchange,Cash,Conventional,FHA,VA Loan
Estimated market value
$227,000
$216,000 - $238,000
$1,657/mo
Price history
| Date | Event | Price |
|---|---|---|
| 8/9/2026 | Price change | $230,000-3.8%$418/sqft |
Source:  NNRMLS #260009861 Report a problem NNRMLS #260009861 Report a problem | ||
| 7/31/2026 | Listed for sale | $239,000-4%$435/sqft |
Source: NNRMLS #260009861 Report a problem | ||
| 6/5/2026 | Listing removed | $1,100$2/sqft |
Source: Zillow Rentals Report a problem | ||
| 5/11/2026 | Listed for rent | $1,100$2/sqft |
Source: Zillow Rentals Report a problem | ||
| 5/5/2026 | Listing removed | $249,000$453/sqft |
Source: NNRMLS #260002704 Report a problem | ||
| 3/12/2026 | Listed for sale | $249,000+3.8%$453/sqft |
Source: NNRMLS #260002704 Report a problem | ||
| 1/21/2026 | Listing removed | $240,000$436/sqft |
Source: NNRMLS #250056262 Report a problem | ||
| 9/24/2025 | Listed for sale | $240,000+2.1%$436/sqft |
Source: NNRMLS #250056262 Report a problem | ||
| 4/13/2024 | Listing removed | -- |
Source: Zillow Rentals Report a problem | ||
| 4/12/2024 | Price change | $1,100-18.5%$2/sqft |
Source: Zillow Rentals Report a problem | ||
| 2/13/2024 | Listed for rent | $1,350+4.2%$2/sqft |
Source: Zillow Rentals Report a problem | ||
| 2/2/2024 | Sold | $235,000-6%$427/sqft |
Source: NNRMLS #230014311 Report a problem | ||
| 1/13/2024 | Pending sale | $250,000$455/sqft |
Source: NNRMLS #230014311 Report a problem | ||
| 12/31/2023 | Listed for sale | $250,000+31.6%$455/sqft |
Source: NNRMLS #230014311 Report a problem | ||
| 12/28/2023 | Listing removed | -- |
Source: Zillow Rentals Report a problem | ||
| 12/21/2023 | Price change | $1,295-7.2%$2/sqft |
Source: Zillow Rentals Report a problem | ||
| 11/28/2023 | Listed for rent | $1,395+7.7%$3/sqft |
Source: Zillow Rentals Report a problem | ||
| 11/28/2022 | Listing removed | -- |
Source: Zillow Rental Network Premium Report a problem | ||
| 11/15/2022 | Listed for rent | $1,295$2/sqft |
Source: Zillow Rental Network Premium Report a problem | ||
| 10/16/2021 | Listing removed | -- |
Source: Zillow Rental Network Premium Report a problem | ||
| 10/6/2021 | Price change | $1,295-10.7%$2/sqft |
Source: Zillow Rental Network Premium Report a problem | ||
| 9/28/2021 | Listed for rent | $1,450+32.4%$3/sqft |
Source: Zillow Rental Network Premium Report a problem | ||
| 10/6/2020 | Listing removed | $1,095$2/sqft |
Source: Real Property Management Corazon Report a problem | ||
| 9/19/2020 | Price change | $1,095-4.8%$2/sqft |
Source: Real Property Management Corazon Report a problem | ||
| 9/2/2020 | Listed for rent | $1,150+15.6%$2/sqft |
Source: Real Property Management Corazon Report a problem | ||
| 9/12/2017 | Listing removed | $995$2/sqft |
Source: Real Property Management Corazon - Property # 356132 Report a problem | ||
| 12/15/2006 | Sold | $190,000$345/sqft |
Source: Public Record Report a problem | ||
Public tax history
| Year | Property taxes | Tax assessment |
|---|---|---|
| 2026 | $2,126 +75.8% | $37,044 -0.3% |
| 2025 | $1,209 +7.9% | $37,155 -0.4% |
| 2024 | $1,120 +8% | $37,298 +12.3% |
| 2023 | $1,038 +4.9% | $33,216 +17.5% |
| 2022 | $989 +6.6% | $28,268 +4.7% |
| 2021 | $928 +5% | $26,992 +0.9% |
| 2020 | $884 -4.7% | $26,759 |
| 2019 | $928 +5% | $26,759 +2.8% |
| 2018 | $884 +12% | $26,039 +1.9% |
| 2017 | $789 | $25,563 -2.1% |
| 2016 | $789 | $26,112 -0.4% |
| 2015 | $789 +0.4% | $26,213 +26% |
| 2014 | $786 +3% | $20,810 -10.5% |
| 2013 | $763 | $23,252 |
| 2012 | -- | $23,252 +1.5% |
| 2011 | -- | $22,916 +5.2% |
| 2010 | -- | $21,773 -6.7% |
| 2009 | -- | $23,331 -40.4% |
| 2008 | -- | $39,126 +3.8% |
| 2007 | -- | $37,688 |
Find assessor info on the county website
Monthly payment
Est. payment
Payment breakdown
Explore the cost of this home by adjusting the details. Changes won't be saved.Climate risks
Neighborhood: Idlewild
Nearby schools
Schools provided by the listing agent
- Elementary: Hunter Lake
- Middle: Swope
- High: Reno
Source: NNRMLS. This data may not be complete. We recommend contacting the local school district to confirm school assignments for this home.

Similar homes
- $249,9501 bd1 ba751 sqft280 Island Ave APT 602, Reno, NV 89501Active
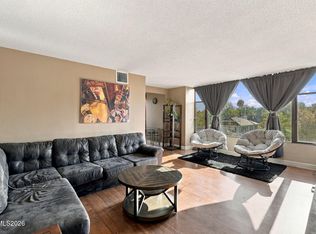
 MLS ID #260011861, Arturo Rangel, Epique Realty. NNRMLS
 - $240,0001 bd1 ba709 sqft200 W 2nd St APT 1506, Reno, NV 89501Active
 MLS ID #260002628, Mosstafa Mandegary, RE/MAX Gold. NNRMLS
 - $233,0001 bd1 ba689 sqft200 W 2nd St APT 1007, Reno, NV 89501Active
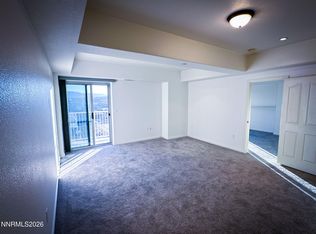 MLS ID #260007904, Bill Weishuhn, RE/MAX Prime Properties. NNRMLS
 - $205,000-- bd1 ba385 sqft200 W 2nd St APT 504, Reno, NV 89501Active
 MLS ID #260009843, Jason Kirby, Keller Williams Group One Inc.. NNRMLS
 - $243,0001 bd1 ba692 sqft6850 Sharlands Ave #M2074, Reno, NV 89523ActiveMLS ID #260009678, Gumer Alvarez, Coldwell Banker Select Reno. NNRMLS
- $229,5001 bd1 ba692 sqft6850 Sharlands Ave Unit 1174, Reno, NV 89523ActiveMLS ID #260009796, Roland Parker, Keller Williams Group One Inc.. NNRMLS
- $255,0001 bd1 ba692 sqft6850 Sharlands Ave Unit 1165, Reno, NV 89523ActiveMLS ID #260012388, Beth Nitz, Dickson Realty - Damonte Ranch. NNRMLS
- $198,0001 bd1 ba677 sqft2955 Lakeside Dr Unit 220, Reno, NV 89509ActiveMLS ID #260010707, Mignon Lagatta, Haven Collective Realty. NNRMLS
- $269,000-- bd1 ba512 sqft255 N Sierra St Unit 517, Reno, NV 89501ActiveMLS ID #260000798, Mitch Hyett, Ferrari-Lund Real Estate Reno. NNRMLS
- $180,0001 bd1 ba656 sqft2750 Plumas St APT 204, Reno, NV 89509ActiveMLS ID #260009555, Alicia Gardner, Redfin. NNRMLS
- $225,0002 bd1 ba798 sqft650 Jamaica Ave APT 4, Reno, NV 89502ActiveMLS ID #260011830, Haley Paulsen, Chase International-Damonte. NNRMLS
- $209,000-- bd1 ba477 sqft100 N Arlington Ave Unit 9A, Reno, NV 89501ActiveMLS ID #260005381, Sarah Hughes, Dickson Realty - Caughlin. NNRMLS
- $210,0001 bd1 ba578 sqft4665 Reggie Rd, Reno, NV 89502ActiveMLS ID #260011927, Sharon Thomson, RE/MAX Gold. NNRMLS
- $230,0002 bd1 ba810 sqft745 Jamaica Ave APT 1, Reno, NV 89502ActiveMLS ID #260009351, Sandra Gabrielli, RE/MAX Professionals-Sparks. NNRMLS
- $158,000-- bd1 ba409 sqft2450 Lymbery St APT 208, Reno, NV 89509ActiveMLS ID #260010936, Joseph Raymond, Real Broker LLC. NNRMLS
- $187,0001 bd1 ba788 sqft2955 Lakeside Dr Unit 223, Reno, NV 89509ActiveMLS ID #240014257, Jason Fleischmann, Haute Properties NV. NNRMLS
- $235,0001 bd1 ba665 sqft3935 Clear Acre Ln APT 211, Reno, NV 89512ActiveMLS ID #260004017, Kirsten Childers, Sierra Sotheby's International. NNRMLS
- $235,0001 bd1 ba753 sqft4716 Rio Poco Rd, Reno, NV 89502ActiveMLS ID #260009150, Joseph Wieczorek, Dickson Realty - Downtown. NNRMLS
- $199,0002 bd1 ba798 sqft705 Jamaica Ave APT 4, Reno, NV 89502ActiveMLS ID #260011404, Lisa Williams, Berkshire Hathaway HomeService. NNRMLS
- $169,9502 bd1 ba775 sqft2450 Lymbery St APT 132, Reno, NV 89509ActiveMLS ID #260011248, Anna Lord, Tomana Realty. NNRMLS
