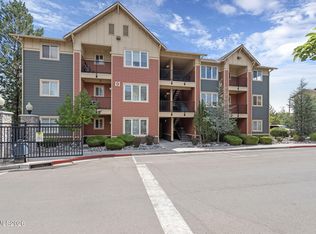
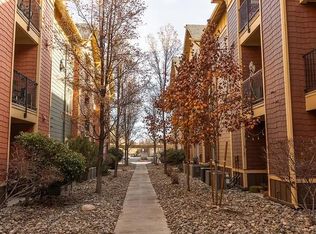
Location, location, location! Located directly across the street from Idlewild Park and the Truckee River just a short distance to downtown and Midtown, this gated community features a corner end unit on the second level with beautiful views of open fields and the Sierra Mountains. Move-in ready with recent cosmetic updates including fresh paint, newer lower kitchen cabinets, and flooring, this thoughtfully laid-out studio maximizes usability with a bright, open living area, easy-care flooring, and energy-efficient double-pane vinyl windows. The kitchen offers modern appliances including a gas range, microwave, dishwasher, garbage disposal, and refrigerator, alongside an included full-size washer and dryer, while the breakfast bar opens into the main living space and the spacious bath features modern fixtures. Storage is a standout feature for this unit, boasting a full entryway closet, a large pantry with built-in shelving, a custom closet organizer, and an additional private keyed outdoor storage space making it easy to keep bikes, outdoor gear, or seasonal items. A covered patio provides a private outdoor space where the unit enjoys quiet mountain views. Situated in a well-maintained gated community with resort-style amenities that include a pool, spa and hot tub, fitness center, clubhouse, dog parks, and landscaped common areas, this property offers true low-maintenance living with exterior maintenance, snow removal, and partial utilities covered by the HOA so recreation resort living can be yours today!
Active
$242,500
1450 Idlewild Dr Unit 1021, Reno, NV 89509
0beds
550sqft
Condominium
Built in 2006
-- sqft lot
$238,400 Zestimate®
$441/sqft
$220/mo HOA
What's special
Modern appliancesQuiet mountain viewsGas rangeCustom closet organizerFull entryway closetEasy-care flooringGarbage disposal
- 16 days
- 356
- 25
Zillow last checked:
Listing updated:
Listed by:
Diana Fowler Rogers S.34399 775-690-2474,
Sierra Sotheby's International
Source: NNRMLS,MLS#: 260013098
Facts & features
Interior
Bedrooms & bathrooms
- Bedrooms: 0
- Bathrooms: 1
- Full bathrooms: 1
Heating
- Forced Air
Cooling
- Central Air
Appliances
- Included: Dishwasher, Dryer, Gas Cooktop, Gas Range, Microwave, Refrigerator, Washer
- Laundry: In Unit, Laundry Closet, Washer Hookup
Features
- Breakfast Bar, No Interior Steps, Pantry
- Flooring: Laminate, Slate
- Windows: Double Pane Windows
- Has fireplace: No
- Common walls with other units/homes: 1 Common Wall,End Unit
Interior area
- Total structure area: 550
- Total interior livable area: 550 sqft
Video & virtual tour
Property
Parking
- Total spaces: 2
- Parking features: Additional Parking, Carport
- Has carport: Yes
Features
- Levels: One
- Stories: 1
- Patio & porch: Covered, Deck
- Exterior features: None
- Spa features: None
- Fencing: Full
- Has view: Yes
- View description: Mountain(s)
- Body of water: Truckee River
Lot
- Size: 435 Square Feet
- Features: Common Area, Level
Details
- Additional structures: None
- Parcel number: 01058702
- Zoning: MF30
Construction
Type & style
- Home type: Condo
- Property subtype: Condominium
- Attached to another structure: Yes
Materials
- Foundation: Slab
- Roof: Composition
Condition
- New construction: No
- Year built: 2006
Utilities & green energy
- Sewer: Public Sewer
- Water: Public
- Utilities for property: Electricity Connected, Natural Gas Connected, Sewer Connected, Water Connected, Cellular Coverage
Community & HOA
Community
- Security: Fire Sprinkler System, Security Gate, Smoke Detector(s)
- Subdivision: The Village At Idlewild Park
HOA
- Has HOA: Yes
- Amenities included: Clubhouse, Fitness Center, Gated, Landscaping, Parking, Pool, Recreation Room, Spa/Hot Tub
- Services included: Insurance, Snow Removal
- HOA fee: $220 monthly
- HOA name: The Village at Idlewild Park
Location
- Region: Reno
Financial & listing details
- Price per square foot: $441/sqft
- Tax assessed value: $105,011
- Annual tax amount: $1,093
- Date on market: 10/14/2026
- Cumulative days on market: 17 days
- Listing terms: Cash,Conventional
Estimated market value
$238,400
$226,000 - $250,000
$1,571/mo
Price history
| Date | Event | Price |
|---|---|---|
| 10/14/2026 | Listed for sale | $242,500+47%$441/sqft |
Source:  NNRMLS #260013098 Report a problem | ||
| 5/19/2026 | Listing removed | $1,495$3/sqft |
Source: Zillow Rentals Report a problem | ||
| 4/1/2026 | Price change | $1,495-6.3%$3/sqft |
Source: Zillow Rentals Report a problem | ||
| 2/22/2026 | Price change | $1,595-0.3%$3/sqft |
Source: Zillow Rentals Report a problem | ||
| 1/31/2026 | Listed for rent | $1,599$3/sqft |
Source: Zillow Rentals Report a problem | ||
| 1/24/2020 | Sold | $165,000+3.1%$300/sqft |
Source: Public Record Report a problem | ||
| 6/18/2008 | Sold | $160,000$291/sqft |
Source: Public Record Report a problem | ||
Public tax history
| Year | Property taxes | Tax assessment |
|---|---|---|
| 2026 | $1,013 +2.9% | $36,754 -0.3% |
| 2025 | $984 +3% | $36,865 -0.4% |
| 2024 | $956 +3% | $36,999 +12.3% |
| 2023 | $928 +2.8% | $32,953 +17.5% |
| 2022 | $903 +3.3% | $28,040 +4.8% |
| 2021 | $874 +3% | $26,764 +1% |
| 2020 | $848 -2.9% | $26,507 |
| 2019 | $874 +3% | $26,507 +2.8% |
| 2018 | $848 +8.8% | $25,788 +1.9% |
| 2017 | $780 | $25,305 -2.1% |
| 2016 | $780 | $25,846 -0.3% |
| 2015 | $780 +3.3% | $25,931 +25.9% |
| 2014 | $755 | $20,593 -10.5% |
| 2013 | $755 | $23,000 |
| 2012 | -- | $23,000 +1.5% |
| 2011 | -- | $22,663 +5.2% |
| 2010 | -- | $21,536 -6.8% |
| 2009 | -- | $23,102 -40.6% |
| 2008 | -- | $38,890 +3.8% |
| 2007 | -- | $37,452 |
Find assessor info on the county website
Monthly payment
Est. payment
Payment breakdown
Explore the cost of this home by adjusting the details. Changes won't be saved.Climate risks
Neighborhood: Idlewild
Nearby schools
Schools provided by the listing agent
- Elementary: Hunter Lake
- Middle: Swope
- High: Reno
Source: NNRMLS. This data may not be complete. We recommend contacting the local school district to confirm school assignments for this home.

Similar homes
- $230,0001 bd1 ba550 sqft1450 Idlewild Dr Unit 1133, Reno, NV 89509Active

 MLS ID #260009861, Louie Damonte III, Ferrari-Lund Real Estate South. NNRMLS
- $259,0001 bd1 ba709 sqft200 W 2nd St APT 608, Reno, NV 89501Active
 MLS ID #260013646, Elizabeth Wilcox, Dickson Realty - Caughlin. NNRMLS
- $239,0002 bd1 ba805 sqft2173 Kietzke Ln APT C, Reno, NV 89502Active
 MLS ID #260013652, Lori Archer, Real Estate Connection. NNRMLS
- $246,0001 bd1 ba692 sqft6850 Sharlands Ave Unit 2074, Reno, NV 89523Active
 MLS ID #260013422, Amanda Karvonen, Chase International-Incline. NNRMLS
- $249,9501 bd1 ba751 sqft280 Island Ave APT 602, Reno, NV 89501ActiveMLS ID #260011861, Arturo Rangel, Epique Realty. NNRMLS
- $260,000-- bd1 ba512 sqft255 N Sierra St Unit 517, Reno, NV 89501ActiveMLS ID #260000798, Mitch Hyett, Ferrari-Lund Real Estate Reno. NNRMLS
- $240,0001 bd1 ba709 sqft200 W 2nd St APT 1506, Reno, NV 89501ActiveMLS ID #260002628, Mosstafa Mandegary, RE/MAX Gold. NNRMLS
- $318,0001 bd1 ba760 sqft50 N Sierra St Suite 806, Reno, NV 89501ActiveMLS ID #260013564, Regina Lockwood, Ferrari-Lund Real Estate Reno. NNRMLS
- $250,0001 bd1 ba692 sqft6850 Sharlands Ave Unit 1165, Reno, NV 89523ActiveMLS ID #260012388, Beth Nitz, Dickson Realty - Damonte Ranch. NNRMLS
- $233,0001 bd1 ba689 sqft200 W 2nd St APT 1007, Reno, NV 89501ActiveMLS ID #260007904, Bill Weishuhn, RE/MAX Prime Properties. NNRMLS
- $210,0001 bd1 ba665 sqft3914 Clear Acre Ln APT 62, Reno, NV 89512ActiveMLS ID #260013697, Colleen Krausen, Berkshire Hathaway HomeService. NNRMLS
- $279,900-- bd1 ba618 sqft255 N Sierra St Unit 713, Reno, NV 89501ActiveMLS ID #260012953, Robert Bartshe, RE/MAX Professionals-Carson. NNRMLS
- $199,0002 bd1 ba810 sqft730 Jamaica Ave APT 1, Reno, NV 89502ActiveMLS ID #260013585, Michael Givens, Dickson Realty - Downtown. NNRMLS
- $229,5001 bd1 ba692 sqft6850 Sharlands Ave Unit 1174, Reno, NV 89523ActiveMLS ID #260009796, Roland Parker, Keller Williams Group One Inc.. NNRMLS
- $198,0001 bd1 ba677 sqft2955 Lakeside Dr Unit 220, Reno, NV 89509ActiveMLS ID #260010707, Mignon Lagatta, Haven Collective Realty. NNRMLS
- $189,000-- bd1 ba397 sqft200 W 2nd St APT 405, Reno, NV 89501ActiveMLS ID #260012986, Eric Medgyesi, RE/MAX Professionals-Reno. NNRMLS
- $205,000-- bd1 ba385 sqft200 W 2nd St APT 504, Reno, NV 89501ActiveMLS ID #260009843, Jason Kirby, Keller Williams Group One Inc.. NNRMLS
- $185,0001 bd1 ba543 sqft450 N Arlington Ave Unit 806, Reno, NV 89503ActiveMLS ID #260012072, Mi Gentner, RE/MAX Gold. NNRMLS
- $230,0002 bd1 ba810 sqft745 Jamaica Ave APT 1, Reno, NV 89502ActiveMLS ID #260009351, Sandra Gabrielli, RE/MAX Professionals-Sparks. NNRMLS
- $175,0001 bd1 ba656 sqft2750 Plumas St APT 204, Reno, NV 89509ActiveMLS ID #260009555, Alicia Gardner, Redfin. NNRMLS
