Urban living meets modern convenience in this stylish 1-bedroom downtown condo! Located minutes from the river and vibrant dining and entertainment, this home puts the best of the city right at your doorstep. Inside, you'll find an open and inviting layout featuring hardwood floors in the main living area, cozy carpet in the bedroom, and a sleek, contemporary kitchen.
Active
$185,000
450 N Arlington Ave Unit 806, Reno, NV 89503
1beds
543sqft
Condominium
Built in 1974
-- sqft lot
$177,100 Zestimate®
$341/sqft
$586/mo HOA
What's special
Open and inviting layoutSleek contemporary kitchen
- 46 days
- 773
- 53
Zillow last checked:
Listing updated:
Listed by:
Mi Gentner S.172048 775-741-4227,
RE/MAX Gold
Source: NNRMLS,MLS#: 260012072
Facts & features
Interior
Bedrooms & bathrooms
- Bedrooms: 1
- Bathrooms: 1
- Full bathrooms: 1
Heating
- Electric, Forced Air
Cooling
- Central Air
Appliances
- Included: Dishwasher, Disposal, Dryer, Electric Cooktop, Electric Range, Microwave, Washer
- Laundry: Laundry Closet
Features
- Breakfast Bar, Kitchen Island
- Flooring: Carpet, Laminate
- Windows: Blinds, Double Pane Windows, Metal Frames
- Has fireplace: No
- Common walls with other units/homes: 2+ Common Walls
Interior area
- Total structure area: 543
- Total interior livable area: 543 sqft
Property
Parking
- Total spaces: 1
- Parking features: Garage, Garage Door Opener, Under Building
- Garage spaces: 1
Features
- Levels: One
- Stories: 13
- Exterior features: None
- Spa features: None
- Fencing: Partial
- Has view: Yes
- View description: City
Lot
- Size: 435 Square Feet
- Features: Level
Details
- Additional structures: None
- Parcel number: 00746506
- Zoning: ME-ED
Construction
Type & style
- Home type: Condo
- Property subtype: Condominium
Materials
- Stucco
- Foundation: Slab
- Roof: Asphalt
Condition
- New construction: No
- Year built: 1974
Utilities & green energy
- Sewer: Public Sewer
- Water: Public
- Utilities for property: Electricity Available, Electricity Connected, Internet Available, Internet Connected, Sewer Available, Sewer Connected, Water Available, Water Connected
Community & HOA
Community
- Security: Fire Sprinkler System, Smoke Detector(s)
- Subdivision: Belvedere Towers Phase I
HOA
- Has HOA: Yes
- Amenities included: Fitness Center, Pool, Security, Spa/Hot Tub
- Services included: Cooling, Electricity, Gas, Maintenance Structure, Security, Trash, Water
- HOA fee: $586 monthly
- HOA name: Belvedere HOA
Location
- Region: Reno
Financial & listing details
- Price per square foot: $341/sqft
- Tax assessed value: $193,459
- Annual tax amount: $690
- Date on market: 9/18/2026
- Cumulative days on market: 47 days
- Listing terms: 1031 Exchange,Cash,Conventional
Estimated market value
$177,100
$168,000 - $186,000
$1,510/mo
Price history
| Date | Event | Price |
|---|---|---|
| 9/18/2026 | Listed for sale | $185,000-16.4%$341/sqft |
Source:  NNRMLS #260012072 Report a problem | ||
| 7/1/2021 | Sold | $221,200+30.9%$407/sqft |
Source: Public Record Report a problem | ||
| 8/16/2019 | Sold | $169,000$311/sqft |
Source:  NNRMLS #190004505 Report a problem | ||
Public tax history
| Year | Property taxes | Tax assessment |
|---|---|---|
| 2026 | $690 -0.7% | $67,711 -5.2% |
| 2025 | $695 +4.6% | $71,449 -5.2% |
| 2024 | $665 +4.6% | $75,370 +6.2% |
| 2023 | $636 +12.4% | $70,957 +13.2% |
| 2022 | $566 +6.1% | $62,662 +6.4% |
| 2021 | $533 +8.4% | $58,897 +33.9% |
| 2020 | $492 -7.8% | $43,971 |
| 2019 | $533 +8.4% | $43,971 +12.6% |
| 2018 | $492 +45.6% | $39,043 +19.6% |
| 2017 | $338 | $32,647 +160.7% |
| 2016 | $338 | $12,523 +9.8% |
| 2015 | $338 -75.1% | $11,407 +23% |
| 2014 | $1,357 | $9,272 +21.3% |
| 2013 | $1,357 | $7,642 -50.8% |
| 2012 | -- | $15,539 -54.7% |
| 2011 | -- | $34,274 +62.3% |
| 2010 | -- | $21,119 -64.3% |
| 2009 | -- | $59,091 +34.9% |
| 2008 | -- | $43,796 -7.1% |
| 2007 | -- | $47,168 +42.5% |
| 2006 | -- | $33,090 |
Find assessor info on the county website
Monthly payment
Est. payment
Payment breakdown
Explore the cost of this home by adjusting the details. Changes won't be saved.Climate risks
Neighborhood: Downtown
Nearby schools
Schools provided by the listing agent
- Elementary: Elmcrest
- Middle: Clayton
- High: Reno
Source: NNRMLS. This data may not be complete. We recommend contacting the local school district to confirm school assignments for this home.
- $221,1001 bd1 ba589 sqft450 N Arlington Ave UNIT 1111, Reno, NV 89503Off Market

- $192,3001 bd1 ba587 sqft450 Arlington Unit 1106 #1106, Reno, NV 89503Off Market
- $178,0001 bd1 ba544 sqft450 Arlington #1005, Reno, NV 89503Off Market
- $167,4001 bd1 ba538 sqft450 N. Arlington Ave #404, Reno, NV 89503Off Market

Similar homes
- $189,000-- bd1 ba397 sqft200 W 2nd St APT 405, Reno, NV 89501Active
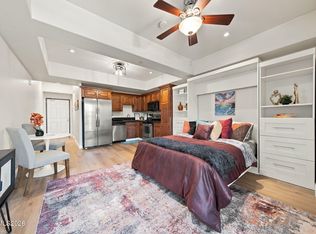
 MLS ID #260012986, Eric Medgyesi, RE/MAX Professionals-Reno. NNRMLS
- $169,0001 bd1 ba544 sqft450 N Arlington Ave Unit 513, Reno, NV 89503Active
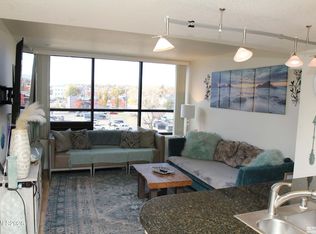 MLS ID #260001907, Samuel Dykstra, RE/MAX Professionals-Reno. NNRMLS
- $158,000-- bd1 ba287 sqft450 N Arlington Ave Unit 201, Reno, NV 89503Active
 MLS ID #260010531, Lam Nguyen, LPT Realty, LLC. NNRMLS
- $205,000-- bd1 ba385 sqft200 W 2nd St APT 504, Reno, NV 89501Active
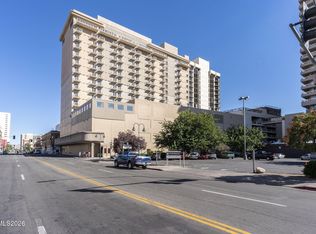 MLS ID #260009843, Jason Kirby, Keller Williams Group One Inc.. NNRMLS
- $210,0001 bd1 ba665 sqft3914 Clear Acre Ln APT 62, Reno, NV 89512ActiveMLS ID #260013697, Colleen Krausen, Berkshire Hathaway HomeService. NNRMLS
- $199,0002 bd1 ba810 sqft730 Jamaica Ave APT 1, Reno, NV 89502ActiveMLS ID #260013585, Michael Givens, Dickson Realty - Downtown. NNRMLS
- $259,0001 bd1 ba709 sqft200 W 2nd St APT 608, Reno, NV 89501ActiveMLS ID #260013646, Elizabeth Wilcox, Dickson Realty - Caughlin. NNRMLS
- $203,0001 bd1 ba665 sqft530 E Patriot Blvd APT 123, Reno, NV 89511ActiveMLS ID #260013785, Kelly Werner, Ferrari-Lund Real Estate Reno. NNRMLS
- $175,0001 bd1 ba656 sqft2750 Plumas St APT 204, Reno, NV 89509ActiveMLS ID #260009555, Alicia Gardner, Redfin. NNRMLS
- $189,9002 bd1 ba798 sqft705 Jamaica Ave APT 4, Reno, NV 89502ActiveMLS ID #260011404, Lisa Williams, Berkshire Hathaway HomeService. NNRMLS
- $185,0001 bd1 ba765 sqft2107 Roundhouse Rd, Sparks, NV 89431ActiveMLS ID #260013567, Cynthia Webb, Ferrari-Lund Real Estate Reno. NNRMLS
- $190,0001 bd1 ba665 sqft3944 Clear Acre Ln APT 253, Reno, NV 89512ActiveMLS ID #260011429, Traycey Ebert-Roque, eXp Realty. NNRMLS
- $179,9001 bd1 ba665 sqft3927 Clear Acre Ln APT 207, Reno, NV 89512ActiveMLS ID #260011362, Sara Sharkey, RE/MAX Professionals-Sparks. NNRMLS
- $187,0001 bd1 ba788 sqft2955 Lakeside Dr Unit 223, Reno, NV 89509ActiveMLS ID #240014257, Jason Fleischmann, Haute Properties NV. NNRMLS
- $198,0001 bd1 ba677 sqft2955 Lakeside Dr Unit 220, Reno, NV 89509ActiveMLS ID #260010707, Mignon Lagatta, Haven Collective Realty. NNRMLS
- $233,0001 bd1 ba689 sqft200 W 2nd St APT 1007, Reno, NV 89501ActiveMLS ID #260007904, Bill Weishuhn, RE/MAX Prime Properties. NNRMLS
- $189,0001 bd1 ba665 sqft3925 Clear Acre Ln APT 190, Reno, NV 89512ActiveMLS ID #260010509, Lauren Tuey, Solid Source Realty. NNRMLS
- $144,9001 bd1 ba644 sqft4606 Neil Rd APT 200, Reno, NV 89502ActiveMLS ID #260013477, Kristopher Kent, Reno Realty. NNRMLS
- $169,9001 bd1 ba665 sqft3926 Clear Acre Ln APT 109, Reno, NV 89512ActiveMLS ID #260011643, Ivy Cohen, Dickson Realty - Sparks. NNRMLS
- $260,000-- bd1 ba512 sqft255 N Sierra St Unit 517, Reno, NV 89501ActiveMLS ID #260000798, Mitch Hyett, Ferrari-Lund Real Estate Reno. NNRMLS
