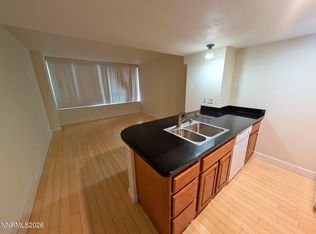
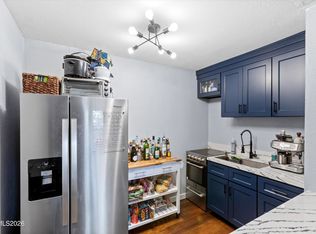
Downtown Reno high rise condominium living at Belvedere Towers, where nearly every monthly utility is included. This second story end unit studio offers 1 bath and 287 square feet with fresh paint and flooring throughout, stainless steel appliances, and oversized windows framing west facing mountain views. In unit stackable laundry adds everyday convenience. Association dues cover heating, cooling, electricity, water, trash, insurance, snow removal, building maintenance, assigned covered garage parking and 24 hour security with secure fob entry, making monthly expenses simple and predictable. Belvedere residents enjoy onsite HOA staff, a fitness center, community recreation room with full kitchen, billiards, theater room, additional storage and secure bike storage. The rooftop veranda, pool, spa, and BBQ area are currently under construction and will soon offer an upgraded outdoor living experience for residents. Ideally located near UNR, the Truckee River, Wingfield Park, Midtown, medical centers, restaurants, shopping, entertainment and downtown events with convenient freeway access. A great opportunity for a primary residence, second home or investment property in the heart of Reno.
Active
$158,000
450 N Arlington Ave Unit 201, Reno, NV 89503
0beds
287sqft
Condominium
Built in 1974
-- sqft lot
$151,300 Zestimate®
$551/sqft
$310/mo HOA
What's special
In unit stackable laundryStainless steel appliancesAssigned covered garage parking
- 59 days
- 569
- 22
Zillow last checked:
Listing updated:
Listed by:
Lam Nguyen S.200804 209-631-5268,
LPT Realty, LLC
Source: NNRMLS,MLS#: 260010531
Facts & features
Interior
Bedrooms & bathrooms
- Bedrooms: 0
- Bathrooms: 1
- Full bathrooms: 1
Heating
- Forced Air, Wall Furnace
Cooling
- Central Air
Appliances
- Included: Disposal, Electric Cooktop, Electric Oven, Refrigerator
- Laundry: Common Area
Features
- Smart Thermostat
- Flooring: Ceramic Tile
- Windows: Blinds, Double Pane Windows
- Has fireplace: No
- Common walls with other units/homes: 1 Common Wall,End Unit
Interior area
- Total structure area: 287
- Total interior livable area: 287 sqft
Property
Parking
- Total spaces: 1
- Parking features: Garage, Under Building
- Garage spaces: 1
Features
- Levels: One
- Stories: 1
- Exterior features: None
- Spa features: None
- Fencing: None
- Has view: Yes
- View description: City, Mountain(s)
Lot
- Features: Common Area, Level
Details
- Additional structures: None
- Parcel number: 00746201
- Zoning: MD-ED
Construction
Type & style
- Home type: Condo
- Property subtype: Condominium
- Attached to another structure: Yes
Materials
- Brick
- Foundation: Slab
- Roof: Flat
Condition
- New construction: No
- Year built: 1974
Utilities & green energy
- Sewer: Public Sewer
- Water: Public
- Utilities for property: Cable Available, Electricity Available, Internet Available, Natural Gas Available, Phone Available, Sewer Available, Water Available, Cellular Coverage
Community & HOA
Community
- Security: Fire Alarm, Keyless Entry, Smoke Detector(s)
- Subdivision: Belvedere Towers Phase Ii
HOA
- Has HOA: Yes
- Amenities included: Elevator(s), Fitness Center, Landscaping, Pool, Recreation Room, Security, Spa/Hot Tub, Storage
- Services included: Landscape Maintenance - Partial, Heating, Cooling, Electricity, Insurance, Security, Snow Removal, Trash, Water
- HOA fee: $310 monthly
- HOA name: Belvedere Towers O.A.
Location
- Region: Reno
Financial & listing details
- Price per square foot: $551/sqft
- Tax assessed value: $111,015
- Annual tax amount: $452
- Date on market: 8/14/2026
- Cumulative days on market: 60 days
- Listing terms: 1031 Exchange,Cash,Conventional,VA Loan
Estimated market value
$151,300
$144,000 - $159,000
$1,258/mo
Price history
| Date | Event | Price |
|---|---|---|
| 8/20/2026 | Listing removed | $1,600$6/sqft |
Source: Zillow Rentals Report a problem | ||
| 8/14/2026 | Listed for sale | $158,000+3.6%$551/sqft |
Source:  NNRMLS #260010531 Report a problem NNRMLS #260010531 Report a problem | ||
| 5/18/2026 | Listed for rent | $1,600$6/sqft |
Source: Zillow Rentals Report a problem | ||
| 5/15/2024 | Sold | $152,500-4.1%$531/sqft |
Source: NNRMLS #240003911 Report a problem | ||
| 4/19/2024 | Pending sale | $158,998$554/sqft |
Source: NNRMLS #240003911 Report a problem | ||
| 4/12/2024 | Listed for sale | $158,998+106.5%$554/sqft |
Source: NNRMLS #240003911 Report a problem | ||
| 12/6/2017 | Sold | $77,000$268/sqft |
Source: Public Record Report a problem | ||
| 9/15/2017 | Listed for sale | $77,000+327.8%$268/sqft |
Source: Level Four Advisors #170013729 Report a problem | ||
| 11/30/2011 | Sold | $18,000+13.6%$63/sqft |
Source: Public Record Report a problem | ||
| 11/9/2011 | Price change | $15,840-36.4%$55/sqft |
Source: Marshall Realty #100013516 Report a problem | ||
| 11/6/2011 | Price change | $24,900+57.2%$87/sqft |
Source: Marshall Realty #100013516 Report a problem | ||
| 10/25/2011 | Listed for sale | $15,840-27.3%$55/sqft |
Source: Marshall Realty #100013516 Report a problem | ||
| 11/10/2010 | Listing removed | $21,800$76/sqft |
Source: Marshall Realty #100013516 Report a problem | ||
| 11/4/2010 | Listed for sale | $21,800-85.8%$76/sqft |
Source: Marshall Realty #100013516 Report a problem | ||
| 9/23/2009 | Sold | $153,853-3.8%$536/sqft |
Source: Public Record Report a problem | ||
| 1/3/2008 | Sold | $160,000$557/sqft |
Source: Public Record Report a problem | ||
Public tax history
| Year | Property taxes | Tax assessment |
|---|---|---|
| 2026 | $420 -3.2% | $38,855 +17.6% |
| 2025 | $434 +0.7% | $33,044 -17.2% |
| 2024 | $431 +6.8% | $39,895 +6.4% |
| 2023 | $403 +3.8% | $37,497 +14.1% |
| 2022 | $388 +2% | $32,875 +5.4% |
| 2021 | $381 +9.7% | $31,203 +23.1% |
| 2020 | $347 -8.9% | $25,345 |
| 2019 | $381 +9.7% | $25,345 +6.7% |
| 2018 | $347 +28.5% | $23,745 +31.5% |
| 2017 | $270 | $18,062 +90.5% |
| 2016 | $270 | $9,480 +7.9% |
| 2015 | $270 -75.5% | $8,786 +16.4% |
| 2014 | $1,103 | $7,547 +34.7% |
| 2013 | $1,103 | $5,604 -41% |
| 2012 | -- | $9,494 -60.9% |
| 2011 | -- | $24,296 +120% |
| 2010 | -- | $11,045 -74.5% |
| 2009 | -- | $43,231 +94.3% |
| 2008 | -- | $22,246 -22.9% |
| 2007 | -- | $28,866 +58.9% |
| 2006 | -- | $18,161 |
Find assessor info on the county website
Monthly payment
Est. payment
Payment breakdown
Explore the cost of this home by adjusting the details. Changes won't be saved.Climate risks
Neighborhood: Downtown
Nearby schools
Schools provided by the listing agent
- Elementary: Elmcrest
- Middle: Clayton
- High: Reno
Source: NNRMLS. This data may not be complete. We recommend contacting the local school district to confirm school assignments for this home.
Similar homes
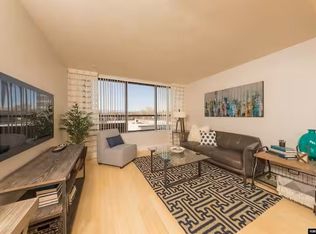
- $160,000-- bd1 ba422 sqft2450 Lymbery St, Reno, NV 89509Active
 MLS ID #260012866, John Cook, Coldwell Banker Select Incline. NNRMLS
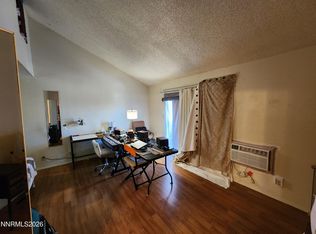
 - $160,000-- bd1 ba409 sqft2450 Lymbery St APT 211, Reno, NV 89509Active
 MLS ID #260012867, John Cook, Coldwell Banker Select Incline. NNRMLS
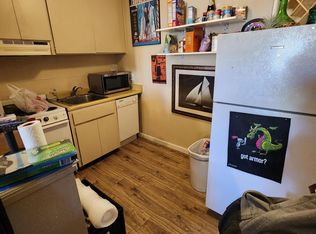
 - $158,000-- bd1 ba409 sqft2450 Lymbery St APT 208, Reno, NV 89509Active
 MLS ID #260010936, Joseph Raymond, Real Broker LLC. NNRMLS
 - $205,000-- bd1 ba385 sqft200 W 2nd St APT 504, Reno, NV 89501Active
 MLS ID #260009843, Jason Kirby, Keller Williams Group One Inc.. NNRMLS
 - $129,000-- bd1 ba427 sqft2700 Plumas St APT 113, Reno, NV 89509ActiveMLS ID #260010927, Louisa Higley, Fathom Realty. NNRMLS
- $145,000-- bd1 ba422 sqft2450 Lymbery St APT 213, Reno, NV 89509ActiveMLS ID #260000233, Ana Hooker, Dickson Realty - Caughlin. NNRMLS
