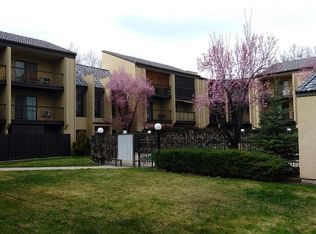
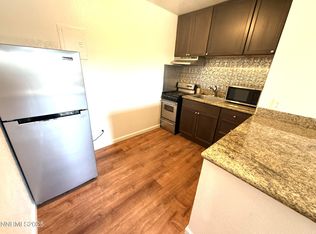
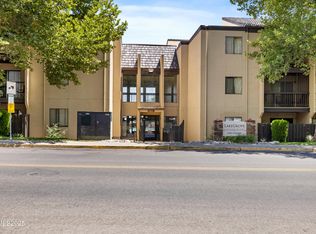
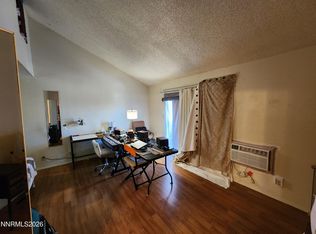
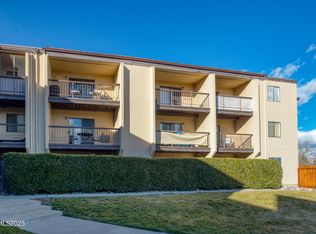
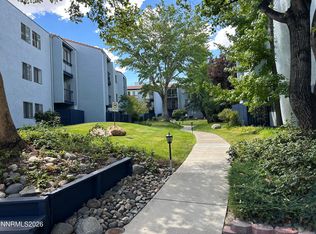
Experience the best of Midtown Reno living at 2450 Lymbery Street #208! Located within a gated community with a community pool, this updated condo offers a great combination of privacy, amenities, low-maintenance living, and an unbeatable central Reno location. Inside, you'll find updated flooring and fresh interior paint that create a clean, modern feel throughout. The updated kitchen with newer appliances provides a refreshed and functional space for everyday living, while the bathroom features an updated vanity for an additional touch of style. Step outside and enjoy the convenience of a community pool, perfect for relaxing and cooling off during Reno's warmer months. The gated community adds another level of privacy while still keeping you close to everything that makes this area so desirable. Enjoy being just minutes from Reno Public Market, the RED District, Midtown, and Virginia Lake. Grab dinner or drinks at Reno Public Market, explore the restaurants, coffee shops, shopping, and nightlife throughout Midtown and the RED District, or head over to Virginia Lake for a morning walk, jog, or relaxing afternoon outdoors. With convenient access to Virginia Street, Downtown Reno, the airport, and major roadways, 2450 Lymbery Street #208 offers the perfect blend of updated living, community amenities, and the Midtown lifestyle. Enjoy the pool, the convenience of a gated community, and some of Reno's best dining, entertainment, and recreation just minutes from your front door!
Active
Price cut: $7K (9/25)
$158,000
2450 Lymbery St APT 208, Reno, NV 89509
0beds
409sqft
Condominium
Built in 1978
-- sqft lot
$154,300 Zestimate®
$386/sqft
$225/mo HOA
What's special
Gated communityCommunity poolUpdated kitchenUpdated vanityFresh interior paintUpdated flooringNewer appliances
- 51 days
- 274
- 16
Zillow last checked:
Listing updated:
Listed by:
Joseph Raymond S.193551 509-844-6715,
Real Broker LLC,
Team Stevens,
Real Broker LLC
Source: NNRMLS,MLS#: 260010936
Facts & features
Interior
Bedrooms & bathrooms
- Bedrooms: 0
- Bathrooms: 1
- Full bathrooms: 1
Heating
- Forced Air, Natural Gas
Cooling
- Electric, Evaporative Cooling
Appliances
- Included: Electric Cooktop, Electric Oven, Oven, Refrigerator
- Laundry: Common Area
Features
- Entrance Foyer
- Flooring: Luxury Vinyl, Vinyl
- Windows: Double Pane Windows, Metal Frames
- Has fireplace: No
- Common walls with other units/homes: 2+ Common Walls
Interior area
- Total structure area: 409
- Total interior livable area: 409 sqft
Property
Parking
- Total spaces: 1
- Parking features: Additional Parking
Features
- Levels: Three Or More
- Stories: 4
- Patio & porch: Covered, Deck
- Exterior features: None
- Has private pool: Yes
- Pool features: Fenced, In Ground, Outdoor Pool
- Has spa: Yes
- Spa features: In Ground
- Fencing: Full,Partial
Lot
- Size: 435 Square Feet
- Features: Level
Details
- Additional structures: None
- Parcel number: 01947209
- Zoning: Mu
Construction
Type & style
- Home type: Condo
- Property subtype: Condominium
- Attached to another structure: Yes
Materials
- Stucco, Unknown, Other
- Foundation: None
- Roof: Composition
Condition
- New construction: No
- Year built: 1978
Utilities & green energy
- Sewer: Public Sewer
- Water: Public
- Utilities for property: Cable Connected, Electricity Connected, Internet Connected, Natural Gas Connected, Phone Connected, Sewer Connected, Water Connected, Cellular Coverage
Community & HOA
Community
- Security: Smoke Detector(s)
- Subdivision: Reno 2 Condominiums
HOA
- Has HOA: Yes
- Amenities included: Gated, Parking, Pool, Spa/Hot Tub
- Services included: Maintenance Grounds, Sewer, Snow Removal, Trash
- HOA fee: $225 monthly
- HOA name: LakeGrove Condominiums
Location
- Region: Reno
Financial & listing details
- Price per square foot: $386/sqft
- Tax assessed value: $54,045
- Annual tax amount: $411
- Date on market: 8/22/2026
- Cumulative days on market: 52 days
- Listing terms: Cash,Conventional,FHA,VA Loan
Estimated market value
$154,300
$147,000 - $162,000
$1,228/mo
Price history
| Date | Event | Price |
|---|---|---|
| 9/25/2026 | Price change | $158,000-4.2%$386/sqft |
Source:  NNRMLS #260010936 Report a problem NNRMLS #260010936 Report a problem | ||
| 8/22/2026 | Listed for sale | $165,000+22.2%$403/sqft |
Source: NNRMLS #260010936 Report a problem | ||
| 11/6/2024 | Sold | $135,000$330/sqft |
Source: NNRMLS #240012323 Report a problem | ||
| 10/7/2024 | Pending sale | $135,000$330/sqft |
Source: NNRMLS #240012323 Report a problem | ||
| 9/25/2024 | Listed for sale | $135,000+350%$330/sqft |
Source: NNRMLS #240012323 Report a problem | ||
| 2/24/2016 | Listing removed | $550$1/sqft |
Source: Western Nevada Management, Inc. Report a problem | ||
| 1/29/2016 | Listed for rent | $550$1/sqft |
Source: Western Nevada Management, Inc. Report a problem | ||
| 2/13/2014 | Sold | $30,000-77.9%$73/sqft |
Source: Public Record Report a problem | ||
| 11/26/2004 | Sold | $135,500$331/sqft |
Source: Agent Provided Report a problem | ||
Public tax history
| Year | Property taxes | Tax assessment |
|---|---|---|
| 2026 | $382 +8.7% | $18,916 +0.1% |
| 2025 | $352 +2.8% | $18,901 -0.5% |
| 2024 | $342 +3.5% | $18,988 +6.1% |
| 2023 | $331 +2.2% | $17,904 +13.9% |
| 2022 | $323 +3.6% | $15,714 +19.8% |
| 2021 | $312 +4.8% | $13,121 +2.9% |
| 2020 | $298 -4.6% | $12,754 |
| 2019 | $312 +4.8% | $12,754 +23.8% |
| 2018 | $298 +10.6% | $10,301 +1.2% |
| 2017 | $269 | $10,177 +7.3% |
| 2016 | $269 | $9,482 +7.1% |
| 2015 | $269 +251.6% | $8,854 +15.5% |
| 2014 | $77 -70.6% | $7,665 +16.4% |
| 2013 | $261 | $6,583 |
| 2012 | -- | $6,583 +0.6% |
| 2011 | -- | $6,541 -25.6% |
| 2010 | -- | $8,791 -28.7% |
| 2009 | -- | $12,322 +4.5% |
| 2008 | -- | $11,796 +9.5% |
| 2007 | -- | $10,775 +22% |
| 2006 | -- | $8,834 -2.3% |
| 2005 | -- | $9,038 -3.1% |
| 2004 | -- | $9,331 -1.2% |
| 2003 | -- | $9,440 +0.7% |
| 2002 | -- | $9,375 |
| 2001 | -- | $9,375 |
Find assessor info on the county website
Monthly payment
Est. payment
Payment breakdown
Explore the cost of this home by adjusting the details. Changes won't be saved.Climate risks
Neighborhood: Virginia Lake
Nearby schools
Schools provided by the listing agent
- Elementary: Beck
- Middle: Swope
- High: Reno
Source: NNRMLS. This data may not be complete. We recommend contacting the local school district to confirm school assignments for this home.
Similar homes
- $160,000-- bd1 ba409 sqft2450 Lymbery St APT 211, Reno, NV 89509Active
 MLS ID #260012867, John Cook, Coldwell Banker Select Incline. NNRMLS
 - $160,000-- bd1 ba422 sqft2450 Lymbery St, Reno, NV 89509Active
 MLS ID #260012866, John Cook, Coldwell Banker Select Incline. NNRMLS
 - $145,000-- bd1 ba422 sqft2450 Lymbery St APT 213, Reno, NV 89509Active
 MLS ID #260000233, Ana Hooker, Dickson Realty - Caughlin. NNRMLS
 - $129,000-- bd1 ba427 sqft2700 Plumas St APT 113, Reno, NV 89509Active
 MLS ID #260010927, Louisa Higley, Fathom Realty. NNRMLS
 - $158,000-- bd1 ba287 sqft450 N Arlington Ave Unit 201, Reno, NV 89503ActiveMLS ID #260010531, Lam Nguyen, LPT Realty, LLC. NNRMLS
- $230,0001 bd1 ba550 sqft1450 Idlewild Dr Unit 1133, Reno, NV 89509ActiveMLS ID #260009861, Louie Damonte III, Ferrari-Lund Real Estate South. NNRMLS
- $169,0001 bd1 ba544 sqft450 N Arlington Ave Unit 513, Reno, NV 89503ActiveMLS ID #260001907, Samuel Dykstra, RE/MAX Professionals-Reno. NNRMLS
- $205,000-- bd1 ba385 sqft200 W 2nd St APT 504, Reno, NV 89501ActiveMLS ID #260009843, Jason Kirby, Keller Williams Group One Inc.. NNRMLS
- $210,0001 bd1 ba578 sqft4665 Reggie Rd, Reno, NV 89502ActiveMLS ID #260011927, Sharon Thomson, RE/MAX Gold. NNRMLS
- $210,0001 bd1 ba568 sqft5021 Reggie Rd, Reno, NV 89502ActiveMLS ID #260012087, Aaron Warburton, RE/MAX Professionals-Reno. NNRMLS
- $209,0001 bd1 ba568 sqft4380 Matich Dr, Reno, NV 89502ActiveMLS ID #260003219, Alisa Hoppe, CalNeva Realty. NNRMLS
