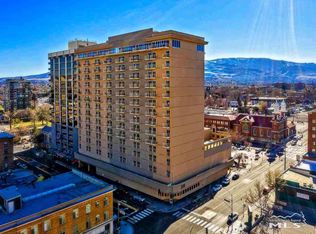
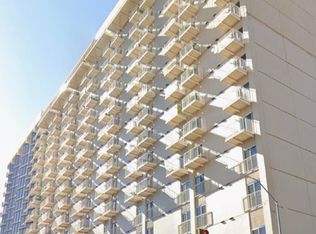
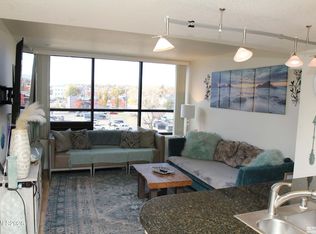
Experience premier urban living in this newly remodeled 4th-floor Riverwalk Tower condo, located in the heart of downtown Reno. The open-concept studio layout features new waterproof and scratch proof LVP, sleek baseboards, paint, stainless fridge and washer/dryer. Along with luxury features such as granite countertops, cherry cabinetry, tile floors in the bathroom, jetted tub, overhead shower and a queen-sized murphy bed. Premium building amenities provide access to a secure, newly remodeled lobby, fitness center, on-site management, and an outdoor area featuring a year-round pool, hot tub, and BBQ space. A secure underground parking space and a small secure storage unit are included. Situated steps from the Truckee River paths, enjoy kayaking, fishing, dining, shopping, museums, nightlife and local events like Artown and Aces's ballpark games. All while being less than 10 minutes from the airport, medical services and UNR. In addition to, 30 minutes from majestic Lake Tahoe, world class skiing and Tahoe Reno Industrial Center.
Active
$189,000
200 W 2nd St APT 405, Reno, NV 89501
0beds
397sqft
Condominium
Built in 1978
-- sqft lot
$-- Zestimate®
$476/sqft
$636/mo HOA
What's special
Sleek baseboardsJetted tubOpen-concept studio layoutQueen-sized murphy bedHot tubStainless fridgeOverhead shower
- 19 days
- 325
- 9
Zillow last checked:
Listing updated:
Listed by:
Eric Medgyesi S.180505 775-770-8890,
RE/MAX Professionals-Reno,
Samuel Olson S.177508 775-313-6744,
RE/MAX Professionals-Reno
Source: NNRMLS,MLS#: 260012986
Facts & features
Interior
Bedrooms & bathrooms
- Bedrooms: 0
- Bathrooms: 1
- Full bathrooms: 1
Heating
- Forced Air, Natural Gas
Cooling
- Central Air
Appliances
- Included: Dishwasher, Disposal, Dryer, Electric Cooktop, Microwave, Oven, Self Cleaning Oven, Washer
- Laundry: In Unit, Laundry Closet, Washer Hookup, None
Features
- Ceiling Fan(s), Elevator, Smart Thermostat
- Flooring: Laminate
- Windows: Double Pane Windows
- Has fireplace: No
- Common walls with other units/homes: 2+ Common Walls
Interior area
- Total structure area: 397
- Total interior livable area: 397 sqft
Property
Parking
- Total spaces: 1
- Parking features: Carport, Under Building
- Has carport: Yes
Features
- Levels: One
- Stories: 1
- Exterior features: None
- Spa features: None
- Fencing: None
- Has view: Yes
- View description: City, Mountain(s)
Lot
- Size: 435 Square Feet
- Features: Level
Details
- Additional structures: None
- Parcel number: 01149317
- Zoning: MDRD
Construction
Type & style
- Home type: Condo
- Property subtype: Condominium
- Attached to another structure: Yes
Materials
- Insulation - Blown-In, Concrete, Steel Frame, Stucco
- Foundation: Concrete Perimeter, Full Perimeter, Slab
- Roof: Flat,Membrane
Condition
- New construction: No
- Year built: 1978
Utilities & green energy
- Sewer: Public Sewer
- Water: Public
- Utilities for property: Cable Available, Electricity Connected, Internet Available, Sewer Connected, Water Connected, Cellular Coverage
Community & HOA
Community
- Security: Smoke Detector(s)
- Subdivision: Riverwalk Condominiums
HOA
- Has HOA: Yes
- Amenities included: Barbecue, Fitness Center, Gated, Management, Parking, Pool, Recreation Room, Security, Spa/Hot Tub, Storage
- Services included: Insurance, Maintenance Structure, Security, Sewer, Trash, Water
- HOA fee: $636 monthly
- HOA name: Western Nevada Management, Inc
Location
- Region: Reno
Financial & listing details
- Price per square foot: $476/sqft
- Tax assessed value: $133,894
- Annual tax amount: $675
- Date on market: 10/10/2026
- Listing terms: 1031 Exchange,Cash,Conventional
Estimated market value
Not available
Estimated sales range
Not available
Not available
Price history
| Date | Event | Price |
|---|---|---|
| 10/10/2026 | Listed for sale | $189,000+42.6%$476/sqft |
Source:  NNRMLS #260012986 Report a problem | ||
| 1/26/2023 | Sold | $132,500-14.5%$334/sqft |
Source: Public Record Report a problem | ||
| 12/23/2022 | Pending sale | $155,000$390/sqft |
Source: NNRMLS #220007014 Report a problem | ||
| 10/25/2022 | Price change | $155,000-10.1%$390/sqft |
Source: NNRMLS #220007014 Report a problem | ||
| 9/15/2022 | Price change | $172,500-8.7%$435/sqft |
Source: NNRMLS #220007014 Report a problem | ||
| 7/12/2022 | Price change | $189,000-5%$476/sqft |
Source: NNRMLS #220007014 Report a problem | ||
| 6/1/2022 | Pending sale | $199,000$501/sqft |
Source: NNRMLS #220007014 Report a problem | ||
| 5/20/2022 | Listed for sale | $199,000+121.1%$501/sqft |
Source: NNRMLS #220007014 Report a problem | ||
| 12/31/2015 | Sold | $90,000-6.7%$227/sqft |
Source:  NNRMLS #150014280 Report a problem | ||
| 11/19/2015 | Pending sale | $96,500$243/sqft |
Source: Sierra Nevada Properties-IV #150014280 Report a problem | ||
| 10/14/2015 | Listed for sale | $96,500+43%$243/sqft |
Source: Sierra Nevada Properties-IV #150014280 Report a problem | ||
| 7/31/2014 | Sold | $67,500-2.9%$170/sqft |
Source: NNRMLS #140007294 Report a problem | ||
| 5/31/2014 | Listed for sale | $69,500+73.8%$175/sqft |
Source: Ferrari-Lund Real Estate #140007294 Report a problem | ||
| 6/25/2009 | Sold | $40,000-46.7%$101/sqft |
Source: Public Record Report a problem | ||
| 8/20/2008 | Sold | $75,000-25.7%$189/sqft |
Source: Public Record Report a problem | ||
| 2/3/2006 | Sold | $101,000$254/sqft |
Source: Public Record Report a problem | ||
Public tax history
| Year | Property taxes | Tax assessment |
|---|---|---|
| 2026 | $676 +1.7% | $46,863 -0.8% |
| 2025 | $665 -0.2% | $47,224 -3.7% |
| 2024 | $666 +7.1% | $49,062 +2.3% |
| 2023 | $622 +6.5% | $47,952 +18.2% |
| 2022 | $583 +4.3% | $40,565 +5.3% |
| 2021 | $560 +4% | $38,541 +2.9% |
| 2020 | $538 -3.9% | $37,452 |
| 2019 | $560 +4% | $37,452 +25.7% |
| 2018 | $538 +29.6% | $29,784 +9.2% |
| 2017 | $415 | $27,266 +21% |
| 2016 | $415 | $22,531 +24.6% |
| 2015 | $415 +5.5% | $18,089 +20.1% |
| 2014 | $393 -7.1% | $15,059 +98.6% |
| 2013 | $424 | $7,583 |
| 2012 | -- | $7,583 -27.2% |
| 2011 | -- | $10,421 |
| 2010 | -- | $10,421 -68.3% |
| 2009 | -- | $32,843 -0.5% |
| 2008 | -- | $33,015 -3.1% |
| 2007 | -- | $34,087 +8.3% |
| 2006 | -- | $31,466 |
Find assessor info on the county website
Monthly payment
Est. payment
Payment breakdown
Explore the cost of this home by adjusting the details. Changes won't be saved.Climate risks
Neighborhood: Downtown
Nearby schools
Schools provided by the listing agent
- Elementary: Hunter Lake
- Middle: Clayton
- High: Reno
Source: NNRMLS. This data may not be complete. We recommend contacting the local school district to confirm school assignments for this home.

Similar homes
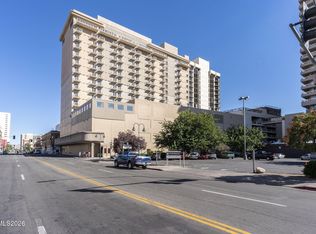
- $205,000-- bd1 ba385 sqft200 W 2nd St APT 504, Reno, NV 89501Active
 MLS ID #260009843, Jason Kirby, Keller Williams Group One Inc.. NNRMLS
- $185,0001 bd1 ba543 sqft450 N Arlington Ave Unit 806, Reno, NV 89503Active
 MLS ID #260012072, Mi Gentner, RE/MAX Gold. NNRMLS
- $260,000-- bd1 ba512 sqft255 N Sierra St Unit 517, Reno, NV 89501Active
 MLS ID #260000798, Mitch Hyett, Ferrari-Lund Real Estate Reno. NNRMLS
- $169,0001 bd1 ba544 sqft450 N Arlington Ave Unit 513, Reno, NV 89503Active
 MLS ID #260001907, Samuel Dykstra, RE/MAX Professionals-Reno. NNRMLS
- $158,000-- bd1 ba409 sqft2450 Lymbery St APT 208, Reno, NV 89509ActiveMLS ID #260010936, Joseph Raymond, Real Broker LLC. NNRMLS
- $158,000-- bd1 ba287 sqft450 N Arlington Ave Unit 201, Reno, NV 89503ActiveMLS ID #260010531, Lam Nguyen, LPT Realty, LLC. NNRMLS
- $160,000-- bd1 ba409 sqft2450 Lymbery St APT 211, Reno, NV 89509ActiveMLS ID #260012867, John Cook, Coldwell Banker Select Incline. NNRMLS
- $160,000-- bd1 ba422 sqft2450 Lymbery St, Reno, NV 89509ActiveMLS ID #260012866, John Cook, Coldwell Banker Select Incline. NNRMLS
- $242,500-- bd1 ba550 sqft1450 Idlewild Dr Unit 1021, Reno, NV 89509ActiveMLS ID #260013098, Diana Fowler Rogers, Sierra Sotheby's International. NNRMLS
- $230,0001 bd1 ba550 sqft1450 Idlewild Dr Unit 1133, Reno, NV 89509ActiveMLS ID #260009861, Louie Damonte III, Ferrari-Lund Real Estate South. NNRMLS
- $215,9001 bd1 ba568 sqft4573 Reggie Rd, Reno, NV 89502ActiveMLS ID #260012342, John Arnold, Dickson Realty - Damonte Ranch. NNRMLS
- $210,0001 bd1 ba578 sqft4665 Reggie Rd, Reno, NV 89502ActiveMLS ID #260011927, Sharon Thomson, RE/MAX Gold. NNRMLS
- $210,0001 bd1 ba568 sqft5021 Reggie Rd, Reno, NV 89502ActiveMLS ID #260012087, Aaron Warburton, RE/MAX Professionals-Reno. NNRMLS
- $145,000-- bd1 ba422 sqft2450 Lymbery St APT 213, Reno, NV 89509ActiveMLS ID #260000233, Ana Hooker, Dickson Realty - Caughlin. NNRMLS
- $209,0001 bd1 ba568 sqft4380 Matich Dr, Reno, NV 89502ActiveMLS ID #260003219, Alisa Hoppe, CalNeva Realty. NNRMLS
- $109,000-- bd1 ba427 sqft2700 Plumas St APT 113, Reno, NV 89509ActiveMLS ID #260010927, Louisa Higley, Fathom Realty. NNRMLS
