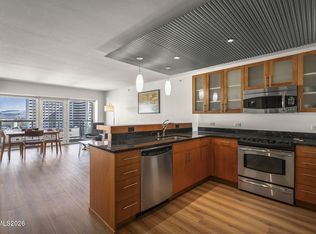
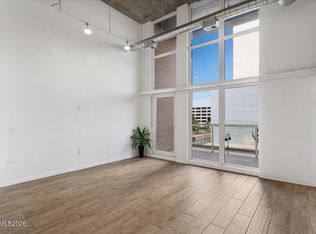
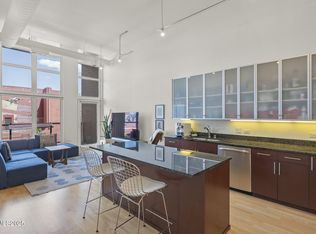
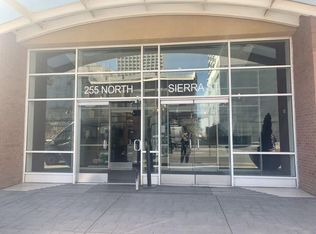
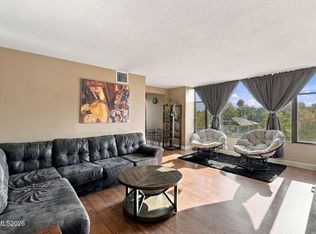
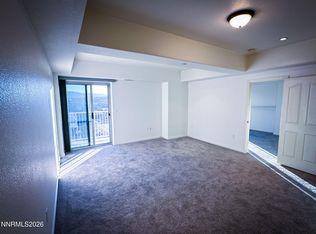
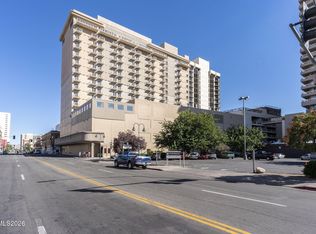
In the heart of downtown, The Montage offers contemporary living at its finest. This high rise features breathtaking views, private gardens, a 17,000SF rooftop pool/spa/BBQ/terrace, secure underground parking, storage, 24/7 security, an indoor pet station, bike garage, owner's lounge, a full gym, most utilities, and much more! And due to the size of this unit, it's all included in one of the lowest HOA dues in the complex! Featuring high ceilings, this patio unit also boasts increased privacy from neighbors' windows and balconies, unlike many in the building. Move-in or rent ready. (All appliances are included and furnishings negotiable.) The rooftop terrace area, which boasts a large sparkling pool, 2 hot tubs, built in gas bbqs, private gazebos and an indoor kitchen area, is currently undergoing a full upgrade and rebuild. HOA includes water, sewer, and trash. Owner only pays electric for heating/cooling (her highest utility bill was under 20 dollars). Don't wait to take advantage of all the amenities that The Montage has to offer for a significantly lower cost of ownership than the nearly every other unit in this resort like downtown complex.
Active
Price cut: $6K (10/6)
$269,000
255 N Sierra St Unit 517, Reno, NV 89501
0beds
512sqft
Condominium
Built in 1978
-- sqft lot
$-- Zestimate®
$525/sqft
$365/mo HOA
What's special
Breathtaking viewsHigh ceilingsPrivate gardens
- 34 days
- 247
- 18
Zillow last checked:
Listing updated:
Listed by:
Mitch Hyett S.186151 775-250-5555,
Ferrari-Lund Real Estate Reno
Source: NNRMLS,MLS#: 260000798
Facts & features
Interior
Bedrooms & bathrooms
- Bedrooms: 0
- Bathrooms: 1
- Full bathrooms: 1
Heating
- Forced Air, Heat Pump
Cooling
- Central Air, Heat Pump
Appliances
- Included: Dishwasher, Disposal, Dryer, Electric Cooktop, Electric Oven, Electric Range, ENERGY STAR Qualified Appliances, Microwave, Refrigerator, Washer
- Laundry: In Bathroom
Features
- Breakfast Bar, High Ceilings, Smart Thermostat
- Flooring: Laminate, Tile
- Windows: Blinds, Double Pane Windows, Drapes
- Has fireplace: No
- Common walls with other units/homes: 2+ Common Walls
Interior area
- Total structure area: 512
- Total interior livable area: 512 sqft
Property
Parking
- Total spaces: 1
- Parking features: Permit Required, Garage, Garage Door Opener, Under Building
- Garage spaces: 1
Features
- Levels: One
- Stories: 1
- Patio & porch: Covered, Patio
- Exterior features: Balcony, Multiple Entry Flat or Ramped
- Has private pool: Yes
- Pool features: Heated, In Ground, Outdoor Pool, See Remarks
- Has spa: Yes
- Spa features: In Ground, See Remarks
- Fencing: None
- Has view: Yes
- View description: City, Mountain(s), Park/Greenbelt
Lot
- Size: 435 Square Feet
- Features: Corner Lot, Landscaped, Level, Sprinklers In Front, Sprinklers In Rear
Details
- Additional structures: None
- Parcel number: 01159208
- Zoning: MD-ED
Construction
Type & style
- Home type: Condo
- Property subtype: Condominium
- Attached to another structure: Yes
Materials
- Stucco
- Foundation: Slab
- Roof: Flat
Condition
- New construction: No
- Year built: 1978
Utilities & green energy
- Sewer: Public Sewer
- Water: Public
- Utilities for property: Cable Available, Electricity Available, Internet Available, Phone Available, Sewer Connected, Cellular Coverage, Water Meter Installed
Community & HOA
Community
- Security: Fire Sprinkler System, Smoke Detector(s)
- Subdivision: The Montage Phase 1
HOA
- Has HOA: Yes
- Amenities included: Barbecue, Clubhouse, Elevator(s), Fitness Center, Gated, Landscaping, Management, Parking, Pool, Recreation Room, Security, Spa/Hot Tub, Storage
- Services included: Insurance, Maintenance Grounds, Security, Sewer, Trash, Water
- HOA fee: $365 monthly
- HOA name: The Montage HOA
Location
- Region: Reno
Financial & listing details
- Price per square foot: $525/sqft
- Tax assessed value: $224,732
- Annual tax amount: $1,365
- Date on market: 9/24/2026
- Cumulative days on market: 71 days
- Listing terms: 1031 Exchange,Cash,Conventional,Relocation Property
Estimated market value
Not available
Estimated sales range
Not available
Not available
Price history
| Date | Event | Price |
|---|---|---|
| 10/6/2026 | Price change | $269,000-2.2%$525/sqft |
Source:  NNRMLS #260000798 Report a problem | ||
| 9/24/2026 | Listed for sale | $275,000+10%$537/sqft |
Source: NNRMLS #260000798 Report a problem | ||
| 2/26/2026 | Listing removed | $250,000$488/sqft |
Source: NNRMLS #260000798 Report a problem | ||
| 1/23/2026 | Listed for sale | $250,000-16.4%$488/sqft |
Source: NNRMLS #260000798 Report a problem | ||
| 11/18/2024 | Listing removed | $299,000$584/sqft |
Source: NNRMLS #240002955 Report a problem | ||
| 3/22/2024 | Listed for sale | $299,000$584/sqft |
Source: NNRMLS #240002955 Report a problem | ||
| 2/4/2024 | Listing removed | -- |
Source: NNRMLS #230012607 Report a problem | ||
| 10/30/2023 | Listed for sale | $299,000+53.3%$584/sqft |
Source: NNRMLS #230012607 Report a problem | ||
| 10/6/2020 | Sold | $195,000$381/sqft |
Source:  NNRMLS #200008123 Report a problem | ||
| 8/26/2020 | Pending sale | $195,000$381/sqft |
Source: Dickson Realty - Downtown #200008123 Report a problem | ||
| 7/22/2020 | Price change | $195,000-2.5%$381/sqft |
Source: Dickson Realty - Downtown #200008123 Report a problem | ||
| 6/22/2020 | Listed for sale | $200,000+3.1%$391/sqft |
Source: Dickson Realty - Downtown #200008123 Report a problem | ||
| 10/19/2018 | Listing removed | $194,000$379/sqft |
Source: Chase International #180009281 Report a problem | ||
| 9/3/2018 | Price change | $194,000-2.5%$379/sqft |
Source: Chase International #180009281 Report a problem | ||
| 6/29/2018 | Listed for sale | $199,000+24.4%$389/sqft |
Source: Chase International-Damonte #180009281 Report a problem | ||
| 5/23/2017 | Sold | $160,000-1.5%$313/sqft |
Source: NNRMLS #170004945 Report a problem | ||
| 4/21/2017 | Listed for sale | $162,500+116.7%$317/sqft |
Source: Dickson Realty - Downtown #170004945 Report a problem | ||
| 11/22/2016 | Listing removed | $1,025+7.9%$2/sqft |
Source: Reno Rental Finders ; 1170 South Rock Blvd, Reno, NV 89502 ; Report a problem | ||
| 6/18/2013 | Listing removed | $950$2/sqft |
Source: Reno Rental Finders Report a problem | ||
| 5/31/2013 | Listed for rent | $950$2/sqft |
Source: Reno Rental Finders Report a problem | ||
| 5/15/2013 | Sold | $75,000$146/sqft |
Source: Public Record Report a problem | ||
Public tax history
| Year | Property taxes | Tax assessment |
|---|---|---|
| 2026 | $1,396 +2.2% | $78,656 -1.2% |
| 2025 | $1,365 +2.1% | $79,592 +0.3% |
| 2024 | $1,337 +6.4% | $79,324 +5% |
| 2023 | $1,256 +3% | $75,539 +19.2% |
| 2022 | $1,220 +3.2% | $63,398 +3% |
| 2021 | $1,183 +4.5% | $61,529 +14.5% |
| 2020 | $1,131 -4.3% | $53,718 |
| 2019 | $1,183 +4.5% | $53,718 +16.7% |
| 2018 | $1,131 +0.6% | $46,050 +24% |
| 2017 | $1,125 | $37,136 -2.4% |
| 2016 | $1,125 | $38,043 +28.8% |
| 2015 | $1,125 +11.3% | $29,546 +10% |
| 2014 | $1,011 | $26,850 +14.6% |
| 2013 | $1,011 | $23,422 +4% |
| 2012 | -- | $22,526 +17.5% |
| 2011 | -- | $19,174 -47.6% |
| 2010 | -- | $36,601 +9.4% |
| 2009 | -- | $33,451 |
Find assessor info on the county website
Monthly payment
Est. payment
Payment breakdown
Explore the cost of this home by adjusting the details. Changes won't be saved.Climate risks
Neighborhood: Downtown
Nearby schools
Schools provided by the listing agent
- Elementary: Hunter Lake
- Middle: Swope
- High: Reno
Source: NNRMLS. This data may not be complete. We recommend contacting the local school district to confirm school assignments for this home.
Similar homes
- $249,9501 bd1 ba751 sqft280 Island Ave APT 602, Reno, NV 89501Active
 MLS ID #260011861, Arturo Rangel, Epique Realty. NNRMLS
- $240,0001 bd1 ba709 sqft200 W 2nd St APT 1506, Reno, NV 89501Active
 MLS ID #260002628, Mosstafa Mandegary, RE/MAX Gold. NNRMLS
- $233,0001 bd1 ba689 sqft200 W 2nd St APT 1007, Reno, NV 89501Active
 MLS ID #260007904, Bill Weishuhn, RE/MAX Prime Properties. NNRMLS
- $205,000-- bd1 ba385 sqft200 W 2nd St APT 504, Reno, NV 89501Active
 MLS ID #260009843, Jason Kirby, Keller Williams Group One Inc.. NNRMLS
- $315,0001 bd1 ba762 sqft50 N Sierra St Suite 1006, Reno, NV 89501ActiveMLS ID #260010517, Jaime Moore, Redfin. NNRMLS
- $246,0001 bd1 ba692 sqft6850 Sharlands Ave Unit 2074, Reno, NV 89523ActiveMLS ID #260013422, Amanda Karvonen, Chase International-Incline. NNRMLS
- $230,0001 bd1 ba550 sqft1450 Idlewild Dr Unit 1133, Reno, NV 89509ActiveMLS ID #260009861, Louie Damonte III, Ferrari-Lund Real Estate South. NNRMLS
- $269,9501 bd2 ba750 sqft4648 Rio Poco Rd, Reno, NV 89502ActiveMLS ID #260008382, Mary Rita Eissmann, Opal Real Estate Advisors. NNRMLS
- $158,000-- bd1 ba287 sqft450 N Arlington Ave Unit 201, Reno, NV 89503ActiveMLS ID #260010531, Lam Nguyen, LPT Realty, LLC. NNRMLS
- $169,0001 bd1 ba544 sqft450 N Arlington Ave Unit 513, Reno, NV 89503ActiveMLS ID #260001907, Samuel Dykstra, RE/MAX Professionals-Reno. NNRMLS
- $250,0001 bd1 ba692 sqft6850 Sharlands Ave Unit 1165, Reno, NV 89523ActiveMLS ID #260012388, Beth Nitz, Dickson Realty - Damonte Ranch. NNRMLS
- $345,0002 bd1 ba704 sqft831 Ryland St, Reno, NV 89502ActiveMLS ID #260013148, Bekah Stuber, Dickson Realty - Caughlin. NNRMLS
- $296,5001 bd2 ba750 sqft4530 Matich Dr, Reno, NV 89502ActiveMLS ID #260004763, Mary Rita Eissmann, Opal Real Estate Advisors. NNRMLS
- $158,000-- bd1 ba409 sqft2450 Lymbery St APT 208, Reno, NV 89509ActiveMLS ID #260010936, Joseph Raymond, Real Broker LLC. NNRMLS
- $210,0001 bd1 ba578 sqft4665 Reggie Rd, Reno, NV 89502ActiveMLS ID #260011927, Sharon Thomson, RE/MAX Gold. NNRMLS
- $235,0001 bd1 ba665 sqft3935 Clear Acre Ln APT 211, Reno, NV 89512ActiveMLS ID #260004017, Kirsten Childers, Sierra Sotheby's International. NNRMLS
- $160,000-- bd1 ba422 sqft2450 Lymbery St, Reno, NV 89509ActiveMLS ID #260012866, John Cook, Coldwell Banker Select Incline. NNRMLS
- $160,000-- bd1 ba409 sqft2450 Lymbery St APT 211, Reno, NV 89509ActiveMLS ID #260012867, John Cook, Coldwell Banker Select Incline. NNRMLS
- $210,0001 bd1 ba568 sqft5021 Reggie Rd, Reno, NV 89502ActiveMLS ID #260012087, Aaron Warburton, RE/MAX Professionals-Reno. NNRMLS
- $198,0001 bd1 ba677 sqft2955 Lakeside Dr Unit 220, Reno, NV 89509ActiveMLS ID #260010707, Mignon Lagatta, Haven Collective Realty. NNRMLS
