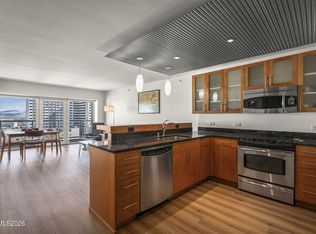
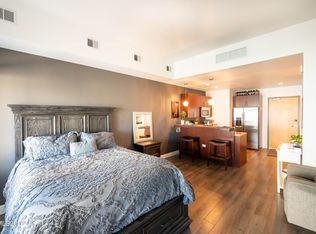
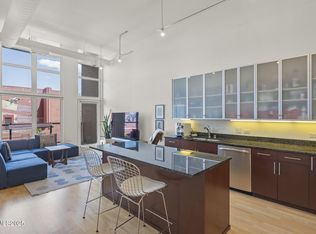
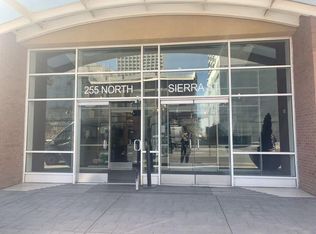
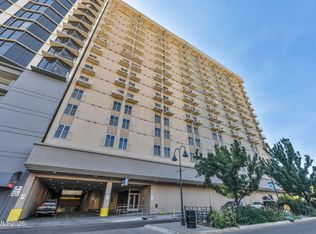
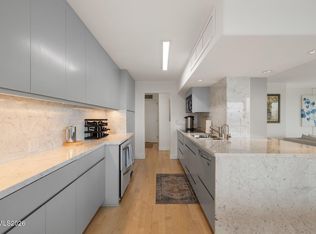
Welcome to Unit 316 at The Montage, where modern updates, luxury amenities, and an unbeatable downtown location come together to create the ultimate lock-and-leave lifestyle. This beautifully updated 2-bedroom, 2-bath condominium includes a rare tandem 2-car garage and is ideally located on the same floor as the Owners' Lounge and Fitness Center, making your daily workout or evening gathering just steps from your front door. Inside, you'll appreciate the thoughtful upgrades throughout, including new stainless-steel appliances, a spacious kitchen island, stylish laminate flooring, updated designer lighting, and a custom tile bathroom that adds a touch of spa-like luxury. The open-concept layout is perfect for entertaining or simply enjoying everyday living. Step outside onto your private patio, an ideal space to enjoy your morning coffee or unwind after a day exploring downtown Reno. Residents of The Montage enjoy an exceptional collection of amenities, including: 24-hour secured lobby with controlled building access, Owners' Lounge, Fitness Center, Resort-style pool and spa deck, Outdoor BBQ and entertaining areas, Landscaped courtyard and garden spaces, Pet-friendly dog run, Secure underground parking Located in the heart of downtown Reno, you'll love being just blocks from the Truckee River, Riverwalk District, Wingfield Park, Reno Aces baseball, the Pioneer Center, restaurants, breweries, coffee shops, entertainment, festivals, and year-round events. Whether you're looking for a full-time residence, weekend retreat, or low-maintenance investment, you'll appreciate the freedom to lock the door and enjoy everything Northern Nevada has to offer without the chores that tend to come with homeownership. All Information regarding this property is deemed reliable, but not guaranteed. Buyer and Buyer's agent to verify all MLS information prior to the closing of the escrow.
Active
Price cut: $5K (9/30)
$464,000
255 N Sierra St Unit 316, Reno, NV 89501
2beds
1,142sqft
Condominium
Built in 1978
-- sqft lot
$454,500 Zestimate®
$406/sqft
$457/mo HOA
What's special
Modern updatesStylish laminate flooringOpen-concept layoutSecure underground parkingPet-friendly dog runPrivate patioSpacious kitchen island
- 93 days
- 413
- 23
Zillow last checked:
Listing updated:
Listed by:
Penny Tenpenny S.171310 775-690-0458,
Keller Williams Group One Inc.,
Alyssa Blueberg S.193878 775-741-5154,
Keller Williams Group One Inc.
Source: NNRMLS,MLS#: 260008411
Facts & features
Interior
Bedrooms & bathrooms
- Bedrooms: 2
- Bathrooms: 2
- Full bathrooms: 2
Heating
- Electric
Cooling
- Electric
Appliances
- Included: Dishwasher, Disposal, Dryer, Electric Cooktop, Microwave, Oven, Refrigerator, Washer
- Laundry: In Hall, In Unit, Laundry Closet
Features
- Cathedral Ceiling(s), Elevator, High Ceilings, Kitchen Island, Pantry, Walk-In Closet(s)
- Flooring: Carpet, Laminate
- Windows: Double Pane Windows
- Has fireplace: No
- Common walls with other units/homes: 2+ Common Walls
Interior area
- Total structure area: 1,142
- Total interior livable area: 1,142 sqft
Property
Parking
- Total spaces: 2
- Parking features: Garage, Tandem, Under Building
- Garage spaces: 2
Features
- Levels: One
- Stories: 1
- Patio & porch: Glass Enclosed, Patio
- Exterior features: None
- Has private pool: Yes
- Pool features: Heated, In Ground
- Has spa: Yes
- Spa features: In Ground
- Fencing: Partial
- Has view: Yes
- View description: City, Mountain(s)
Lot
- Size: 1,306 Square Feet
- Features: Landscaped, Level, Sprinklers In Front, Sprinklers In Rear
Details
- Additional structures: None
- Parcel number: 01154617
- Zoning: MUDRRC
Construction
Type & style
- Home type: Condo
- Property subtype: Condominium
- Attached to another structure: Yes
Materials
- Brick, Stucco
- Foundation: Slab
- Roof: Flat
Condition
- New construction: No
- Year built: 1978
Utilities & green energy
- Sewer: Public Sewer
- Water: Public
- Utilities for property: Cable Available, Electricity Connected, Internet Available, Phone Available, Sewer Connected, Water Connected, Cellular Coverage, Water Meter Installed
Community & HOA
Community
- Security: Fire Sprinkler System, Smoke Detector(s)
- Subdivision: The Montage Phase 1
HOA
- Has HOA: Yes
- Amenities included: Elevator(s), Fitness Center, Gated, Landscaping, Parking, Pool, Recreation Room, Security, Spa/Hot Tub, Storage
- Services included: Insurance, Maintenance Structure, Security, Sewer, Trash, Water
- HOA fee: $457 monthly
- HOA name: Montage HOA
Location
- Region: Reno
Financial & listing details
- Price per square foot: $406/sqft
- Tax assessed value: $341,783
- Annual tax amount: $3,521
- Date on market: 7/1/2026
- Cumulative days on market: 94 days
- Listing terms: 1031 Exchange,Cash,Conventional
Estimated market value
$454,500
$432,000 - $477,000
$2,627/mo
Price history
| Date | Event | Price |
|---|---|---|
| 9/30/2026 | Price change | $464,000-1.1%$406/sqft |
Source:  NNRMLS #260008411 Report a problem NNRMLS #260008411 Report a problem | ||
| 7/1/2026 | Listed for sale | $469,000+36.7%$411/sqft |
Source: NNRMLS #260008411 Report a problem | ||
| 12/30/2022 | Sold | $343,000-11.6%$300/sqft |
Source: Public Record Report a problem | ||
| 12/14/2022 | Pending sale | $388,000$340/sqft |
Source: NNRMLS #220016470 Report a problem | ||
| 11/22/2022 | Listed for sale | $388,000+58.4%$340/sqft |
Source: NNRMLS #220016470 Report a problem | ||
| 7/11/2015 | Listing removed | $245,000$215/sqft |
Source: Dickson Realty - Downtown #150006232 Report a problem | ||
| 5/14/2015 | Listed for sale | $245,000+58.1%$215/sqft |
Source: Dickson Realty - Downtown #150006232 Report a problem | ||
| 5/30/2012 | Sold | $155,000+4%$136/sqft |
Source: Public Record Report a problem | ||
| 11/17/2011 | Listing removed | $149,000$130/sqft |
Source: Listhub #110014331 Report a problem | ||
| 10/22/2011 | Listed for sale | $149,000$130/sqft |
Source: The Mark Company Nevada, LLC #110014331 Report a problem | ||
Public tax history
| Year | Property taxes | Tax assessment |
|---|---|---|
| 2026 | $3,521 +3.3% | $119,624 -3.1% |
| 2025 | $3,408 -2% | $123,509 -21.6% |
| 2024 | $3,476 +8.8% | $157,471 +7.3% |
| 2023 | $3,195 +8.5% | $146,704 +13.1% |
| 2022 | $2,945 +5.6% | $129,724 +2.8% |
| 2021 | $2,790 +6.7% | $126,160 +27.6% |
| 2020 | $2,615 -6.3% | $98,834 |
| 2019 | $2,790 +6.7% | $98,834 +18.6% |
| 2018 | $2,615 -0.2% | $83,349 +1.6% |
| 2017 | $2,621 | $82,057 -0.2% |
| 2016 | $2,621 | $82,252 +19.9% |
| 2015 | $2,621 +39% | $68,622 +17.9% |
| 2014 | $1,886 -20.4% | $58,186 +17.1% |
| 2013 | $2,371 | $49,671 |
| 2012 | -- | $49,671 +4.4% |
| 2011 | -- | $47,564 -39.1% |
| 2010 | -- | $78,069 -19.8% |
| 2009 | -- | $97,334 |
Find assessor info on the county website
Monthly payment
Est. payment
Payment breakdown
Explore the cost of this home by adjusting the details. Changes won't be saved.Climate risks
Neighborhood: Downtown
Nearby schools
Schools provided by the listing agent
- Elementary: Hunter Lake
- Middle: Clayton
- High: Reno
Source: NNRMLS. This data may not be complete. We recommend contacting the local school district to confirm school assignments for this home.
Similar homes
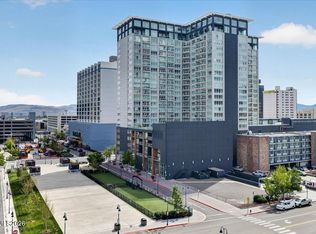
- $450,0002 bd3 ba1.5k sqft200 W 2nd St APT 1103, Reno, NV 89501Active
 MLS ID #260004400, Thuy Tran, Berkshire Hathaway HomeService. NNRMLS
 - $510,0001 bd2 ba1.1k sqft100 N Arlington Ave Unit 14E, Reno, NV 89501Active
 MLS ID #260011624, Soni Jackson, Sierra Sotheby's International. NNRMLS
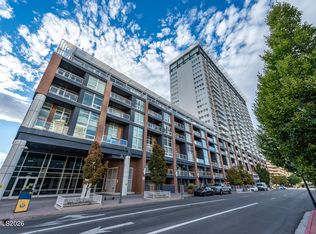
 - $549,0002 bd3 ba1.5k sqft255 N Sierra St Unit 1919, Reno, NV 89501Active
 MLS ID #260005474, Mary Babiasz, ERA - Realty Central. NNRMLS
 - $399,0001 bd1 ba1k sqft255 N Sierra St Unit 1811, Reno, NV 89501Active
 MLS ID #260011422, Robert Gales, Dickson Realty - Downtown. NNRMLS
 - $440,0001 bd1 ba1k sqft255 N Sierra St Unit 1011, Reno, NV 89501ActiveMLS ID #250004254, Samantha Reveley, Dickson Realty - Downtown. NNRMLS
- $519,9002 bd2 ba1.4k sqft524 Island Ave, Reno, NV 89501ActiveMLS ID #260004061, Eric Gonzales, RE/MAX Professionals-Reno. NNRMLS
- $349,0002 bd3 ba1.4k sqft200 W 2nd St APT 707, Reno, NV 89501ActiveMLS ID #260010992, Laura Colpo, Coldwell Banker Select Mt Rose. NNRMLS
- $319,0002 bd3 ba1.5k sqft200 W 2nd St APT 412, Reno, NV 89501ActiveMLS ID #260011085, Shirley Larkins, Nevada Real Estate Connections. NNRMLS
- $534,9502 bd2 ba1.3k sqft374 State St, Reno, NV 89501ActiveMLS ID #260004698, Mary Rita Eissmann, Opal Real Estate Advisors. NNRMLS
- $425,0002 bd2 ba1.2k sqft2845 Idlewild Dr APT 105, Reno, NV 89509ActiveMLS ID #260009395, Samantha Saquella, RE/MAX Professionals-Reno. NNRMLS
- $375,0001 bd1 ba876 sqft50 N Sierra St Ste 805, Reno, NV 89501ActiveMLS ID #260002142, Becky Patterson, RE/MAX Gold-Midtown. NNRMLS
- $260,0001 bd1 ba851 sqft200 W 2nd St APT 501, Reno, NV 89501ActiveMLS ID #260009800, Devin Scruggs, Dickson Realty - Caughlin. NNRMLS
- $310,0001 bd1 ba805 sqft255 N Sierra St Unit 1707, Reno, NV 89501ActiveMLS ID #260001021, Carrie Kester, RE/MAX Gold. NNRMLS
- $315,0001 bd1 ba762 sqft50 N Sierra St Suite 1006, Reno, NV 89501ActiveMLS ID #260010517, Jaime Moore, Redfin. NNRMLS
- $450,0002 bd1 ba871 sqft960 Ralston St, Reno, NV 89503ActiveMLS ID #260011693, Catherine Howard, Ferrari-Lund Real Estate Reno. NNRMLS
- $249,0002 bd2 ba936 sqft861 Nutmeg Pl APT 1, Reno, NV 89502ActiveMLS ID #260012686, Nancy Wagner, Ferrari-Lund Real Estate Reno. NNRMLS
- $240,0001 bd1 ba709 sqft200 W 2nd St APT 1506, Reno, NV 89501ActiveMLS ID #260002628, Mosstafa Mandegary, RE/MAX Gold. NNRMLS
- $249,9501 bd1 ba751 sqft280 Island Ave APT 602, Reno, NV 89501ActiveMLS ID #260011861, Arturo Rangel, Epique Realty. NNRMLS
- $445,0003 bd2 ba988 sqft3265 Downey Ave, Reno, NV 89503ActiveMLS ID #260012276, Michelle Barney, Century 21 Prime Nevada Prime Real Estate LLC. NNRMLS
- $425,0002 bd2 ba1k sqft3199 Oakshire Ct, Reno, NV 89509ActiveMLS ID #260008807, Sarah Hughes, Dickson Realty - Caughlin. NNRMLS
