Welcome to Lemon Valley's Pride of Ownership, Located on a corner lot just steps from a city park, 1260 sf of open living space. This home includes lovely white shaker kitchen cabinets with crown molding, and solid surface countertops, clean and refreshed feel, the functional open floor plan has a plank wood laminated flooring with carpet in the bedrooms, large laundry room, with an ample one car garage. The back yard is finished with a large patio. The electric powered retractable awning and a 8x8 ft shed and access from the primary bedroom is a plus. Rain gutters have been added in needed areas. Conveniently located near shopping, dining, parks, and freeway access.
Active
Price cut: $4.5K (9/11)
$455,500
304 Limber Pine Dr, Reno, NV 89506
2beds
1,260sqft
Single Family Residence
Built in 2020
5,662 Square Feet Lot
$-- Zestimate®
$362/sqft
$36/mo HOA
What's special
Large laundry roomAmple one car garageElectric powered retractable awningFunctional open floor planCorner lotSolid surface countertopsPlank wood laminated flooring
- 61 days
- 224
- 4
Zillow last checked:
Listing updated:
Listed by:
Karen Walker-Hill S.14934 775-830-1770,
Ferrari-Lund Real Estate Reno,
Hector Nunez S.204348 775-737-6836,
Ferrari-Lund Real Estate Reno
Source: NNRMLS,MLS#: 260009617
Facts & features
Interior
Bedrooms & bathrooms
- Bedrooms: 2
- Bathrooms: 1
- Full bathrooms: 1
Heating
- Forced Air, Natural Gas
Cooling
- Central Air
Appliances
- Included: Dishwasher, Disposal, Microwave, Refrigerator
- Laundry: Laundry Room
Features
- Ceiling Fan(s), Kitchen Island, Walk-In Closet(s)
- Flooring: Carpet, Laminate
- Windows: Double Pane Windows
- Has fireplace: No
- Common walls with other units/homes: No Common Walls
Interior area
- Total structure area: 1,260
- Total interior livable area: 1,260 sqft
Property
Parking
- Total spaces: 2
- Parking features: Garage, Garage Door Opener, None
- Garage spaces: 1
Features
- Levels: One
- Stories: 1
- Patio & porch: Awning(s), Patio
- Exterior features: Rain Gutters, None
- Spa features: None
- Fencing: Back Yard
Lot
- Size: 5,662 Square Feet
- Features: Level, Sprinklers In Front
Details
- Additional structures: Shed(s)
- Parcel number: 56819310
- Zoning: SF8
Construction
Type & style
- Home type: SingleFamily
- Property subtype: Single Family Residence
Materials
- Stucco
- Foundation: Slab
- Roof: Composition,Pitched,Shingle
Condition
- New construction: No
- Year built: 2020
Details
- Builder name: Jenuane Communities
Utilities & green energy
- Sewer: Public Sewer
- Water: Public
- Utilities for property: Electricity Connected, Natural Gas Connected, Sewer Connected, Water Connected
Community & HOA
Community
- Security: Smoke Detector(s)
- Subdivision: North Valley Estates Unit 1
HOA
- Has HOA: Yes
- Amenities included: None
- HOA fee: $36 monthly
- HOA name: NV Flats
Location
- Region: Reno
Financial & listing details
- Price per square foot: $362/sqft
- Tax assessed value: $270,817
- Annual tax amount: $2,898
- Date on market: 7/26/2026
- Cumulative days on market: 62 days
- Listing terms: 1031 Exchange,Cash,Conventional,FHA,VA Loan
Estimated market value
Not available
Estimated sales range
Not available
Not available
Price history
| Date | Event | Price |
|---|---|---|
| 9/11/2026 | Price change | $455,500-1%$362/sqft |
Source:  NNRMLS #260009617 Report a problem NNRMLS #260009617 Report a problem | ||
| 7/26/2026 | Listed for sale | $460,000+49.3%$365/sqft |
Source: NNRMLS #260009617 Report a problem | ||
| 9/11/2020 | Sold | $308,132$245/sqft |
Source: Public Record Report a problem | ||
Public tax history
| Year | Property taxes | Tax assessment |
|---|---|---|
| 2026 | $2,899 +3% | $94,786 -0.2% |
| 2025 | $2,815 +3% | $94,976 +2.5% |
| 2024 | $2,734 +3% | $92,658 +5.7% |
| 2023 | $2,654 +3.1% | $87,657 +18% |
| 2022 | $2,575 +172.1% | $74,275 +5.7% |
| 2021 | $947 | $70,282 |
Find assessor info on the county website
Monthly payment
Est. payment
Payment breakdown
Explore the cost of this home by adjusting the details. Changes won't be saved.Climate risks
Neighborhood: Lemmon Valley
Nearby schools
Schools provided by the listing agent
- Elementary: Lemmon Valley
- Middle: OBrien
- High: North Valleys
Source: NNRMLS. This data may not be complete. We recommend contacting the local school district to confirm school assignments for this home.
Similar homes
- $439,0004 bd2 ba1.5k sqft643 Osino Dr, Reno, NV 89506Active
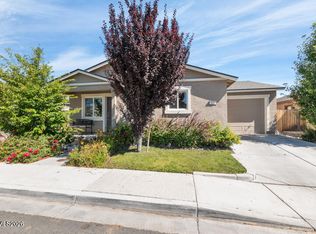
 MLS ID #260009866, A.J. Palomar, Coldwell Banker Select Reno. NNRMLS
 - $437,5003 bd2 ba1.5k sqft736 Valmy Dr, Reno, NV 89506Active
 MLS ID #260009785, Jasson Mendoza, AMRE. NNRMLS
 - $489,0003 bd2 ba1.5k sqft9830 Crystalline Dr, Reno, NV 89506Active
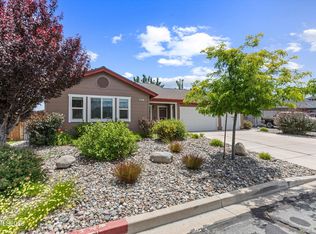 MLS ID #260009048, Trinette Borgen, Coldwell Banker Select Mt Rose. NNRMLS
 - $465,0004 bd3 ba1.8k sqft8918 Wolf Moon Dr, Reno, NV 89506Active
 MLS ID #260008467, Aaron Coombs, LPT Realty, LLC. NNRMLS
 - $538,0003 bd3 ba1.4k sqft11725 Oregon Blvd, Reno, NV 89506ActiveMLS ID #260009718, Brian Kuykendall, Keller Williams Group One Inc.. NNRMLS
- $530,0003 bd2 ba1.7k sqft7370 Overture Dr, Reno, NV 89506ActiveMLS ID #260009390, Chris Yochum, Dickson Realty - Caughlin. NNRMLS
- $521,0004 bd3 ba1.6k sqft383 Orrcrest Dr, Reno, NV 89506ActiveMLS ID #260010229, Joya Machabee, RE/MAX Gold. NNRMLS
- $410,0003 bd2 ba1.2k sqft4962 Newport Ct, Reno, NV 89506ActiveMLS ID #260011439, Jordon Waller, LPT Realty, LLC. NNRMLS
- $515,0004 bd3 ba1.8k sqft8931 Wolf Moon Dr Lot 32, Reno, NV 89506ActiveMLS ID #260010149, Calvin Smith, Alder Properties. NNRMLS
- $485,0003 bd2 ba1.6k sqft17855 Thunder Ridge Ct, Reno, NV 89508ActiveMLS ID #260011908, Zaira Villanueva, Dickson Realty - Caughlin. NNRMLS
- $395,0003 bd3 ba1.2k sqft9294 Lone Wolf Cir, Reno, NV 89506ActiveMLS ID #260010624, Tyler Barrette, Sierra Sotheby's International. NNRMLS
- $675,0003 bd2 ba1.8k sqft3495 Tee Pee Ln, Reno, NV 89506ActiveMLS ID #260009767, Jamie Rosaia, Dickson Realty - Caughlin. NNRMLS
- $434,9003 bd2 ba1.1k sqft18230 Silverleaf Ct, Reno, NV 89508ActiveMLS ID #260011569, Angeles Wanco, Ferrari-Lund Real Estate Reno. NNRMLS
- $480,0003 bd3 ba1.5k sqft3612 Pocono Downs Dr, Reno, NV 89512ActiveMLS ID #260009950, Kristine Seward, Chase International Carson Cit. NNRMLS
- $465,0003 bd2 ba1.6k sqft17704 Georgetown Dr, Reno, NV 89508ActiveMLS ID #260008441, Shelby Mangum, Redfin. NNRMLS
- $480,0003 bd2 ba1.4k sqft1188 Serena Springs Dr, Sparks, NV 89436ActiveMLS ID #260011158, Kara Cunningham, eXp Realty LLC. NNRMLS
- $327,0002 bd2 ba1.1k sqft9248 Running Dog Cir, Reno, NV 89506ActiveMLS ID #260006046, Paul Williams, Coldwell Banker Select Mt Rose. NNRMLS
- $315,0002 bd1 ba988 sqft12003 Rocky Mountain St, Reno, NV 89506ActiveMLS ID #260011676, Felisa Cusimano-Martin, Dickson Realty - Sparks. NNRMLS
- $460,0003 bd2 ba1.5k sqft2230 Tybo Ave, Reno, NV 89512ActiveMLS ID #260011147, Cindy Greene, Ferrari-Lund Real Estate South. NNRMLS
