Located in the heart of Stead, this beautiful single story home showcases an ensemble of high end finishes and upgrades. The attention to detail in this home is remarkable. Features only begin with a totally remodeled kitchen and bathrooms, energy efficient solar systems and backup battery, culligan whole house water filter, oak floors and plantation shutters in the bedrooms, and a permitted enclosed sun room. The kitchen is an absolute masterpiece, showcasing stunning distressed birch cabinetry with rich natural wood grain, elegant raised panel doors, crown molding, and soft close functionality. Beautiful quartz countertops with subtle shimmering accent flakes complement the exquisite white subway tile backsplash featuring decorative bronze accent tiles and a dimensional geometric accent band. Additional highlights include glass front display cabinetry, double basin undermount sink, recessed lighting, convenient pull out pantry drawers, abundant storage, and an expansive breakfast bar that opens effortlessly to the adjoining living areas, creating the perfect setting for everyday living and entertaining. The space has been thoughtfully upgraded and curated. The exquisitely remodeled hallway bathroom is a showcase of extraordinary craftsmanship and intricate tilework, featuring floor to ceiling white subway tile, stunning dimensional geometric relief accents, and a decorative mosaic tile band that wraps elegantly around the entire room. A dramatic stacked stone accent wall creates beautiful contrast, while the tub and shower combination features a sleek sliding glass enclosure and dual recessed niches adorned with decorative mosaic tile. Completing this remarkable space is a beautifully appointed wood vanity with granite countertops, an undermount sink, and an elegant framed mirror. There is also an abundance of open shelving and storage. All the bedrooms in the home feature oak flooring and plantation shutters. The primary suite is magnificent featuring a beautiful dual sink vanity with rich wood sliding barn door cabinet. The space is highlighted with gorgeous natural pebble stone flooring that feels amazing to walk on with bare feet after a shower. The walls are beautifully accented with wraparound tilework and wood paneled wainscoting. The spacious walk in shower features a striking glass block partition, and large rainfall showerhead and separate handheld shower wand. The bathroom feels luxurious and gives off a spa vibe. The home has very usable backyard perfect for get togethers, entertainment, and relaxation. The backyard has a dog run and storage shed. This is an exceptional opportunity to own a meticulously upgraded and beautiful home. Time to start living your best life.
Active
$439,900
7481 Gannon Dr, Reno, NV 89506
3beds
1,401sqft
Single Family Residence
Built in 2001
4,356 Square Feet Lot
$-- Zestimate®
$314/sqft
$-- HOA
What's special
Soft close functionalityPermitted enclosed sun roomAbundant storageStorage shedOak floorsElegant raised panel doorsRecessed lighting
- 8 days
- 765
- 65
Likely to sell faster than
Zillow last checked:
Listing updated:
Listed by:
Alexander Landeck S.190355 775-750-0051,
RE/MAX Professionals-Reno
Source: NNRMLS,MLS#: 260013845
Facts & features
Interior
Bedrooms & bathrooms
- Bedrooms: 3
- Bathrooms: 2
- Full bathrooms: 2
Heating
- ENERGY STAR Qualified Equipment, Forced Air, Natural Gas, Solar
Cooling
- Attic Fan, ENERGY STAR Qualified Equipment, Wall/Window Unit(s)
Appliances
- Included: Dishwasher, Disposal, Dryer, Gas Cooktop, Gas Range, Microwave, Refrigerator, Washer
- Laundry: In Hall
Features
- Breakfast Bar, Pantry, Master Downstairs
- Flooring: Ceramic Tile, Laminate, Marble, Stone, Wood
- Windows: Double Pane Windows, Vinyl Frames
- Has fireplace: No
- Common walls with other units/homes: No Common Walls
Interior area
- Total structure area: 1,401
- Total interior livable area: 1,401 sqft
Property
Parking
- Total spaces: 2
- Parking features: Attached, Garage, Garage Door Opener
- Attached garage spaces: 2
Features
- Levels: One
- Stories: 1
- Patio & porch: Covered, Enclosed, Patio
- Exterior features: Dog Run, Rain Gutters
- Spa features: None
- Fencing: Back Yard
Lot
- Size: 4,356 Square Feet
- Features: Landscaped, Level, Sprinklers In Front, Sprinklers In Rear
Details
- Additional structures: Shed(s)
- Parcel number: 55411220
- Zoning: SF11
Construction
Type & style
- Home type: SingleFamily
- Property subtype: Single Family Residence
Materials
- HardiPlank Type, Stone Veneer
- Foundation: Crawl Space
- Roof: Asphalt,Pitched
Condition
- New construction: No
- Year built: 2001
Utilities & green energy
- Sewer: Public Sewer
- Water: Public
- Utilities for property: Electricity Available, Internet Available, Natural Gas Available, Sewer Available, Water Available, Cellular Coverage
Community & HOA
Community
- Security: Security Lights, Smoke Detector(s)
- Subdivision: Silver Shores 32
HOA
- Has HOA: No
Location
- Region: Reno
Financial & listing details
- Price per square foot: $314/sqft
- Tax assessed value: $248,847
- Annual tax amount: $2,024
- Date on market: 11/4/2026
- Listing terms: Cash,Conventional,FHA,VA Loan
Estimated market value
Not available
Estimated sales range
Not available
Not available
Price history
| Date | Event | Price |
|---|---|---|
| 11/4/2026 | Listed for sale | $439,900+10%$314/sqft |
Source:  NNRMLS #260013845 Report a problem | ||
| 1/17/2023 | Sold | $400,000-3.6%$286/sqft |
Source: Public Record Report a problem | ||
| 1/5/2023 | Pending sale | $415,000$296/sqft |
Source: NNRMLS #230000095 Report a problem | ||
| 1/5/2023 | Listed for sale | $415,000$296/sqft |
Source: NNRMLS #230000095 Report a problem | ||
| 12/21/2022 | Pending sale | $415,000$296/sqft |
Source: NNRMLS #220012043 Report a problem | ||
| 8/11/2022 | Listed for sale | $415,000+82.8%$296/sqft |
Source: NNRMLS #220012043 Report a problem | ||
| 9/14/2017 | Sold | $227,000-2.6%$162/sqft |
Source: Public Record Report a problem | ||
| 8/17/2017 | Pending sale | $233,000$166/sqft |
Source: Coldwell Banker Select Real Estate #170008568 Report a problem | ||
| 7/18/2017 | Price change | $233,000-2.1%$166/sqft |
Source: Coldwell Banker Select Real Estate #170008568 Report a problem | ||
| 6/17/2017 | Listed for sale | $238,000+13.3%$170/sqft |
Source: Coldwell Banker Select Reno #170008568 Report a problem | ||
| 5/31/2016 | Sold | $210,000$150/sqft |
Source: Public Record Report a problem | ||
| 4/12/2016 | Pending sale | $210,000$150/sqft |
Source: Dickson Realty - Damonte Ranch #160004825 Report a problem | ||
| 4/12/2016 | Listed for sale | $210,000-3.2%$150/sqft |
Source: Dickson Realty - Damonte Ranch #160004825 Report a problem | ||
| 9/14/2004 | Sold | $217,000+76.4%$155/sqft |
Source: Public Record Report a problem | ||
| 2/22/2002 | Sold | $123,020$88/sqft |
Source: Public Record Report a problem | ||
Public tax history
| Year | Property taxes | Tax assessment |
|---|---|---|
| 2026 | $1,875 +2.9% | $87,097 -0.7% |
| 2025 | $1,822 +2.9% | $87,704 +3.1% |
| 2024 | $1,771 +8% | $85,091 +5.5% |
| 2023 | $1,640 +3% | $80,674 +13.8% |
| 2022 | $1,591 +20.2% | $70,882 +19.2% |
| 2021 | $1,324 +3.1% | $59,461 +3.6% |
| 2020 | $1,284 -3% | $57,396 |
| 2019 | $1,324 +3.1% | $57,396 +15.2% |
| 2018 | $1,284 +14.4% | $49,802 +1.6% |
| 2017 | $1,122 | $49,030 +1% |
| 2016 | $1,122 | $48,527 +3.6% |
| 2015 | $1,122 +3.3% | $46,828 +17.1% |
| 2014 | $1,086 | $39,987 +39.5% |
| 2013 | $1,086 | $28,665 |
| 2012 | -- | $28,665 -7.2% |
| 2011 | -- | $30,883 +3.7% |
| 2010 | -- | $29,775 -39.8% |
| 2009 | -- | $49,426 -4.6% |
| 2008 | -- | $51,788 -13.7% |
| 2007 | -- | $59,995 +25.7% |
| 2006 | -- | $47,729 +12.9% |
| 2005 | -- | $42,281 +3.7% |
| 2004 | -- | $40,763 -1.1% |
| 2003 | -- | $41,235 |
Find assessor info on the county website
Monthly payment
Est. payment
Payment breakdown
Explore the cost of this home by adjusting the details. Changes won't be saved.Climate risks
Neighborhood: Stead
Nearby schools
Schools provided by the listing agent
- Elementary: Silver Lake
- Middle: Cold Springs
- High: North Valleys
Source: NNRMLS. This data may not be complete. We recommend contacting the local school district to confirm school assignments for this home.

Similar homes
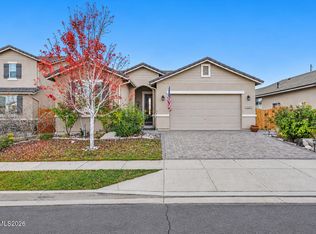
- $519,9003 bd2 ba1.6k sqft7117 Mustengo Dr, Reno, NV 89506Active
 MLS ID #260013954, Chris Yochum, Dickson Realty - Caughlin. NNRMLS
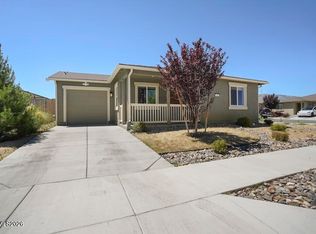
- $479,5003 bd2 ba1.3k sqft530 Paradise Valley Rd, Reno, NV 89506Active
 MLS ID #260013508, Alfyn Gestoso, Hello Real Estate Center. NNRMLS
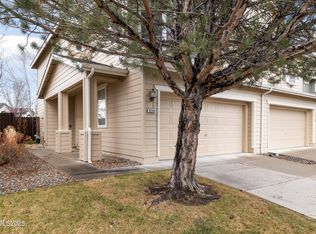
- $395,0003 bd3 ba1.2k sqft9294 Lone Wolf Cir, Reno, NV 89506Active
 MLS ID #260010624, Tyler Barrette, Sierra Sotheby's International. NNRMLS
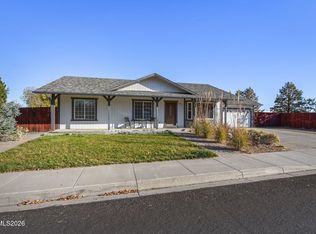
- $450,0003 bd2 ba1.3k sqft812 Alena Way, Sparks, NV 89441Active
 MLS ID #260013988, Dan Berg, Sierra Nevada Properties-Reno. NNRMLS
- $439,9002 bd3 ba1.3k sqft2363 Melody Ln, Reno, NV 89512ActiveMLS ID #260013732, Rebecca Smith, RidgeNV, LLC. NNRMLS
- $410,0003 bd2 ba1.2k sqft4962 Newport Ct, Reno, NV 89506ActiveMLS ID #260011439, Jordon Waller, LPT Realty, LLC. NNRMLS
- $420,0003 bd2 ba1.4k sqft17620 Cold Springs Dr, Reno, NV 89508ActiveMLS ID #260013999, Gary Monardo, RE/MAX Professionals-Sparks. NNRMLS
- $579,9003 bd2 ba1.4k sqft10605 Bighorn Dr, Reno, NV 89508ActiveMLS ID #260013293, Rob Simpson, BHG Drakulich Realty. NNRMLS
- $510,0004 bd3 ba1.6k sqft383 Orrcrest Dr, Reno, NV 89506ActiveMLS ID #260010229, Joya Machabee, RE/MAX Gold. NNRMLS
- $530,0003 bd2 ba1.7k sqft7370 Overture Dr, Reno, NV 89506ActiveMLS ID #260009390, Chris Yochum, Dickson Realty - Caughlin. NNRMLS
- $485,0003 bd2 ba1.6k sqft5832 Sepia Ct, Sun Valley, NV 89433ActiveMLS ID #260013648, Tori Conard, LPT Realty, LLC. NNRMLS
- $549,0003 bd2 ba1.2k sqft7240 Brockway Ct, Reno, NV 89523ActiveMLS ID #260013966, Sarah Hughes, Dickson Realty - Caughlin. NNRMLS
- $430,0002 bd1 ba900 sqft1072 Ambassador Dr, Reno, NV 89523ActiveMLS ID #260013907, Heather Keenan, Dickson Realty - Caughlin. NNRMLS
- $420,0003 bd3 ba1.2k sqft3518 Mashie Dr, Sparks, NV 89431ActiveMLS ID #260013968, Nicholas Abe, RE/MAX Professionals-Reno. NNRMLS
- $340,0002 bd2 ba1.3k sqft13031 Mount Anderson St, Reno, NV 89506ActiveMLS ID #260013410, Gina Thompsen, Chase International-Damonte. NNRMLS
- $525,0003 bd2 ba1.2k sqft17 S Amanda Cir, Sparks, NV 89436ActiveMLS ID #260013861, Johanna Summersett, BHG Drakulich Realty. NNRMLS
- $539,5003 bd2 ba1.3k sqft2593 Bentley Dr, Reno, NV 89523ActiveMLS ID #260013316, David Morris, Chase International-Damonte. NNRMLS
- $465,0003 bd2 ba1.3k sqft1146 Hushfield Ct, Sparks, NV 89436ActiveMLS ID #260011543, Linda Averett, RE/MAX Gold. NNRMLS
- $389,0003 bd2 ba1.2k sqft4025 Grouse Way, Reno, NV 89508ActiveMLS ID #260011507, James Nava, Keller Williams Group One Inc.. NNRMLS
- $519,0003 bd2 ba1.2k sqft5120 Greystone Dr, Reno, NV 89523ActiveMLS ID #260010247, John Ruddy, Sierra Sotheby's International. NNRMLS
