Single story home on a cul-de-sac in Northwest Reno's ideal Northgate neighborhood. Fresh exterior paint, and no HOA. You can see the mountains from both the front and the back of the home. The open great room has high ceilings and ceiling fans and flows into the dining area and kitchen, which has a breakfast bar and a breakfast nook. Updated stainless steel appliances. Move in ready, well maintained with wood floors, neutral paint, and a primary suite with a walk-in closet. There are no interior steps, and the laundry is in the hall. Out back there's a covered patio with generous sized peaceful yard, mature trees, including apple and cherry trees, and a raised garden bed ready for planting. The air conditioner is less than a year old.
Active
$549,000
7240 Brockway Ct, Reno, NV 89523
3beds
1,263sqft
Single Family Residence
Built in 2001
7,405 Square Feet Lot
$542,700 Zestimate®
$435/sqft
$-- HOA
What's special
Single story homeCovered patioGenerous sized peaceful yardBreakfast nookBreakfast barCeiling fansUpdated stainless steel appliances
- 14 days
- 1,695
- 143
Likely to sell faster than
Zillow last checked:
Listing updated:
Listed by:
Sarah Hughes S.177111 775-741-4011,
Dickson Realty - Caughlin,
David Hughes S.15142 775-771-1783,
Dickson Realty - Caughlin
Source: NNRMLS,MLS#: 260013966
Facts & features
Interior
Bedrooms & bathrooms
- Bedrooms: 3
- Bathrooms: 2
- Full bathrooms: 2
Heating
- Forced Air, Natural Gas
Cooling
- Central Air
Appliances
- Included: Dishwasher, Disposal, Dryer, Electric Oven, Electric Range, Microwave, Refrigerator, Washer
- Laundry: In Hall
Features
- Breakfast Bar, Ceiling Fan(s), High Ceilings, No Interior Steps, Pantry, Master Downstairs, Walk-In Closet(s)
- Flooring: Carpet, Wood
- Windows: Double Pane Windows
- Has fireplace: No
- Common walls with other units/homes: No Common Walls
Interior area
- Total structure area: 1,263
- Total interior livable area: 1,263 sqft
Video & virtual tour
Property
Parking
- Total spaces: 2
- Parking features: Attached, Garage, Garage Door Opener
- Attached garage spaces: 2
Features
- Levels: One
- Stories: 1
- Patio & porch: Porch, Covered, Patio
- Exterior features: Dog Run, Rain Gutters
- Spa features: None
- Fencing: Back Yard
- Has view: Yes
- View description: Desert, Mountain(s)
Lot
- Size: 7,405 Square Feet
- Features: Cul-De-Sac, Landscaped, Level, Sprinklers In Front, Sprinklers In Rear
Details
- Additional structures: Shed(s)
- Parcel number: 20840418
- Zoning: SF11
Construction
Type & style
- Home type: SingleFamily
- Property subtype: Single Family Residence
Materials
- Foundation: Crawl Space
- Roof: Asphalt,Shingle
Condition
- New construction: No
- Year built: 2001
Utilities & green energy
- Sewer: Public Sewer
- Water: Public
- Utilities for property: Electricity Connected, Natural Gas Connected, Sewer Connected, Water Connected
Community & HOA
Community
- Security: Carbon Monoxide Detector(s), Smoke Detector(s)
- Subdivision: Northgate 16E
HOA
- Has HOA: No
Location
- Region: Reno
Financial & listing details
- Price per square foot: $435/sqft
- Tax assessed value: $267,431
- Annual tax amount: $2,636
- Date on market: 11/6/2026
- Cumulative days on market: 15 days
- Listing terms: 1031 Exchange,Cash,Conventional,FHA,VA Loan
Estimated market value
$542,700
$516,000 - $570,000
$2,539/mo
Price history
| Date | Event | Price |
|---|---|---|
| 11/6/2026 | Listed for sale | $549,000+99.7%$435/sqft |
Source:  NNRMLS #260013966 Report a problem | ||
| 12/3/2015 | Listing removed | $1,395$1/sqft |
Source: Re/Max Realty Affiliates Report a problem | ||
| 12/1/2015 | Listed for rent | $1,395-0.4%$1/sqft |
Source: Re/Max Realty Affiliates Report a problem | ||
| 11/25/2015 | Sold | $274,900$218/sqft |
Source: Public Record Report a problem | ||
| 10/15/2015 | Pending sale | $274,900$218/sqft |
Source: Chase International-Damonte #150014099 Report a problem | ||
| 10/9/2015 | Listed for sale | $274,900+7.8%$218/sqft |
Source: Chase International-Damonte #150014099 Report a problem | ||
| 9/30/2014 | Listing removed | $1,400$1/sqft |
Source: Owner Report a problem | ||
| 9/27/2014 | Listed for rent | $1,400$1/sqft |
Source: Owner Report a problem | ||
| 10/25/2007 | Sold | $255,000+18.1%$202/sqft |
Source: Public Record Report a problem | ||
| 3/8/2004 | Sold | $216,000+38%$171/sqft |
Source: Public Record Report a problem | ||
| 6/29/2001 | Sold | $156,500$124/sqft |
Source: Public Record Report a problem | ||
Public tax history
| Year | Property taxes | Tax assessment |
|---|---|---|
| 2026 | $2,560 +3% | $93,601 +2% |
| 2025 | $2,486 +2.9% | $91,784 +5.7% |
| 2024 | $2,415 +3% | $86,855 -1.6% |
| 2023 | $2,346 +2.9% | $88,270 +21.5% |
| 2022 | $2,280 +3.1% | $72,678 +7.8% |
| 2021 | $2,212 +5% | $67,427 +4.6% |
| 2020 | $2,106 -4.8% | $64,480 |
| 2019 | $2,212 +5% | $64,480 +11.3% |
| 2018 | $2,106 +12.1% | $57,958 +1.9% |
| 2017 | $1,879 | $56,905 +2.8% |
| 2016 | $1,879 | $55,353 +2.5% |
| 2015 | $1,879 +0.2% | $53,983 +8.1% |
| 2014 | $1,875 +3.2% | $49,931 +3.9% |
| 2013 | $1,817 | $48,070 |
| 2012 | -- | $48,070 +0.8% |
| 2011 | -- | $47,689 -4.3% |
| 2010 | -- | $49,829 -14.3% |
| 2009 | -- | $58,140 -5.3% |
| 2008 | -- | $61,416 -13.4% |
| 2007 | -- | $70,895 +26.6% |
| 2006 | -- | $56,014 +10.3% |
| 2005 | -- | $50,799 -0.3% |
| 2004 | -- | $50,947 +3.3% |
| 2003 | -- | $49,324 |
Find assessor info on the county website
Monthly payment
Est. payment
Payment breakdown
Explore the cost of this home by adjusting the details. Changes won't be saved.Climate risks
Neighborhood: Northwest
Nearby schools
Schools provided by the listing agent
- Elementary: Westergard
- Middle: Billinghurst
- High: McQueen
Source: NNRMLS. This data may not be complete. We recommend contacting the local school district to confirm school assignments for this home.
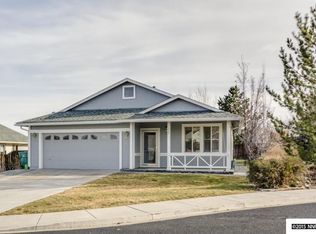
Similar homes
- $589,0003 bd2 ba1.3k sqft1535 Springfield Park Dr, Reno, NV 89523Active

 MLS ID #260011896, Michael Zeno, RE/MAX Professionals-Reno. NNRMLS
- $615,0003 bd3 ba1.7k sqft2555 Glen Eagles Dr, Reno, NV 89523Active
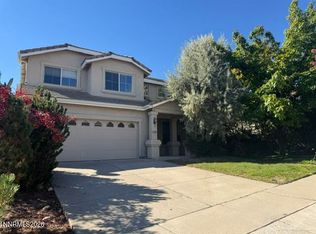 MLS ID #260013607, Kate Marsh, NVG Properties LLC. NNRMLS
- $519,0003 bd2 ba1.2k sqft5120 Greystone Dr, Reno, NV 89523Active
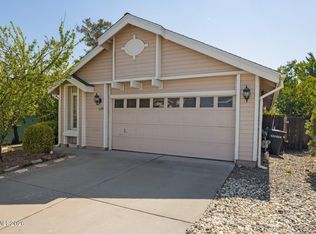 MLS ID #260010247, John Ruddy, Sierra Sotheby's International. NNRMLS
- $539,0002 bd2 ba1.2k sqft1020 Del Webb Pkwy W, Reno, NV 89523Active
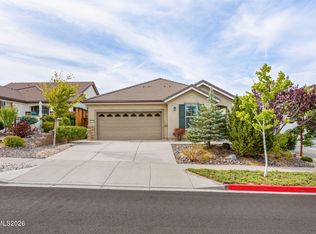 MLS ID #260010999, Terina Metoyer, RE/MAX Professionals-Reno. NNRMLS
- $430,0002 bd1 ba900 sqft1072 Ambassador Dr, Reno, NV 89523ActiveMLS ID #260013907, Heather Keenan, Dickson Realty - Caughlin. NNRMLS
- $599,9003 bd3 ba1.8k sqft3080 Severn Dr, Reno, NV 89503ActiveMLS ID #260013671, Garrett Stewart, Keller Williams Group One Inc.. NNRMLS
- $595,0003 bd2 ba1.2k sqft10660 Arbor Way, Reno, NV 89521ActiveMLS ID #260014326, Justin Rossi, Ferrari-Lund Real Estate Reno. NNRMLS
- $610,0003 bd2 ba1.4k sqft4029 Kings Row, Reno, NV 89503ActiveMLS ID #260012075, Laurie VandeBrake, Bliss Realty LLC. NNRMLS
- $630,0003 bd2 ba1.8k sqft4043 Kings Row, Reno, NV 89503ActiveMLS ID #260008221, Karen Walker-Hill, Ferrari-Lund Real Estate Reno. NNRMLS
- $589,9003 bd3 ba1.5k sqft880 Salazar Ln, Reno, NV 89509ActiveMLS ID #260012669, Robert Bartshe, RE/MAX Professionals-Carson. NNRMLS
- $567,0003 bd2 ba1.6k sqft994 Rook Way, Sparks, NV 89441ActiveMLS ID #260014303, Jonathan Minerick, Homecoin.com. NNRMLS
- $519,9003 bd2 ba1.6k sqft7117 Mustengo Dr, Reno, NV 89506ActiveMLS ID #260013954, Chris Yochum, Dickson Realty - Caughlin. NNRMLS
- $538,8883 bd3 ba1.4k sqft3678 Hollywood Park Dr, Reno, NV 89512ActiveMLS ID #260013113, Steve Schifferdecker, Berkshire Hathaway HomeService. NNRMLS
- $520,0003 bd3 ba1.8k sqft3545 Buckhorn Way, Reno, NV 89503ActiveMLS ID #260011548, Johanna Summersett, BHG Drakulich Realty. NNRMLS
- $439,9003 bd2 ba1.4k sqft7481 Gannon Dr, Reno, NV 89506ActiveMLS ID #260013845, Alexander Landeck, RE/MAX Professionals-Reno. NNRMLS
- $530,0003 bd2 ba1.6k sqft1168 O'Callaghan Ct, Sparks, NV 89434ActiveMLS ID #260013869, Jessica Asay, Keller Williams Group One Inc.. NNRMLS
- $525,0003 bd2 ba1.2k sqft17 S Amanda Cir, Sparks, NV 89436ActiveMLS ID #260013861, Johanna Summersett, BHG Drakulich Realty. NNRMLS
- $549,9993 bd3 ba1.5k sqft1910 Black Sand Dr, Reno, NV 89521ActiveMLS ID #260009801, Jamie Slough, Realty Of America LLC. NNRMLS
- $699,0003 bd3 ba1.5k sqft1500 Belford Rd, Reno, NV 89509ActiveMLS ID #260013413, Kathy Leggett, Dickson Realty - Damonte Ranch. NNRMLS
- $569,0004 bd2 ba1.6k sqft2204 Big Trail Cir, Reno, NV 89521ActiveMLS ID #260011834, Amber McDade, Realty Boulevard. NNRMLS
