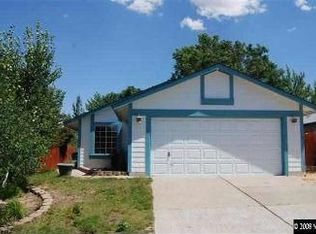
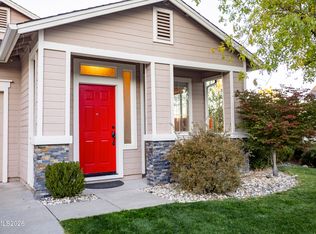
Welcome to this nicely refreshed 2-bedroom, 1-bath home in Northwest Reno! Conveniently located with easy freeway access, this home has had plenty of recent updates inside and out. Fresh interior and exterior paint, new doors throughout (including the front entry), updated door hardware, new countertops in the kitchen and hallway, and an updated bathroom with a new vanity, toilet, and plumbing fixtures. You'll also find new light fixtures and laminate flooring throughout the house. An electric fireplace with a white brick surround adds warmth and charm to the great room. The kitchen includes matching stainless steel appliances and has a new garbage disposal and GFCI protection for added safety. Outside, enjoy a refreshed front yard and new front yard fencing. A great opportunity to own a move-in-ready home with a fresh look and convenient location!
Active
$430,000
1072 Ambassador Dr, Reno, NV 89523
2beds
900sqft
Single Family Residence
Built in 1986
5,227 Square Feet Lot
$-- Zestimate®
$478/sqft
$-- HOA
What's special
Refreshed front yardNew front yard fencingNew light fixturesUpdated door hardware
- 5 days
- 769
- 89
Likely to sell faster than
Zillow last checked:
Listing updated:
Listed by:
Heather Keenan S.174149 775-335-7243,
Dickson Realty - Caughlin,
Kylie Keenan S.179311 775-846-9726,
Dickson Realty - Caughlin
Source: NNRMLS,MLS#: 260013907
Facts & features
Interior
Bedrooms & bathrooms
- Bedrooms: 2
- Bathrooms: 1
- Full bathrooms: 1
Heating
- Forced Air, Natural Gas
Cooling
- Central Air
Appliances
- Included: Dishwasher, Disposal, Electric Cooktop, Electric Oven, Electric Range, Refrigerator
- Laundry: Cabinets, Laundry Room, Washer Hookup
Features
- High Ceilings, No Interior Steps, Master Downstairs, Vaulted Ceiling(s)
- Flooring: Luxury Vinyl, Tile
- Windows: Aluminum Frames, Single Pane Windows
- Number of fireplaces: 1
- Fireplace features: Electric, Insert
- Common walls with other units/homes: No Common Walls
Interior area
- Total structure area: 900
- Total interior livable area: 900 sqft
Property
Parking
- Total spaces: 2
- Parking features: Attached, Garage, Garage Door Opener
- Attached garage spaces: 2
Features
- Levels: One
- Stories: 1
- Patio & porch: Uncovered, Patio
- Exterior features: None
- Spa features: None
- Fencing: Back Yard,Full
Lot
- Size: 5,227 Square Feet
- Features: Landscaped, Level
Details
- Additional structures: None
- Parcel number: 20013413
- Zoning: sf8
Construction
Type & style
- Home type: SingleFamily
- Property subtype: Single Family Residence
Materials
- Foundation: Crawl Space
- Roof: Composition,Shingle
Condition
- New construction: No
- Year built: 1986
Utilities & green energy
- Sewer: Public Sewer
- Water: Public
- Utilities for property: Cable Available, Electricity Connected, Internet Connected, Natural Gas Connected, Phone Available, Sewer Connected, Water Connected, Water Meter Installed
Community & HOA
Community
- Security: Smoke Detector(s)
- Subdivision: Northgate 2D
HOA
- Has HOA: No
Location
- Region: Reno
Financial & listing details
- Price per square foot: $478/sqft
- Tax assessed value: $189,265
- Annual tax amount: $1,716
- Date on market: 11/5/2026
- Cumulative days on market: 6 days
- Listing terms: 1031 Exchange,Cash,Conventional,FHA
Estimated market value
Not available
Estimated sales range
Not available
Not available
Price history
| Date | Event | Price |
|---|---|---|
| 11/5/2026 | Listed for sale | $430,000+30.3%$478/sqft |
Source:  NNRMLS #260013907 Report a problem | ||
| 8/6/2026 | Sold | $330,000+22.4%$367/sqft |
Source: Public Record Report a problem | ||
| 2/23/2015 | Listing removed | $1,100$1/sqft |
Source: RE/MAX PREMIER PROPERTIES #150000905 Report a problem | ||
| 1/28/2015 | Listed for rent | $1,100$1/sqft |
Source: RE/MAX PREMIER PROPERTIES Report a problem | ||
| 5/5/2005 | Sold | $269,500+31.5%$299/sqft |
Source: Public Record Report a problem | ||
| 9/1/2004 | Sold | $205,000+43.4%$228/sqft |
Source: Public Record Report a problem | ||
| 12/14/2001 | Sold | $143,000+27.1%$159/sqft |
Source: Public Record Report a problem | ||
| 6/30/1995 | Sold | $112,500$125/sqft |
Source: Public Record Report a problem | ||
Public tax history
| Year | Property taxes | Tax assessment |
|---|---|---|
| 2026 | $1,666 +2.9% | $66,243 -1.2% |
| 2025 | $1,618 +3.2% | $67,075 +4.9% |
| 2024 | $1,569 +4.5% | $63,938 -0.4% |
| 2023 | $1,502 +2.9% | $64,200 +19.5% |
| 2022 | $1,459 +7% | $53,734 +22.1% |
| 2021 | $1,364 +5.1% | $43,994 +3.1% |
| 2020 | $1,298 -4.8% | $42,657 |
| 2019 | $1,364 +5.1% | $42,657 +16% |
| 2018 | $1,298 +12% | $36,761 +2.2% |
| 2017 | $1,159 | $35,970 +2.1% |
| 2016 | $1,159 | $35,219 +4.2% |
| 2015 | $1,159 +3.4% | $33,815 +4.1% |
| 2014 | $1,121 | $32,483 +9.6% |
| 2013 | $1,121 | $29,642 |
| 2012 | -- | $29,642 +0% |
| 2011 | -- | $29,628 -9.6% |
| 2010 | -- | $32,763 -16.7% |
| 2009 | -- | $39,325 -6.9% |
| 2008 | -- | $42,254 -20.2% |
| 2007 | -- | $52,958 +34.6% |
| 2006 | -- | $39,347 +7.6% |
| 2005 | -- | $36,575 -0.3% |
| 2004 | -- | $36,686 +6.1% |
| 2003 | -- | $34,584 +0.6% |
| 2002 | -- | $34,391 |
| 2001 | -- | $34,391 |
Find assessor info on the county website
Monthly payment
Est. payment
Payment breakdown
Explore the cost of this home by adjusting the details. Changes won't be saved.Climate risks
Neighborhood: Mae Anne
Nearby schools
Schools provided by the listing agent
- Elementary: Winnemucca, Sarah
- Middle: Billinghurst
- High: McQueen
Source: NNRMLS. This data may not be complete. We recommend contacting the local school district to confirm school assignments for this home.


Similar homes
- $549,0003 bd2 ba1.2k sqft7240 Brockway Ct, Reno, NV 89523Active
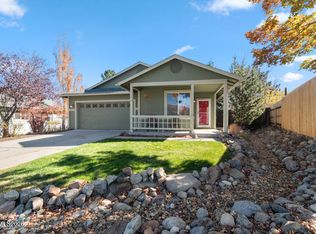
 MLS ID #260013966, Sarah Hughes, Dickson Realty - Caughlin. NNRMLS
- $499,0002 bd2 ba1k sqft1835 Peavine Rd, Reno, NV 89503Active
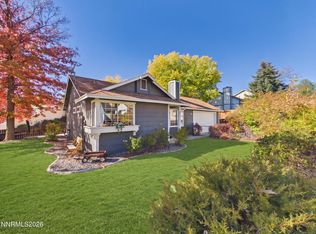 MLS ID #260013946, Laurie Herring, Solid Source Realty. NNRMLS
- $429,9003 bd2 ba1.3k sqft5015 Sagehen Ln, Reno, NV 89506Active
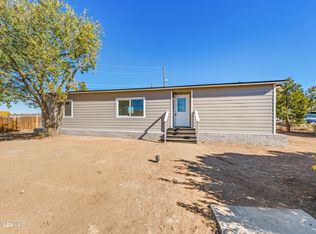 MLS ID #260013972, Antonio Pimentel, Realty One Group Eminence. NNRMLS
- $539,5003 bd2 ba1.3k sqft2593 Bentley Dr, Reno, NV 89523Active
 MLS ID #260013316, David Morris, Chase International-Damonte. NNRMLS
- $439,9002 bd3 ba1.3k sqft2363 Melody Ln, Reno, NV 89512ActiveMLS ID #260013732, Rebecca Smith, RidgeNV, LLC. NNRMLS
- $420,0003 bd3 ba1.2k sqft3518 Mashie Dr, Sparks, NV 89431ActiveMLS ID #260013968, Nicholas Abe, RE/MAX Professionals-Reno. NNRMLS
- $499,0002 bd1 ba944 sqft34 Kohlepp Ave, Reno, NV 89509ActiveMLS ID #260013944, Nate Dolan, Stitser Properties. NNRMLS
- $519,0003 bd2 ba1.2k sqft5120 Greystone Dr, Reno, NV 89523ActiveMLS ID #260010247, John Ruddy, Sierra Sotheby's International. NNRMLS
- $458,0002 bd2 ba1.3k sqft2018 Cradle Mountain Dr #1, Reno, NV 89523ActiveMLS ID #260011152, Holly Hind, Ferrari-Lund Real Estate Reno. NNRMLS
- $312,5002 bd2 ba930 sqft6850 Sharlands Ave Unit 1107, Reno, NV 89523ActiveMLS ID #260009931, Sara Sharkey, RE/MAX Professionals-Sparks. NNRMLS
- $540,0003 bd2 ba1.2k sqft1990 Marlette Ave, Reno, NV 89503ActiveMLS ID #260013883, Jaime Moore, Redfin. NNRMLS
- $581,0003 bd3 ba1.3k sqft1033 Crown View Dr, Reno, NV 89523ActiveMLS ID #260009877, Michael Wood, RE/MAX Professionals-Reno. NNRMLS
- $440,0002 bd1 ba796 sqft545 Claremont St, Reno, NV 89502ActiveMLS ID #260009782, Aaron Warburton, RE/MAX Professionals-Reno. NNRMLS
- $539,0002 bd2 ba1.2k sqft1020 Del Webb Pkwy W, Reno, NV 89523ActiveMLS ID #260010999, Terina Metoyer, RE/MAX Professionals-Reno. NNRMLS
- $285,0002 bd2 ba930 sqft6850 Sharlands Ave Unit U1120, Reno, NV 89523ActiveMLS ID #260011145, Aaron Clark, Edge Realty. NNRMLS
- $369,0003 bd3 ba1.2k sqft3425 Balboa Dr, Reno, NV 89503ActiveMLS ID #260012880, Stephanie Klausner, Dickson Realty - Damonte Ranch. NNRMLS
- $437,0002 bd2 ba1k sqft235 Danforth Dr, Sun Valley, NV 89433ActiveMLS ID #260011629, Jasson Mendoza, AMRE. NNRMLS
- $379,0002 bd3 ba1.2k sqft2150 Altamira Dr, Reno, NV 89523ActiveMLS ID #260003334, Tina Reed, Ferrari-Lund Real Estate Reno. NNRMLS
- $425,0002 bd2 ba1.2k sqft2845 Idlewild Dr APT 105, Reno, NV 89509ActiveMLS ID #260009395, Samantha Saquella, RE/MAX Professionals-Reno. NNRMLS
- $384,0002 bd2 ba1.1k sqft1294 Express St, Sparks, NV 89434ActiveMLS ID #260013737, Jenele Adams, Intero. NNRMLS
