Welcome to 2363 Melody Lane in Reno! This beautifully remodeled 2-bedroom, 2.5-bathroom home offers the perfect combination of modern updates, comfort, and convenience. Thoughtfully renovated throughout, the home features stylish finishes, a fresh contemporary feel, and inviting living spaces that are both functional and comfortable. The well-designed layout offers plenty of room to relax or entertain, while the two bedrooms and two full bathrooms provide comfort and privacy. An additional half bathroom adds convenience for everyday living and guests. With the renovations already completed, you can enjoy the benefits of an updated home without the hassle of taking on projects yourself. Whether you're a first-time buyer, looking to downsize, or searching for a low-maintenance property, this turnkey home is a fantastic opportunity. Move right in and start enjoying everything this beautifully updated Reno property has to offer!
Active
$439,900
2363 Melody Ln, Reno, NV 89512
2beds
1,311sqft
Single Family Residence
Built in 1985
8,276 Square Feet Lot
$441,600 Zestimate®
$336/sqft
$-- HOA
What's special
Stylish finishesFresh contemporary feelWell-designed layoutAdditional half bathroomTwo bedroomsInviting living spacesBeautifully remodeled
- 7 days
- 626
- 104
Likely to sell faster than
Zillow last checked:
Listing updated:
Listed by:
Rebecca Smith S.200883 530-386-6556,
RidgeNV, LLC
Source: NNRMLS,MLS#: 260013732
Facts & features
Interior
Bedrooms & bathrooms
- Bedrooms: 2
- Bathrooms: 3
- Full bathrooms: 2
- 1/2 bathrooms: 1
Heating
- Natural Gas
Cooling
- Central Air
Appliances
- Included: Dishwasher, Electric Range, Microwave
- Laundry: Laundry Room
Features
- Flooring: Carpet, Luxury Vinyl
- Windows: Double Pane Windows
- Number of fireplaces: 1
- Fireplace features: Gas
- Common walls with other units/homes: No Common Walls
Interior area
- Total structure area: 1,311
- Total interior livable area: 1,311 sqft
Property
Parking
- Total spaces: 2
- Parking features: Attached, Garage
- Attached garage spaces: 2
Features
- Stories: 2
- Exterior features: None
- Spa features: None
- Fencing: Partial
Lot
- Size: 8,276 Square Feet
- Features: Level
Details
- Additional structures: None
- Parcel number: 02650127
- Zoning: SF5
Construction
Type & style
- Home type: SingleFamily
- Property subtype: Single Family Residence
Materials
- Foundation: Crawl Space
- Roof: Composition
Condition
- New construction: No
- Year built: 1985
Utilities & green energy
- Sewer: Public Sewer
- Water: Public
- Utilities for property: Electricity Connected, Natural Gas Connected, Sewer Connected, Water Connected
Community & HOA
Community
- Security: Carbon Monoxide Detector(s), Smoke Detector(s)
- Subdivision: Scenic Terrace 2
HOA
- Has HOA: No
Location
- Region: Reno
Financial & listing details
- Price per square foot: $336/sqft
- Tax assessed value: $210,062
- Annual tax amount: $1,460
- Date on market: 10/31/2026
- Listing terms: 1031 Exchange,Cash,Conventional,FHA,Relocation Property,VA Loan
Estimated market value
$441,600
$420,000 - $464,000
$2,036/mo
Price history
| Date | Event | Price |
|---|---|---|
| 10/31/2026 | Listed for sale | $439,900+109.5%$336/sqft |
Source:  NNRMLS #260013732 Report a problem | ||
| 7/8/2026 | Sold | $210,000$160/sqft |
Source: Public Record Report a problem | ||
Public tax history
| Year | Property taxes | Tax assessment |
|---|---|---|
| 2026 | $1,418 +2.9% | $73,522 -1.4% |
| 2025 | $1,378 +2.9% | $74,584 +12.7% |
| 2024 | $1,339 +3% | $66,172 -1.3% |
| 2023 | $1,300 +3% | $67,064 +15.9% |
| 2022 | $1,262 +3.1% | $57,868 +20.5% |
| 2021 | $1,223 +3% | $48,025 +3.2% |
| 2020 | $1,188 -2.9% | $46,556 |
| 2019 | $1,223 +3% | $46,556 +14.8% |
| 2018 | $1,188 +8.8% | $40,544 -0.2% |
| 2017 | $1,092 | $40,627 +5.3% |
| 2016 | $1,092 | $38,578 +0.8% |
| 2015 | $1,092 +4.6% | $38,268 +10% |
| 2014 | $1,044 | $34,777 +26% |
| 2013 | $1,044 | $27,607 -14% |
| 2012 | -- | $32,113 -4.3% |
| 2011 | -- | $33,546 |
| 2010 | -- | $33,546 -22.6% |
| 2009 | -- | $43,366 -13.5% |
| 2008 | -- | $50,157 |
| 2007 | -- | $50,157 +9.9% |
| 2006 | -- | $45,636 +15.2% |
| 2005 | -- | $39,616 +8.6% |
| 2004 | -- | $36,480 +2.3% |
| 2003 | -- | $35,649 +0.6% |
| 2002 | -- | $35,423 |
| 2001 | -- | $35,423 |
Find assessor info on the county website
Monthly payment
Est. payment
Payment breakdown
Explore the cost of this home by adjusting the details. Changes won't be saved.Climate risks
Neighborhood: Northeast
Nearby schools
Schools provided by the listing agent
- Elementary: Mathews
- Middle: Traner
- High: Hug
Source: NNRMLS. This data may not be complete. We recommend contacting the local school district to confirm school assignments for this home.
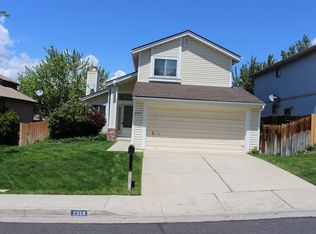

Similar homes
- $529,9993 bd3 ba1.6k sqft2357 Melody Ln, Reno, NV 89512Active

 MLS ID #260011820, Claudia Guerrero Lopez, Century 21 Green Valley Realty. NNRMLS
- $455,0003 bd2 ba1.1k sqft100 E Lenwood Dr, Sparks, NV 89431Active
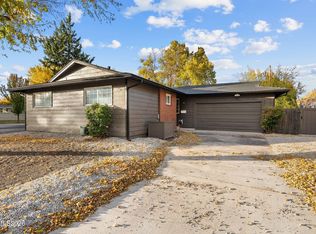 MLS ID #260013873, Vanessa Robare, Real Broker LLC. NNRMLS
- $439,9003 bd2 ba1.4k sqft7481 Gannon Dr, Reno, NV 89506Active
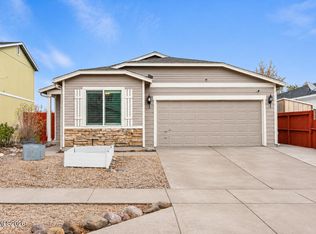 MLS ID #260013845, Alexander Landeck, RE/MAX Professionals-Reno. NNRMLS
- $399,9003 bd2 ba1k sqft10065 Hornblende St, Reno, NV 89506Active
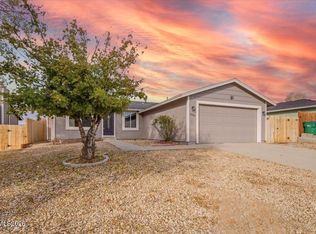 MLS ID #260013848, Rebecca Smith, RidgeNV, LLC. NNRMLS
- $449,0003 bd2 ba1.3k sqft7735 Key Largo Dr, Reno, NV 89506ActiveMLS ID #260013829, Taylor Palmer, Sierra Sotheby's International. NNRMLS
- $444,9004 bd2 ba1.2k sqft2740 11th St, Sparks, NV 89431ActiveMLS ID #260013391, Jared English, Congress Realty, INC.. NNRMLS
- $530,0003 bd2 ba1.6k sqft1168 O'Callaghan Ct, Sparks, NV 89434ActiveMLS ID #260013869, Jessica Asay, Keller Williams Group One Inc.. NNRMLS
- $525,0003 bd2 ba1.2k sqft17 S Amanda Cir, Sparks, NV 89436ActiveMLS ID #260013861, Johanna Summersett, BHG Drakulich Realty. NNRMLS
- $440,0004 bd2 ba1.4k sqft8540 Red Baron Blvd, Reno, NV 89506ActiveMLS ID #260013325, Sam Stout, LPT Realty, LLC. NNRMLS
- $495,0003 bd2 ba1.6k sqft5832 Sepia Ct, Sun Valley, NV 89433ActiveMLS ID #260013648, Tori Conard, LPT Realty, LLC. NNRMLS
- $449,9504 bd2 ba1.7k sqft4657 E Leonesio Dr, Sun Valley, NV 89433ActiveMLS ID #260012772, Rob Simpson, BHG Drakulich Realty. NNRMLS
- $499,0003 bd2 ba1.7k sqft7485 Sansol Dr, Sparks, NV 89436ActiveMLS ID #260013850, Jacqueline Harger, Dickson Realty - Caughlin. NNRMLS
- $450,0003 bd3 ba1.5k sqft1213 H St, Sparks, NV 89431ActiveMLS ID #260006975, Erin Villalobos, Chase International-Damonte. NNRMLS
- $489,9003 bd2 ba1.4k sqft320 E Gault Way, Sparks, NV 89431ActiveMLS ID #260013415, Penny Tenpenny, Keller Williams Group One Inc.. NNRMLS
- $471,0003 bd2 ba1.6k sqft3663 Koskela Dr, Sparks, NV 89431ActiveMLS ID #260010976, Alicia Gardner, Redfin. NNRMLS
- $475,0004 bd2 ba1.4k sqft1250 Oxford Ave, Sparks, NV 89431ActiveMLS ID #250059222, Ana Hooker, Dickson Realty - Caughlin. NNRMLS
- $460,0003 bd2 ba1.2k sqft7360 Aquene Dr, Sparks, NV 89436ActiveMLS ID #260013634, Rachel Griego, OpenDoor Brokerage LLC. NNRMLS
- $410,0003 bd2 ba1.2k sqft4962 Newport Ct, Reno, NV 89506ActiveMLS ID #260011439, Jordon Waller, LPT Realty, LLC. NNRMLS
- $484,9993 bd2 ba1k sqft7559 Water View Way, Reno, NV 89511ActiveMLS ID #260011838, Kyle Carrothers, eXp Realty, LLC. NNRMLS
- $510,0004 bd3 ba1.6k sqft383 Orrcrest Dr, Reno, NV 89506ActiveMLS ID #260010229, Joya Machabee, RE/MAX Gold. NNRMLS
