This is not your average single-story home. With a professionally permitted addition adding approximately 350 sqft of living space, this home offers noticeably more space than many homes in the area, something you feel the moment you walk in. The added space features a spacious bedroom with a seating area, perfect for guests, multi-generational living, a home office, or a private retreat. The addition also includes a full bathroom, all completed with permits, adding real value and peace of mind. The home offers four bedrooms and two full bathrooms, all on one level. Easy living. No stairs. No wasted space. Parking is a major plus. You get a two-car garage plus space to park up to eight vehicles total. Ideal for work trucks, extra cars, or hosting friends and family. There is no HOA, which means freedom and flexibility. Pet lovers will appreciate the dedicated dog run that keeps pets safe and secure. The backyard also includes a covered carport and a storage shed, perfect for extra storage, bikes, tools, or outdoor gear. The location is hard to beat. Close to schools, shopping, dining, and main roads, making daily life simple and convenient. Homes with this much space, parking, and no HOA do not come up often. Schedule your private showing and see the value for yourself.
Active
$475,000
1250 Oxford Ave, Sparks, NV 89431
4beds
1,428sqft
Single Family Residence
Built in 1970
6,969 Square Feet Lot
$-- Zestimate®
$333/sqft
$-- HOA
What's special
- 239 days |
- 738 |
- 24 |
Zillow last checked:
Listing updated:
Listed by:
Ana Hooker S.189789 775-671-8544,
Dickson Realty - Caughlin,
Mery Rojas Cabrerea S.204368 530-563-8158,
Dickson Realty - Caughlin
Source: NNRMLS,MLS#: 250059222
Facts & features
Interior
Bedrooms & bathrooms
- Bedrooms: 4
- Bathrooms: 2
- Full bathrooms: 2
Heating
- Forced Air
Cooling
- Central Air
Appliances
- Included: Dishwasher, Disposal, Dryer, Gas Range, Microwave, Refrigerator, Washer
Features
- Master Downstairs
- Flooring: Ceramic Tile
- Windows: Blinds, Double Pane Windows
- Has fireplace: No
- Common walls with other units/homes: No Common Walls
Interior area
- Total structure area: 1,428
- Total interior livable area: 1,428 sqft
Video & virtual tour
Property
Parking
- Total spaces: 8
- Parking features: Additional Parking, Attached, Garage
- Attached garage spaces: 2
Features
- Levels: One
- Stories: 1
- Patio & porch: Patio
- Exterior features: Dog Run
- Spa features: None
- Fencing: Back Yard
Lot
- Size: 6,969 Square Feet
- Features: Sprinklers In Front
Details
- Additional structures: Shed(s), Storage
- Parcel number: 02743403
- Zoning: SF-6
Construction
Type & style
- Home type: SingleFamily
- Property subtype: Single Family Residence
Materials
- Frame
- Foundation: Slab
- Roof: Shingle
Condition
- New construction: No
- Year built: 1970
Utilities & green energy
- Sewer: Public Sewer
- Water: Public
- Utilities for property: Cable Available, Electricity Available, Internet Available, Natural Gas Available, Phone Available, Sewer Available, Sewer Connected, Water Available, Cellular Coverage
Community & HOA
Community
- Security: Smoke Detector(s)
- Subdivision: Green Brae Terrace Westerly Addition D
HOA
- Has HOA: No
Location
- Region: Sparks
Financial & listing details
- Price per square foot: $333/sqft
- Tax assessed value: $173,897
- Annual tax amount: $1,061
- Date on market: 6/20/2026
- Cumulative days on market: 240 days
- Listing terms: 1031 Exchange,Cash,Conventional,FHA,VA Loan
Estimated market value
Not available
Estimated sales range
Not available
Not available
Price history
| Date | Event | Price |
|---|---|---|
| 4/22/2026 | Price change | $475,000-2.1%$333/sqft |
Source:  NNRMLS #250059222 Report a problem NNRMLS #250059222 Report a problem | ||
| 12/19/2025 | Listed for sale | $485,000+32.9%$340/sqft |
Source: NNRMLS #250059222 Report a problem | ||
| 6/22/2021 | Listing removed | -- |
Source: NNRMLS #210006188 Report a problem | ||
| 5/13/2021 | Pending sale | $365,000$256/sqft |
Source: NNRMLS #210006188 Report a problem | ||
| 5/7/2021 | Listed for sale | $365,000+97.3%$256/sqft |
Source: NNRMLS #210006188 Report a problem | ||
| 5/28/2004 | Sold | $185,000$130/sqft |
Source: Public Record Report a problem | ||
Public tax history
| Year | Property taxes | Tax assessment |
|---|---|---|
| 2026 | $1,062 +24.2% | $60,864 +4.9% |
| 2025 | $855 +22.8% | $58,035 +20.6% |
| 2024 | $696 +3% | $48,127 +3.4% |
| 2023 | $676 +2.9% | $46,539 +20.4% |
| 2022 | $657 +3.2% | $38,641 +28.9% |
| 2021 | $637 +2.9% | $29,981 +6.4% |
| 2020 | $619 -2.8% | $28,176 |
| 2019 | $637 +2.9% | $28,176 +22.4% |
| 2018 | $619 +8.9% | $23,023 +5.7% |
| 2017 | $569 | $21,772 +9.9% |
| 2016 | $569 | $19,813 +7.2% |
| 2015 | $569 +0.1% | $18,486 +11.9% |
| 2014 | $568 +7.7% | $16,520 +20.1% |
| 2013 | $527 | $13,757 |
| 2012 | -- | $13,757 +0.8% |
| 2011 | -- | $13,653 -12.7% |
| 2010 | -- | $15,638 -30.2% |
| 2009 | -- | $22,415 -9.5% |
| 2008 | -- | $24,767 -22.2% |
| 2007 | -- | $31,842 +12.1% |
| 2006 | -- | $28,402 +13% |
| 2005 | -- | $25,136 +11.5% |
| 2004 | -- | $22,540 -0.6% |
| 2003 | -- | $22,685 +0.4% |
| 2002 | -- | $22,595 |
| 2001 | -- | $22,595 |
Find assessor info on the county website
Monthly payment
Est. payment
Payment breakdown
Explore the cost of this home by adjusting the details. Changes won't be saved.Climate risks
Neighborhood: 89431
Nearby schools
GreatSchools rating
- 5/10Alice Maxwell Elementary SchoolGrades: PK-5Distance: 0.4 mi
- 2/10Sparks Middle SchoolGrades: 6-8Distance: 0.6 mi
- 2/10Sparks High SchoolGrades: 9-12Distance: 0.3 mi
Schools provided by the listing agent
- Elementary: Maxwell
- Middle: Sparks
- High: Sparks
Source: NNRMLS. This data may not be complete. We recommend contacting the local school district to confirm school assignments for this home.
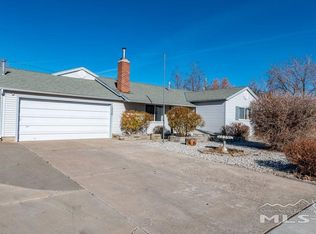
- $465,4003 bd2 ba1.8k sqft1220 Oxford Ave, Sparks, NV 89431Off Market
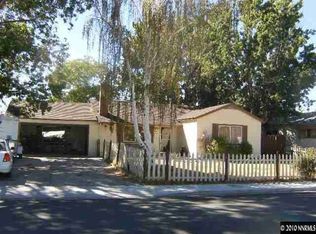
- $386,2003 bd1 ba1k sqft1270 Oxford Ave, Sparks, NV 89431Off Market
- $381,2003 bd1 ba1k sqft1245 Prospect Ave, Sparks, NV 89431Off Market
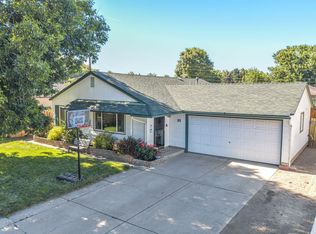
- $466,1003 bd2 ba1.9k sqft1225 Prospect Ave, Sparks, NV 89431Off Market
- $398,2003 bd1 ba1k sqft1265 Prospect Ave, Sparks, NV 89431Off Market
- $411,5003 bd2 ba1k sqft1406 13th St, Sparks, NV 89431Off Market
- $421,6003 bd1 ba1k sqft1403 12th St, Sparks, NV 89431Off Market
- $409,6004 bd1 ba1.2k sqft1255 Oxford Ave, Sparks, NV 89431Off Market
A local agent can set up tours, give advice and negotiate with sellers.
Similar homes
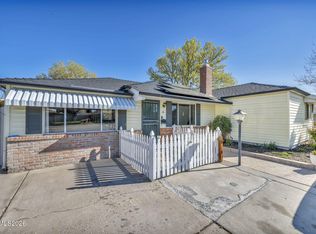
- $449,0004 bd2 ba1.1k sqft26 E I St, Sparks, NV 89431Active
 MLS ID #260007510, Lori Gemme, NVG Properties LLC. NNRMLS
 - $499,4003 bd2 ba1.8k sqft450 McClure Cir, Sparks, NV 89431Active
 MLS ID #260009908, Chris McCain, DL Realty. NNRMLS
 - $439,9003 bd2 ba1.6k sqft18 E Prater Way, Sparks, NV 89431Active
 MLS ID #260004220, Lam Nguyen, LPT Realty, LLC. NNRMLS
 - $459,0003 bd2 ba1.3k sqft120 E Emerson Way, Sparks, NV 89431Active
 MLS ID #260009330, Zoe Dodd, Coldwell Banker Select Incline. NNRMLS
 - $515,0003 bd2 ba1.9k sqft1144 O'Callaghan Ct, Sparks, NV 89434ActiveMLS ID #260010217, Shirley Larkins, Nevada Real Estate Connections. NNRMLS
- $530,0002 bd2 ba1.3k sqft534 13th St, Sparks, NV 89431ActiveMLS ID #260006111, Nick Briglia, LPT Realty, LLC. NNRMLS
- $429,9003 bd2 ba1.1k sqft3559 Niblick Dr, Sparks, NV 89431ActiveMLS ID #260009964, Julian Saldana, RE/MAX Professionals-Sparks. NNRMLS
- $419,0002 bd1 ba1.3k sqft307 G St, Sparks, NV 89431ActiveMLS ID #260009809, Megan Lowe, Chase International-Damonte. NNRMLS
- $525,0003 bd2 ba1.6k sqft2030 Woodhaven Ln, Sparks, NV 89434ActiveMLS ID #260007561, Jeniffer Lair, Keller Williams Group One Inc.. NNRMLS
- $480,0003 bd2 ba1.2k sqft1290 Autumn Hills Dr, Reno, NV 89511ActiveMLS ID #260010057, Shirley Larkins, Nevada Real Estate Connections. NNRMLS
- $525,0002 bd2 ba900 sqft1720 H St, Sparks, NV 89431ActiveMLS ID #260000836, Henry Abts V, Sierra Sotheby's International. NNRMLS
- $439,9003 bd3 ba1.2k sqft3034 Chilcoot Dr, Sparks, NV 89434ActiveMLS ID #260009554, Gary Monardo, RE/MAX Professionals-Sparks. NNRMLS
- $515,0004 bd3 ba1.8k sqft1897 Catham Ln, Sparks, NV 89434ActiveMLS ID #260007361, Raquel Cortez, Hello Real Estate Center. NNRMLS
- $469,5004 bd2 ba1.4k sqft2265 Dakota Way, Reno, NV 89506ActiveMLS ID #260008235, Fred Harden, Elevate Realty. NNRMLS
- $355,0003 bd1 ba996 sqft1558 A St, Sparks, NV 89431ActiveMLS ID #260009728, Virginia Marphis, Fathom Realty. NNRMLS
- $440,0003 bd2 ba1.2k sqft7340 Aquene Ct, Sparks, NV 89436ActiveMLS ID #260010087, Johanna Summersett, BHG Drakulich Realty. NNRMLS
- $549,0003 bd3 ba1.5k sqft457 Meagan Dr, Sparks, NV 89436ActiveMLS ID #260010332, Gregg Moore, Chase International-Damonte. NNRMLS
- $460,0003 bd2 ba1.4k sqft2440 Seneca Dr, Reno, NV 89506ActiveMLS ID #260009661, Melissa Meneses, RE/MAX Professionals-Carson. NNRMLS
- $542,0003 bd2 ba1.5k sqft310 Veronica Ave, Sparks, NV 89436ActiveMLS ID #260008537, Shannon Comstock, RE/MAX Gold-Midtown. NNRMLS
- $499,9504 bd3 ba1.9k sqft6505 Tanana Ct, Sun Valley, NV 89433ActiveMLS ID #260008609, Arturo Rangel, Epique Realty. NNRMLS
