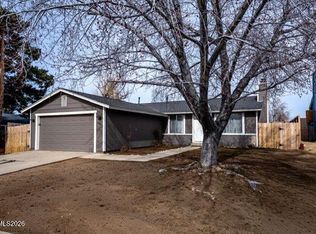
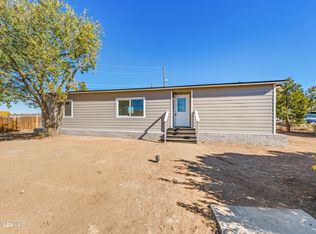
Welcome to 10065 Hornblende Street! This beautifully remodeled 3-bedroom, 2-bathroom home offers modern updates, comfortable living, and the opportunity to make it your own. Thoughtfully updated throughout, the home features fresh finishes, inviting living spaces, and a functional layout perfect for everyday living and entertaining. With the interior renovations already completed, you can move right in without the hassle of taking on major projects. Step outside to a spacious backyard that serves as a blank canvas, ready for your personal touch. Whether you envision a beautifully landscaped outdoor retreat, an entertaining space, a garden, or a play area, the possibilities are endless. Offering the perfect combination of move-in-ready convenience and room to customize, this home is a fantastic opportunity to create a space that truly fits your lifestyle!
Active under contract-show
$399,900
10065 Hornblende St, Reno, NV 89506
3beds
1,008sqft
Single Family Residence
Built in 1978
6,534 Square Feet Lot
$399,400 Zestimate®
$397/sqft
$-- HOA
What's special
Modern updatesFresh finishesSpacious backyardInviting living spacesComfortable livingThoughtfully updated throughout
- 13 days
- 1,313
- 140
Likely to sell faster than
Zillow last checked:
Listing updated:
Listed by:
Rebecca Smith S.200883 530-386-6556,
RidgeNV, LLC
Source: NNRMLS,MLS#: 260013848
Facts & features
Interior
Bedrooms & bathrooms
- Bedrooms: 3
- Bathrooms: 2
- Full bathrooms: 2
Heating
- Natural Gas
Appliances
- Included: Dishwasher, Electric Range, Microwave
- Laundry: Laundry Room
Features
- Flooring: Carpet, Luxury Vinyl
- Windows: Double Pane Windows
- Has fireplace: No
- Common walls with other units/homes: No Common Walls
Interior area
- Total structure area: 1,008
- Total interior livable area: 1,008 sqft
Property
Parking
- Total spaces: 2
- Parking features: Attached, Garage
- Attached garage spaces: 2
Features
- Stories: 1
- Patio & porch: None, Patio
- Exterior features: None
- Spa features: None
- Fencing: Partial
Lot
- Size: 6,534 Square Feet
- Features: Level, Sprinklers In Front
Details
- Additional structures: None
- Parcel number: 08657243
- Zoning: SF8
Construction
Type & style
- Home type: SingleFamily
- Property subtype: Single Family Residence
Materials
- Foundation: Crawl Space
- Roof: Composition
Condition
- New construction: No
- Year built: 1978
Utilities & green energy
- Sewer: Public Sewer
- Water: Public
- Utilities for property: Electricity Connected, Natural Gas Connected, Sewer Connected, Water Connected
Community & HOA
Community
- Security: Smoke Detector(s)
- Subdivision: Granite Hills 1
HOA
- Has HOA: No
Location
- Region: Reno
Financial & listing details
- Price per square foot: $397/sqft
- Tax assessed value: $136,156
- Annual tax amount: $1,070
- Date on market: 11/4/2026
- Cumulative days on market: 14 days
- Listing terms: 1031 Exchange,Cash,Conventional,FHA,Relocation Property,VA Loan
Estimated market value
$399,400
$379,000 - $419,000
$2,134/mo
Price history
| Date | Event | Price |
|---|---|---|
| 11/10/2026 | Contingent | $399,900$397/sqft |
Source:  NNRMLS #260013848 Report a problem | ||
| 11/4/2026 | Listed for sale | $399,900+40.1%$397/sqft |
Source: NNRMLS #260013848 Report a problem | ||
| 9/10/2026 | Sold | $285,500+37.3%$283/sqft |
Source: Public Record Report a problem | ||
| 6/27/2017 | Sold | $208,000-3.3%$206/sqft |
Source:  NNRMLS #170006653 Report a problem | ||
| 5/17/2017 | Listed for sale | $215,000+38.7%$213/sqft |
Source: RE/MAX Professionals-Reno #170006653 Report a problem | ||
| 5/22/2014 | Sold | $155,000$154/sqft |
Source: Public Record Report a problem | ||
| 3/9/2014 | Price change | $155,000-4.6%$154/sqft |
Source: Keller Williams Group One, Inc. #140002381 Report a problem | ||
| 2/27/2014 | Listed for sale | $162,500+140.7%$161/sqft |
Source: Keller Williams Group One, Inc. #140002381 Report a problem | ||
| 1/10/2014 | Sold | $67,500-20.6%$67/sqft |
Source: Public Record Report a problem | ||
| 11/17/2013 | Listed for sale | $85,000-22.7%$84/sqft |
Source: RE/MAX Premier Properties #1215726827 Report a problem | ||
| 11/7/2000 | Sold | $110,000$109/sqft |
Source: Public Record Report a problem | ||
Public tax history
| Year | Property taxes | Tax assessment |
|---|---|---|
| 2026 | $1,040 +2.9% | $47,655 +1.6% |
| 2025 | $1,011 +3% | $46,907 +3.5% |
| 2024 | $982 +3% | $45,325 +2.8% |
| 2023 | $953 +3% | $44,097 +16.5% |
| 2022 | $926 +3.2% | $37,866 +18% |
| 2021 | $897 +3% | $32,084 +3% |
| 2020 | $871 -2.9% | $31,151 |
| 2019 | $897 +3% | $31,151 +16.1% |
| 2018 | $871 +8.8% | $26,822 +2.6% |
| 2017 | $801 | $26,139 +1.9% |
| 2016 | $801 | $25,659 +9.2% |
| 2015 | $801 +3.5% | $23,494 +11.3% |
| 2014 | $774 | $21,115 +3.2% |
| 2013 | $774 | $20,459 |
| 2012 | -- | $20,459 -4.3% |
| 2011 | -- | $21,377 -4.5% |
| 2010 | -- | $22,396 -22.9% |
| 2009 | -- | $29,039 -6.5% |
| 2008 | -- | $31,050 -23.8% |
| 2007 | -- | $40,761 +25.7% |
| 2006 | -- | $32,425 +10.5% |
| 2005 | -- | $29,347 +4.8% |
| 2004 | -- | $28,008 -0.9% |
| 2003 | -- | $28,261 +3.3% |
| 2002 | -- | $27,367 |
| 2001 | -- | $27,367 |
Find assessor info on the county website
Monthly payment
Est. payment
Payment breakdown
Explore the cost of this home by adjusting the details. Changes won't be saved.Climate risks
Neighborhood: Stead
Nearby schools
Schools provided by the listing agent
- Elementary: Desert Heights
- Middle: OBrien
- High: North Valleys
Source: NNRMLS. This data may not be complete. We recommend contacting the local school district to confirm school assignments for this home.

Similar homes
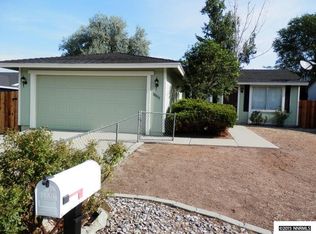
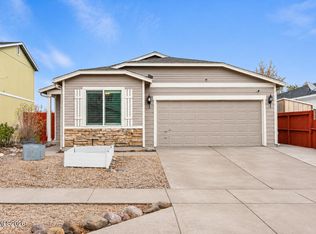
- $439,9003 bd2 ba1.4k sqft7481 Gannon Dr, Reno, NV 89506Active
 MLS ID #260013845, Alexander Landeck, RE/MAX Professionals-Reno. NNRMLS
- $349,0003 bd1 ba1.1k sqft11533 Andes St, Reno, NV 89506Active
 MLS ID #260010173, Milan Navarro, Ferrari-Lund Real Estate Reno. NNRMLS
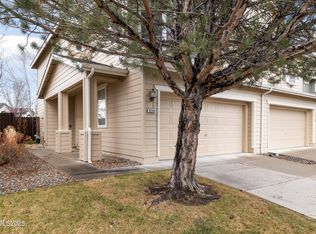
- $395,0003 bd3 ba1.2k sqft9294 Lone Wolf Cir, Reno, NV 89506Active
 MLS ID #260010624, Tyler Barrette, Sierra Sotheby's International. NNRMLS
- $429,9003 bd2 ba1.3k sqft5015 Sagehen Ln, Reno, NV 89506Active
 MLS ID #260013972, Antonio Pimentel, Realty One Group Eminence. NNRMLS
- $479,5003 bd2 ba1.3k sqft530 Paradise Valley Rd, Reno, NV 89506ActiveMLS ID #260013508, Alfyn Gestoso, Hello Real Estate Center. NNRMLS
- $340,0002 bd2 ba1.3k sqft13031 Mount Anderson St, Reno, NV 89506ActiveMLS ID #260013410, Gina Thompsen, Chase International-Damonte. NNRMLS
- $315,0002 bd1 ba988 sqft12003 Rocky Mountain St, Reno, NV 89506ActiveMLS ID #260011676, Felisa Cusimano-Martin, Dickson Realty - Sparks. NNRMLS
- $309,9002 bd2 ba1k sqft13850 Mount Babcock St, Reno, NV 89506ActiveMLS ID #260010621, Rebecca Smith, RidgeNV, LLC. NNRMLS
- $310,0002 bd1 ba988 sqft12101 Rocky Mountain St, Reno, NV 89506ActiveMLS ID #260010704, Felisa Cusimano-Martin, Dickson Realty - Sparks. NNRMLS
- $270,0003 bd1 ba924 sqft381 W Patrician Dr, Reno, NV 89506ActiveMLS ID #260013828, Miranda Vaulet, RE/MAX Professionals-Reno. NNRMLS
- $414,9903 bd3 ba1.3k sqft8341 Violet Oak Dr, Reno, NV 89506ActiveNNRMLS
- $369,9003 bd2 ba1.2k sqft17945 Blackbird Dr, Reno, NV 89508ActiveMLS ID #260011394, Luz Maria Lonato-Arias, Hello Real Estate Center. NNRMLS
- $579,9003 bd2 ba1.4k sqft10605 Bighorn Dr, Reno, NV 89508ActiveMLS ID #260013293, Rob Simpson, BHG Drakulich Realty. NNRMLS
- $429,9003 bd2 ba1.1k sqft18230 Silverleaf Ct, Reno, NV 89508ActiveMLS ID #260011569, Angeles Wanco, Ferrari-Lund Real Estate Reno. NNRMLS
- $430,0002 bd1 ba900 sqft1072 Ambassador Dr, Reno, NV 89523ActiveMLS ID #260013907, Heather Keenan, Dickson Realty - Caughlin. NNRMLS
- $543,2103 bd2 ba1.5k sqft7397 Mountain Top Dr, Reno, NV 89506ActiveMLS ID #260013342, Willie Hayes, Berkshire Hathaway HomeService. NNRMLS
- $405,0003 bd2 ba1.4k sqft17620 Cold Springs Dr, Reno, NV 89508ActiveMLS ID #260013999, Gary Monardo, RE/MAX Professionals-Sparks. NNRMLS
- $368,0003 bd3 ba1.2k sqft3425 Balboa Dr, Reno, NV 89503ActiveMLS ID #260012880, Stephanie Klausner, Dickson Realty - Damonte Ranch. NNRMLS
- $427,0002 bd2 ba1k sqft235 Danforth Dr, Sun Valley, NV 89433ActiveMLS ID #260011629, Jasson Mendoza, AMRE. NNRMLS
