Welcome to this beautifully remodeled 2-bedroom, 2-bath townhome offering a fresh, modern feel and truly move-in-ready living. The home has been fully updated throughout, creating a clean and inviting space with nothing left to do but settle in and enjoy. A brand-new air conditioning unit adds year-round comfort and peace of mind. Conveniently located directly across from the elementary school and just minutes from grocery stores, shopping, dining, and everyday necessities, this home puts everything you need close by. Whether you're looking for a primary residence, investment property, or an easy-to-maintain home, this thoughtfully remodeled townhome is ready for its next owner.
Active
Price cut: $12.5K (9/24)
$314,900
13850 Mount Babcock St, Reno, NV 89506
2beds
1,016sqft
Townhouse
Built in 1978
3,049 Square Feet Lot
$314,800 Zestimate®
$310/sqft
$-- HOA
What's special
Fresh modern feelBrand-new air conditioning unitFully updated throughoutClean and inviting spaceMove-in-ready living
- 40 days
- 474
- 39
Zillow last checked:
Listing updated:
Listed by:
Rebecca Smith S.200883 530-386-6556,
RidgeNV, LLC
Source: NNRMLS,MLS#: 260010621
Facts & features
Interior
Bedrooms & bathrooms
- Bedrooms: 2
- Bathrooms: 2
- Full bathrooms: 2
Heating
- Forced Air
Cooling
- Central Air
Appliances
- Included: Dishwasher, Disposal, Electric Range, Microwave
- Laundry: Laundry Room
Features
- Walk-In Closet(s)
- Flooring: Carpet, Luxury Vinyl
- Windows: Double Pane Windows
- Has fireplace: No
- Common walls with other units/homes: 1 Common Wall
Interior area
- Total structure area: 1,016
- Total interior livable area: 1,016 sqft
Property
Parking
- Total spaces: 1
- Parking features: Attached, Garage
- Attached garage spaces: 1
Features
- Stories: 1
- Exterior features: None
- Spa features: None
- Fencing: Full
Lot
- Size: 3,049 Square Feet
- Features: Level
Details
- Additional structures: None
- Parcel number: 08663002
- Zoning: MF14
Construction
Type & style
- Home type: Townhouse
- Property subtype: Townhouse
Materials
- Foundation: Crawl Space
- Roof: Composition
Condition
- New construction: No
- Year built: 1978
Utilities & green energy
- Sewer: Public Sewer
- Water: Public
- Utilities for property: Cable Available, Electricity Connected, Internet Available, Natural Gas Connected, Phone Available, Sewer Connected, Water Connected
Community & HOA
Community
- Security: Carbon Monoxide Detector(s), Smoke Detector(s)
- Subdivision: Sierra Sage Estates 2
HOA
- Has HOA: No
Location
- Region: Reno
Financial & listing details
- Price per square foot: $310/sqft
- Tax assessed value: $114,696
- Annual tax amount: $832
- Date on market: 8/17/2026
- Cumulative days on market: 41 days
- Listing terms: 1031 Exchange,Cash,Conventional,FHA,Relocation Property,VA Loan
Estimated market value
$314,800
$299,000 - $331,000
$1,806/mo
Price history
| Date | Event | Price |
|---|---|---|
| 9/24/2026 | Price change | $314,900-3.8%$310/sqft |
Source:  NNRMLS #260010621 Report a problem NNRMLS #260010621 Report a problem | ||
| 9/15/2026 | Price change | $327,400-0.8%$322/sqft |
Source: NNRMLS #260010621 Report a problem | ||
| 8/17/2026 | Listed for sale | $329,900+83.3%$325/sqft |
Source: NNRMLS #260010621 Report a problem | ||
| 6/8/2026 | Sold | $180,000+429.4%$177/sqft |
Source: Public Record Report a problem | ||
| 10/21/2025 | Listing removed | $1,795$2/sqft |
Source: Zillow Rentals Report a problem | ||
| 9/9/2025 | Listed for rent | $1,795+80.4%$2/sqft |
Source: Zillow Rentals Report a problem | ||
| 4/15/2016 | Listing removed | $995+11.2%$1/sqft |
Source: Martin Team Nevada Report a problem | ||
| 10/8/2015 | Listing removed | $895$1/sqft |
Source: Dickson Realty Report a problem | ||
| 9/2/2015 | Listed for rent | $895+12.6%$1/sqft |
Source: Dickson Realty Report a problem | ||
| 9/29/2014 | Listing removed | $795$1/sqft |
Source: Dickson Realty Report a problem | ||
| 6/5/2014 | Listed for rent | $795+14.4%$1/sqft |
Source: Dickson Realty Report a problem | ||
| 3/3/2012 | Listing removed | $695$1/sqft |
Source: Dickson Realty Report a problem | ||
| 1/4/2012 | Listed for rent | $695$1/sqft |
Source: Dickson Realty Report a problem | ||
| 12/29/2011 | Sold | $34,000$33/sqft |
Source: Public Record Report a problem | ||
| 11/14/2011 | Price change | $34,000-11.7%$33/sqft |
Source: Dickson Realty - Damonte Ranch #110011447 Report a problem | ||
| 8/17/2011 | Listed for sale | $38,500+14.1%$38/sqft |
Source: Dickson Realty Inc. #110011447 Report a problem | ||
| 7/14/2011 | Sold | $33,750-15.6%$33/sqft |
Source: Public Record Report a problem | ||
| 8/1/2010 | Listed for sale | $40,000-75.8%$39/sqft |
Source: Chase International - Reno #100011003 Report a problem | ||
| 4/11/2005 | Sold | $165,000+26.9%$162/sqft |
Source: Public Record Report a problem | ||
| 7/20/2004 | Sold | $130,000+68.8%$128/sqft |
Source: Public Record Report a problem | ||
| 8/27/1999 | Sold | $77,000+28.3%$76/sqft |
Source: Public Record Report a problem | ||
| 1/19/1996 | Sold | $60,000$59/sqft |
Source: Public Record Report a problem | ||
Public tax history
| Year | Property taxes | Tax assessment |
|---|---|---|
| 2026 | $832 +10.3% | $40,144 -0.6% |
| 2025 | $754 +7.9% | $40,374 +2.8% |
| 2024 | $699 +7.9% | $39,265 +7.5% |
| 2023 | $647 +7.9% | $36,514 +12.9% |
| 2022 | $600 +6.6% | $32,353 +21.3% |
| 2021 | $563 +5.1% | $26,668 +7.8% |
| 2020 | $536 -4.8% | $24,730 |
| 2019 | $563 +5.1% | $24,730 +15.1% |
| 2018 | $536 +12% | $21,481 +4.7% |
| 2017 | $479 | $20,525 +11.1% |
| 2016 | $479 | $18,480 +6% |
| 2015 | $479 +0.3% | $17,429 +5.3% |
| 2014 | $477 -1.5% | $16,554 +35.7% |
| 2013 | $485 | $12,195 |
| 2012 | -- | $12,195 -16.9% |
| 2011 | -- | $14,671 +7.8% |
| 2010 | -- | $13,615 -41.8% |
| 2009 | -- | $23,413 -6.6% |
| 2008 | -- | $25,067 -26.6% |
| 2007 | -- | $34,155 +40.9% |
| 2006 | -- | $24,244 +9.4% |
| 2005 | -- | $22,155 +3.5% |
| 2004 | -- | $21,413 -0.9% |
| 2003 | -- | $21,617 +14.2% |
| 2002 | -- | $18,925 |
| 2001 | -- | $18,925 |
Find assessor info on the county website
Monthly payment
Est. payment
Payment breakdown
Explore the cost of this home by adjusting the details. Changes won't be saved.Climate risks
Neighborhood: Stead
Nearby schools
Schools provided by the listing agent
- Elementary: Desert Heights
- Middle: OBrien
- High: North Valleys
Source: NNRMLS. This data may not be complete. We recommend contacting the local school district to confirm school assignments for this home.
Similar homes
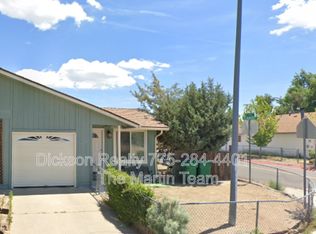
- $315,0002 bd1 ba988 sqft12003 Rocky Mountain St, Reno, NV 89506Active

 MLS ID #260011676, Felisa Cusimano-Martin, Dickson Realty - Sparks. NNRMLS
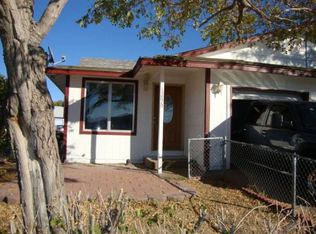
 - $310,0002 bd1 ba988 sqft12101 Rocky Mountain St, Reno, NV 89506Active
 MLS ID #260010704, Felisa Cusimano-Martin, Dickson Realty - Sparks. NNRMLS
 - $359,9004 bd2 ba1.2k sqft12141 Mount Anderson St, Reno, NV 89506Active
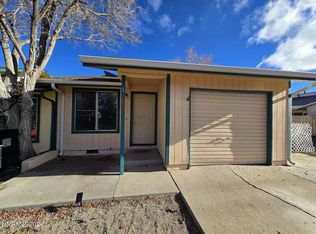 MLS ID #260011829, Jared English, Congress Realty, INC.. NNRMLS
 - $327,0002 bd2 ba1.1k sqft9248 Running Dog Cir, Reno, NV 89506Active
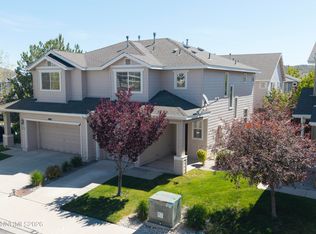 MLS ID #260006046, Paul Williams, Coldwell Banker Select Mt Rose. NNRMLS
 - $260,0002 bd2 ba1.1k sqft13914 Lear Blvd, Reno, NV 89506ActiveMLS ID #260010468, Heather Foreman, Gauler Realty, LLC. NNRMLS
- $349,0003 bd1 ba1.1k sqft11533 Andes St, Reno, NV 89506ActiveMLS ID #260010173, Milan Navarro, Ferrari-Lund Real Estate Reno. NNRMLS
- $395,0003 bd3 ba1.2k sqft9294 Lone Wolf Cir, Reno, NV 89506ActiveMLS ID #260010624, Tyler Barrette, Sierra Sotheby's International. NNRMLS
- $269,9992 bd1 ba960 sqft3865 E Leonesio Dr APT F2, Reno, NV 89512ActiveMLS ID #260012437, Alma Chilson, Solid Source Realty. NNRMLS
- $425,0004 bd2 ba1.1k sqft225 Palace Dr, Reno, NV 89506ActiveMLS ID #260011524, Paul Dunham, Elevate Realty. NNRMLS
- $340,0002 bd2 ba1.2k sqft2151 Barberry Way, Reno, NV 89512ActiveMLS ID #260012209, Krisada Lue-amrung, RE/MAX Gold. NNRMLS
- $379,9003 bd2 ba1.2k sqft17945 Blackbird Dr, Reno, NV 89508ActiveMLS ID #260011394, Luz Maria Lonato-Arias, Hello Real Estate Center. NNRMLS
- $315,0002 bd2 ba1k sqft3230 Wedekind Rd APT 97, Sparks, NV 89431ActiveMLS ID #260008725, Jasson Mendoza, AMRE. NNRMLS
- $435,0004 bd2 ba1.1k sqft9350 Gremlin Way, Reno, NV 89506ActiveMLS ID #260005762, Jacob Eldridge, Realty One Group Eminence. NNRMLS
- $455,5002 bd1 ba1.2k sqft304 Limber Pine Dr, Reno, NV 89506ActiveMLS ID #260009617, Karen Walker-Hill, Ferrari-Lund Real Estate Reno. NNRMLS
- $410,0003 bd2 ba1.2k sqft4962 Newport Ct, Reno, NV 89506ActiveMLS ID #260011439, Jordon Waller, LPT Realty, LLC. NNRMLS
- $439,0004 bd2 ba1.5k sqft643 Osino Dr, Reno, NV 89506ActiveMLS ID #260009866, A.J. Palomar, Coldwell Banker Select Reno. NNRMLS
- $379,9003 bd2 ba1.4k sqft5640 Duclercque Way, Sun Valley, NV 89433ActiveMLS ID #260011906, Janet Melendrez, Keller Williams Group One Inc.. NNRMLS
- $329,0002 bd2 ba960 sqft795 Kingston Ln #4G, Reno, NV 89511ActiveMLS ID #260011038, Rob Simpson, BHG Drakulich Realty. NNRMLS
- $299,0002 bd2 ba930 sqft6850 Sharlands Ave Unit U1120, Reno, NV 89523ActiveMLS ID #260011145, Aaron Clark, Edge Realty. NNRMLS
- $329,5003 bd3 ba1.4k sqft5670 Lupin Dr, Sun Valley, NV 89433ActiveMLS ID #260007688, Andrea Villarreal, RE/MAX Professionals-Reno. NNRMLS
