Seller Offering Additional 5,000 Credit to buyer to use towards rate buy down. Welcome home to this charming property, full of character and ready for its next chapter. Situated on a spacious lot, this inviting home offers the perfect blend of comfort, functionality, and outdoor enjoyment. Inside, you'll find three bedrooms, 2.5 bathrooms, and over 1,400 square feet of thoughtfully designed living space. The upgraded kitchen serves as the heart of the home, featuring ample cabinetry, and a cozy breakfast nook perfect for morning coffee or family meals. Step outside and discover a property designed for both relaxation and entertaining. With plenty of room for RVs, trailers, recreational vehicles, and all your toys, the expansive lot provides endless possibilities. Whether you're hosting family gatherings, enjoying summer barbecues, or simply relaxing under the shade of mature trees, this outdoor space is sure to impress. Beautifully established landscaping, lush greenery, and mature trees create a peaceful setting that adds to the home's unique charm and curb appeal. Ideal for first-time buyers, growing families, or anyone looking for extra space both inside and out, this property offers comfort, character, and room to create lasting memories for years to come.
Active
Price cut: $1K (10/13)
$328,500
5670 Lupin Dr, Sun Valley, NV 89433
3beds
1,440sqft
Manufactured Home
Built in 1973
0.37 Acres Lot
$-- Zestimate®
$228/sqft
$-- HOA
What's special
Spacious lotExpansive lotMature treesLush greeneryUpgraded kitchenBeautifully established landscapingCozy breakfast nook
- 131 days
- 1,500
- 146
Zillow last checked:
Listing updated:
Listed by:
Andrea Villarreal S.203917 775-339-7024,
RE/MAX Professionals-Reno,
Samantha Mendoza & Home Girls,
RE/MAX Professionals-Reno
Source: NNRMLS,MLS#: 260007688
Facts & features
Interior
Bedrooms & bathrooms
- Bedrooms: 3
- Bathrooms: 3
- Full bathrooms: 2
- 1/2 bathrooms: 1
Heating
- Forced Air, Natural Gas
Appliances
- Included: Dishwasher, Disposal, Gas Cooktop, Microwave, Oven
- Laundry: Cabinets, Laundry Room, Washer Hookup
Features
- Master Downstairs, Walk-In Closet(s)
- Flooring: Carpet, Laminate, Tile, Vinyl
- Windows: Double Pane Windows, Vinyl Frames
- Has fireplace: No
- Common walls with other units/homes: No Common Walls
Interior area
- Total structure area: 1,440
- Total interior livable area: 1,440 sqft
Property
Parking
- Total spaces: 4
- Parking features: Additional Parking, Carport, RV Access/Parking
- Has carport: Yes
Features
- Levels: One
- Stories: 1
- Patio & porch: Porch, Covered, Deck
- Exterior features: Dog Run
- Spa features: None
- Fencing: Back Yard,Front Yard,Full,Partial
- Has view: Yes
- View description: Mountain(s)
Lot
- Size: 0.37 Acres
- Features: Level
Details
- Additional structures: Workshop
- Parcel number: 50404204
- Zoning: MDS
Construction
Type & style
- Home type: MobileManufactured
- Property subtype: Manufactured Home
Materials
- Foundation: 8-Point
- Roof: Metal
Condition
- New construction: No
- Year built: 1973
Utilities & green energy
- Sewer: Public Sewer
- Water: Public
- Utilities for property: Cable Available, Electricity Connected, Internet Available, Natural Gas Connected, Phone Available, Sewer Connected, Water Connected, Cellular Coverage, Water Meter Installed
Community & HOA
Community
- Security: Smoke Detector(s)
- Subdivision: Sun Valley 5
HOA
- Has HOA: No
Location
- Region: Sun Valley
Financial & listing details
- Price per square foot: $228/sqft
- Tax assessed value: $152,905
- Annual tax amount: $509
- Date on market: 6/16/2026
- Cumulative days on market: 131 days
- Listing terms: Cash,Conventional
- Body type: Double Wide
Estimated market value
Not available
Estimated sales range
Not available
Not available
Price history
| Date | Event | Price |
|---|---|---|
| 10/13/2026 | Price change | $328,500-0.3%$228/sqft |
Source:  NNRMLS #260007688 Report a problem NNRMLS #260007688 Report a problem | ||
| 8/22/2026 | Price change | $329,500-0.2%$229/sqft |
Source: NNRMLS #260007688 Report a problem | ||
| 7/24/2026 | Listed for sale | $330,000$229/sqft |
Source: NNRMLS #260007688 Report a problem | ||
| 7/1/2026 | Contingent | $330,000$229/sqft |
Source: NNRMLS #260007688 Report a problem | ||
| 6/16/2026 | Listed for sale | $330,000+264.6%$229/sqft |
Source: NNRMLS #260007688 Report a problem | ||
| 1/31/2018 | Sold | $90,500+22.3%$63/sqft |
Source: Public Record Report a problem | ||
| 2/29/1996 | Sold | $74,000$51/sqft |
Source: Public Record Report a problem | ||
Public tax history
| Year | Property taxes | Tax assessment |
|---|---|---|
| 2026 | $510 +3% | $53,517 +2.3% |
| 2025 | $495 +2.4% | $52,313 +7.3% |
| 2024 | $483 +3% | $48,760 +2.1% |
| 2023 | $469 +3.2% | $47,742 +11.7% |
| 2022 | $455 +3.3% | $42,726 +12.5% |
| 2021 | $440 +3% | $37,978 +6% |
| 2020 | $427 -2.9% | $35,830 |
| 2019 | $440 +3% | $35,830 +13.5% |
| 2018 | $427 +8.7% | $31,575 +16.9% |
| 2017 | $393 | $27,018 +18% |
| 2016 | $393 | $22,889 +15.5% |
| 2015 | $393 +3.3% | $19,810 +14.5% |
| 2014 | $381 | $17,301 +36.6% |
| 2013 | $381 | $12,668 |
| 2012 | -- | $12,668 -11% |
| 2011 | -- | $14,230 |
| 2010 | -- | $14,230 -56.4% |
| 2009 | -- | $32,614 -15.1% |
| 2008 | -- | $38,409 |
| 2007 | -- | $38,409 +36.7% |
| 2006 | -- | $28,096 +8.9% |
| 2005 | -- | $25,788 +6.6% |
| 2004 | -- | $24,201 +4.4% |
| 2003 | -- | $23,178 +5.9% |
| 2002 | -- | $21,897 |
| 2001 | -- | $21,897 |
Find assessor info on the county website
Monthly payment
Climate risks
Neighborhood: 89433
Nearby schools
Schools provided by the listing agent
- Elementary: Bennet
- Middle: Desert Skies
- High: Hug
Source: NNRMLS. This data may not be complete. We recommend contacting the local school district to confirm school assignments for this home.
Similar homes
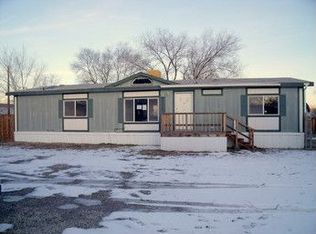
- $310,0002 bd2 ba1.3k sqft6197 Leon Dr, Sun Valley, NV 89433Active
 MLS ID #260009794, Becky Browne, Coldwell Banker Select Reno. NNRMLS
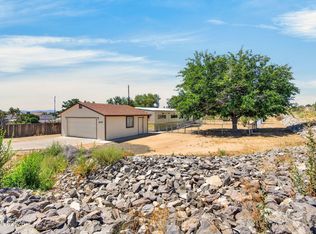
 - $469,9004 bd2 ba1.7k sqft215 Britton Ln, Sun Valley, NV 89433Active
 MLS ID #260006249, Dawn McCarthy, The House of Realty LLC. NNRMLS
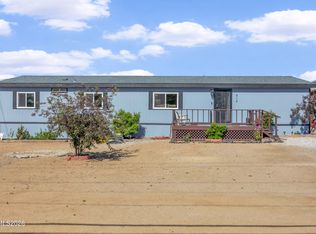
 - $325,0003 bd2 ba1k sqft1792 Gault Way, Sparks, NV 89431Active
 MLS ID #260012155, Lee Stevens, Real Broker LLC. NNRMLS
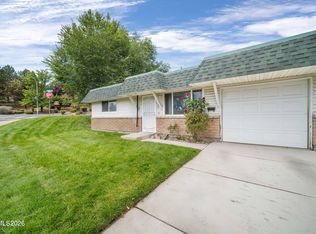
 - $459,0003 bd2 ba1.4k sqft7090 Strauss Dr, Sun Valley, NV 89433Active
 MLS ID #260012780, Richard Berman, Dickson Realty - Damonte Ranch. NNRMLS
 - $392,0003 bd2 ba1.2k sqft3880 Toucan Ct, Reno, NV 89508ActiveMLS ID #260013357, Amy Lang, Haute Properties NV. NNRMLS
- $320,0002 bd2 ba1.2k sqft3104 Eastshore Pl, Reno, NV 89509ActiveMLS ID #260013341, Stacey Berger, RE/MAX Gold. NNRMLS
- $390,0002 bd3 ba1.3k sqft3409 Ridgecrest Dr, Reno, NV 89512ActiveMLS ID #260013309, Tammie Cox, Chase International-Damonte. NNRMLS
- $369,0003 bd3 ba1.2k sqft3425 Balboa Dr, Reno, NV 89503ActiveMLS ID #260012880, Stephanie Klausner, Dickson Realty - Damonte Ranch. NNRMLS
- $410,0003 bd2 ba1.2k sqft4962 Newport Ct, Reno, NV 89506ActiveMLS ID #260011439, Jordon Waller, LPT Realty, LLC. NNRMLS
- $344,0002 bd3 ba1.1k sqft5650 El Paseo Dr APT 102, Sparks, NV 89436ActiveMLS ID #260012311, Kirsten Gardner, Dickson Realty - Downtown. NNRMLS
- $369,9003 bd2 ba1.6k sqft4075 Bobolink Cir, Reno, NV 89508ActiveMLS ID #260010239, Sara Sharkey, RE/MAX Professionals-Sparks. NNRMLS
- $380,0003 bd2 ba1.3k sqft35 Avenue De La Argent, Sparks, NV 89434ActiveMLS ID #260012753, Michael Jackson, Keller Williams Group One Inc.. NNRMLS
- $290,0002 bd2 ba1.1k sqft1531 Steven Ct, Sparks, NV 89431ActiveMLS ID #260011464, Jonathon Aguirre-Ramirez, The Agency Reno. NNRMLS
- $315,0002 bd2 ba1.2k sqft325 Smithridge Park, Reno, NV 89502ActiveMLS ID #260012762, Jonathan Poole, Real Broker LLC. NNRMLS
- $359,0002 bd1 ba1k sqft529 11th St, Sparks, NV 89431ActiveMLS ID #260011168, Kristin Ryan, Serhant. NNRMLS
- $400,0003 bd2 ba1.6k sqft11 Avenue De La Couleurs, Sparks, NV 89434ActiveMLS ID #260013043, Ivan Reyes, Haute Properties NV. NNRMLS
- $379,9003 bd2 ba1.2k sqft17945 Blackbird Dr, Reno, NV 89508ActiveMLS ID #260011394, Luz Maria Lonato-Arias, Hello Real Estate Center. NNRMLS
- $350,0002 bd2 ba1.5k sqft330 Taurus Cir, Reno, NV 89521ActiveMLS ID #260008384, Vicki Harkleroad, Brick & Mortar Properties LLC. NNRMLS
- $399,0003 bd2 ba1.6k sqft17880 Blackbird Dr, Reno, NV 89508ActiveMLS ID #260010346, Allison Arevalo, Real Broker LLC. NNRMLS
