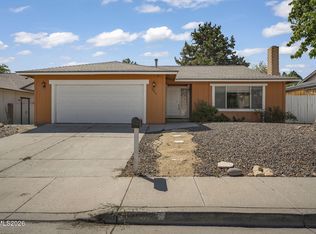
Enjoy more of what Northern Nevada has to offer with a home that makes everyday living simple. This move in ready Sun Valley property combines a comfortable single story layout with a low maintenance yard, dedicated RV parking, updated kitchen countertops, and LVP flooring, giving you the freedom to spend less time on projects and more time enjoying home. Inside, the 3 bedroom, 2 bathroom layout offers comfortable space to relax, entertain, and enjoy your day to day routine. The refreshed kitchen creates a welcoming place to gather, while the LVP flooring adds a clean, modern feel throughout the home. Step outside and enjoy a yard that is easy to maintain, giving you more time to relax, entertain, or head out for your next adventure. Dedicated RV parking makes it easy to keep your recreational vehicle or outdoor toys close at home and ready for the weekend. Located in Sun Valley, you are close to parks, recreation, shopping, dining, and the everyday conveniences of the surrounding area. Enjoy nearby outdoor spaces, explore the surrounding Northern Nevada landscape, or make the quick trip into Sparks for additional shopping, restaurants, and entertainment. With a comfortable home and a location that puts everyday conveniences and outdoor adventure within reach, 7090 Strauss is ready for you to make it your own.
Active
$479,900
7090 Strauss Dr, Sun Valley, NV 89433
3beds
1,457sqft
Single Family Residence
Built in 1999
7,405 Square Feet Lot
$-- Zestimate®
$329/sqft
$45/mo HOA
What's special
Dedicated rv parkingLow maintenance yardComfortable single story layoutRefreshed kitchenUpdated kitchen countertopsLvp flooring
- 9 days
- 290
- 28
Zillow last checked:
Listing updated:
Listed by:
Richard Berman S.181980 775-800-5032,
Dickson Realty - Damonte Ranch
Source: NNRMLS,MLS#: 260012780
Facts & features
Interior
Bedrooms & bathrooms
- Bedrooms: 3
- Bathrooms: 2
- Full bathrooms: 2
Heating
- Forced Air, Natural Gas
Cooling
- Central Air
Appliances
- Included: Dishwasher, Disposal, Electric Range, Refrigerator
- Laundry: Laundry Room
Features
- Breakfast Bar, Ceiling Fan(s), High Ceilings, No Interior Steps, Master Downstairs, Smart Thermostat
- Flooring: Luxury Vinyl
- Windows: Double Pane Windows, Vinyl Frames
- Has fireplace: No
- Common walls with other units/homes: No Common Walls
Interior area
- Total structure area: 1,457
- Total interior livable area: 1,457 sqft
Property
Parking
- Total spaces: 2
- Parking features: Attached, Garage, Garage Door Opener, RV Access/Parking
- Attached garage spaces: 2
Features
- Levels: One
- Stories: 1
- Patio & porch: Uncovered, Patio
- Exterior features: None
- Spa features: None
- Fencing: Back Yard
Lot
- Size: 7,405 Square Feet
- Features: Artificial Turf, Landscaped, Level, Sprinklers In Rear
Details
- Additional structures: Shed(s)
- Parcel number: 50842017
- Zoning: Mds
Construction
Type & style
- Home type: SingleFamily
- Property subtype: Single Family Residence
Materials
- Foundation: Crawl Space
- Roof: Composition,Pitched,Shingle
Condition
- New construction: No
- Year built: 1999
Utilities & green energy
- Sewer: Public Sewer
- Water: Public
- Utilities for property: Cable Available, Electricity Available, Internet Available, Natural Gas Available, Phone Available, Sewer Available, Water Available, Water Meter Installed
Community & HOA
Community
- Security: Smoke Detector(s)
- Subdivision: Stone Crest Phase 4
HOA
- Has HOA: Yes
- Amenities included: None
- HOA fee: $45 monthly
- HOA name: Highland Ranch
Location
- Region: Sun Valley
Financial & listing details
- Price per square foot: $329/sqft
- Tax assessed value: $240,954
- Annual tax amount: $2,217
- Date on market: 10/6/2026
- Listing terms: 1031 Exchange,Cash,Conventional,FHA,VA Loan
Estimated market value
Not available
Estimated sales range
Not available
Not available
Price history
| Date | Event | Price |
|---|---|---|
| 10/6/2026 | Listed for sale | $479,900+42.8%$329/sqft |
Source:  NNRMLS #260012780 Report a problem NNRMLS #260012780 Report a problem | ||
| 6/17/2025 | Listing removed | $2,500$2/sqft |
Source: Zillow Rentals Report a problem | ||
| 6/5/2025 | Listed for rent | $2,500+108.3%$2/sqft |
Source: Zillow Rentals Report a problem | ||
| 7/23/2021 | Sold | $336,000+6488.2%$231/sqft |
Source: Public Record Report a problem | ||
| 1/14/2016 | Listing removed | $1,200$1/sqft |
Source: Providence Inc - Property # 169223 Report a problem | ||
| 1/3/2016 | Listed for rent | $1,200-5.9%$1/sqft |
Source: Providence Inc - Property # 169223 Report a problem | ||
| 3/20/2015 | Listing removed | $1,275$1/sqft |
Source: HARCOURTS NV1 REALTY Report a problem | ||
| 2/21/2015 | Listed for rent | $1,275$1/sqft |
Source: HARCOURTS NV1 REALTY Report a problem | ||
| 2/13/2014 | Sold | $5,100-96.5%$4/sqft |
Source: Public Record Report a problem | ||
| 2/25/2009 | Sold | $145,000-3.3%$100/sqft |
Source: Public Record Report a problem | ||
| 12/23/2008 | Price change | $149,900-11.8%$103/sqft |
Source: foreclosure.com Report a problem | ||
| 12/11/2008 | Listed for sale | $169,900-0.1%$117/sqft |
Source: foreclosure.com Report a problem | ||
| 8/20/2008 | Sold | $170,000-46%$117/sqft |
Source: Public Record Report a problem | ||
| 10/3/2005 | Sold | $315,000+152%$216/sqft |
Source: Public Record Report a problem | ||
| 3/12/1999 | Sold | $125,000$86/sqft |
Source: Public Record Report a problem | ||
Public tax history
| Year | Property taxes | Tax assessment |
|---|---|---|
| 2026 | $2,053 +3% | $84,334 +0.2% |
| 2025 | $1,994 +3% | $84,181 +3.4% |
| 2024 | $1,937 +3% | $81,422 +6.5% |
| 2023 | $1,880 +3% | $76,419 +18.9% |
| 2022 | $1,826 +6.4% | $64,295 +7.8% |
| 2021 | $1,717 +5% | $59,622 +4.7% |
| 2020 | $1,635 -4.8% | $56,970 |
| 2019 | $1,717 +5% | $56,970 +11% |
| 2018 | $1,635 +12% | $51,342 +2.2% |
| 2017 | $1,459 | $50,229 +0.8% |
| 2016 | $1,459 | $49,849 +4.5% |
| 2015 | $1,459 +300.9% | $47,719 +10.4% |
| 2014 | $364 -73.9% | $43,225 +2.4% |
| 2013 | $1,396 | $42,232 |
| 2012 | -- | $42,232 +10% |
| 2011 | -- | $38,399 -12.1% |
| 2010 | -- | $43,701 -12.4% |
| 2009 | -- | $49,906 -4.5% |
| 2008 | -- | $52,235 -17.9% |
| 2007 | -- | $63,627 +29% |
| 2006 | -- | $49,317 +11.1% |
| 2005 | -- | $44,377 +4.2% |
| 2004 | -- | $42,596 +1.3% |
| 2003 | -- | $42,034 +2.6% |
| 2002 | -- | $40,963 |
| 2001 | -- | $40,963 |
Find assessor info on the county website
Monthly payment
Est. payment
Payment breakdown
Explore the cost of this home by adjusting the details. Changes won't be saved.Climate risks
Neighborhood: 89433
Nearby schools
Schools provided by the listing agent
- Elementary: Bennet
- Middle: Desert Skies
- High: Hug
Source: NNRMLS. This data may not be complete. We recommend contacting the local school district to confirm school assignments for this home.
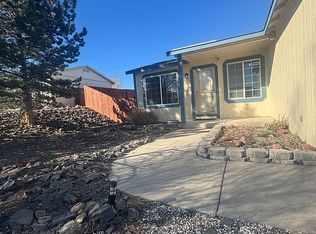
Similar homes
- $475,0003 bd2 ba1.6k sqft5687 Peach Ct, Sun Valley, NV 89433Active
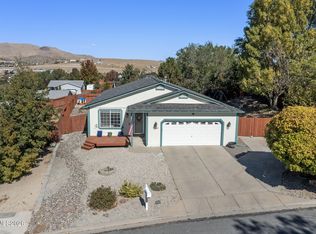
 MLS ID #260012849, Joanne Tiernan, Keller Williams Group One Inc.. NNRMLS
 - $499,9504 bd3 ba1.9k sqft6505 Tanana Ct, Sun Valley, NV 89433Active
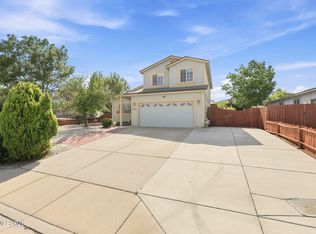 MLS ID #260008609, Arturo Rangel, Epique Realty. NNRMLS
 - $480,0003 bd2 ba1.3k sqft1146 Hushfield Ct, Sparks, NV 89436Active
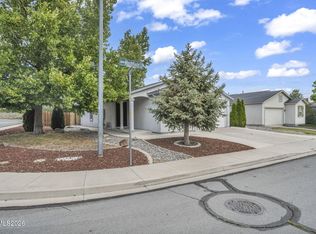 MLS ID #260011543, Linda Averett, RE/MAX Gold. NNRMLS
 - $471,0003 bd2 ba1.6k sqft3663 Koskela Dr, Sparks, NV 89431Active
 MLS ID #260010976, Alicia Gardner, Redfin. NNRMLS
 - $475,0003 bd3 ba1.3k sqft6171 Black Gypsum Ct, Sparks, NV 89436ActiveMLS ID #260011456, Julie Henderson, Dickson Realty - Sparks. NNRMLS
- $469,9003 bd2 ba1.3k sqft1772 Union St, Sparks, NV 89434ActiveMLS ID #260012732, Kevyn Klingler, Dickson Realty - Sparks. NNRMLS
- $540,0003 bd3 ba1.6k sqft90 Firestone Dr, Sparks, NV 89441ActiveMLS ID #260011522, Sandra Gabrielli, RE/MAX Professionals-Sparks. NNRMLS
- $480,0004 bd2 ba1.6k sqft852 E York Way, Sparks, NV 89434ActiveMLS ID #260008397, Cher Mahoney, Real Broker LLC. NNRMLS
- $579,0003 bd2 ba1.4k sqft22 Kaweah Ct, Sparks, NV 89436ActiveMLS ID #260005603, Michael Wood, RE/MAX Professionals-Reno. NNRMLS
- $479,9004 bd2 ba1.7k sqft8840 Silver Dawn Ct, Reno, NV 89506ActiveMLS ID #260011578, Lee Trefethen, Coldwell Banker Select Reno. NNRMLS
- $540,0003 bd3 ba1.7k sqft2195 Canyon Point Ct, Sparks, NV 89436ActiveMLS ID #260012027, Ian Thornburgh, Keller Williams Group One Inc.. NNRMLS
- $510,0004 bd3 ba1.6k sqft383 Orrcrest Dr, Reno, NV 89506ActiveMLS ID #260010229, Joya Machabee, RE/MAX Gold. NNRMLS
- $500,0003 bd3 ba1.4k sqft3142 Winter Rose Cir, Reno, NV 89502ActiveMLS ID #260012783, Alan Hoffman, HomeGate Realty of Reno. NNRMLS
- $539,9993 bd3 ba1.6k sqft2357 Melody Ln, Reno, NV 89512ActiveMLS ID #260011820, Claudia Guerrero Lopez, Century 21 Green Valley Realty. NNRMLS
- $328,5003 bd3 ba1.4k sqft5670 Lupin Dr, Sun Valley, NV 89433ActiveMLS ID #260007688, Andrea Villarreal, RE/MAX Professionals-Reno. NNRMLS
- $499,0003 bd3 ba2k sqft9490 Autumn Leaf Way, Reno, NV 89506ActiveMLS ID #260008421, Jennifer Heinrichs, BHG Drakulich Realty. NNRMLS
- $535,0003 bd2 ba1.4k sqft508 Cardiff Dr, Sparks, NV 89441ActiveMLS ID #260011333, Jacqueline Mead, Sierra Sotheby's International. NNRMLS
- $530,0003 bd2 ba1.7k sqft7370 Overture Dr, Reno, NV 89506ActiveMLS ID #260009390, Chris Yochum, Dickson Realty - Caughlin. NNRMLS
- $519,0004 bd4 ba2.1k sqft6703 Altesino Dr, Sparks, NV 89436ActiveMLS ID #260011672, Christina Jacobsen, RE/MAX Professionals-Sparks. NNRMLS
- $400,0003 bd2 ba1.6k sqft11 Avenue De La Couleurs, Sparks, NV 89434ActiveMLS ID #260013043, Ivan Reyes, Haute Properties NV. NNRMLS
