Welcome to 1772 Union Street! This well-maintained single story home in central Sparks has 3 bedrooms, 2 bathrooms and 1,376 square feet. The spacious living room welcomes you with a wood burning fireplace, while the kitchen offers plenty of cabinet, counter, and dining space. The primary bedroom features taller ceilings and a comfortable layout. Thoughtful updates have been made over the years, including a new AC condenser in 2025, french drain out to the street and a new back fence. No-maintenance in the front and low in the back with room to play, relax, and store toys & tools. The established neighborhood comes with no HOA or restrictive rules, conveniently located near shopping, dining, schools and more.
Active
$469,900
1772 Union St, Sparks, NV 89434
3beds
1,376sqft
Single Family Residence
Built in 1985
4,791 Square Feet Lot
$-- Zestimate®
$341/sqft
$-- HOA
What's special
Wood burning fireplace
- 13 days
- 897
- 89
Likely to sell faster than
Zillow last checked:
Listing updated:
Listed by:
Kevyn Klingler S.197628 775-560-8855,
Dickson Realty - Sparks,
Kayla Dalton S.182071 775-525-4659,
Dickson Realty - Sparks
Source: NNRMLS,MLS#: 260012732
Facts & features
Interior
Bedrooms & bathrooms
- Bedrooms: 3
- Bathrooms: 2
- Full bathrooms: 2
Heating
- Forced Air, Natural Gas
Cooling
- Central Air
Appliances
- Included: Dishwasher, Disposal, Gas Cooktop, Microwave
- Laundry: Laundry Room, Shelves, Washer Hookup
Features
- No Interior Steps, Master Downstairs
- Flooring: Carpet
- Windows: Double Pane Windows, Metal Frames, Vinyl Frames
- Number of fireplaces: 1
- Fireplace features: Wood Burning
- Common walls with other units/homes: No Common Walls
Interior area
- Total structure area: 1,376
- Total interior livable area: 1,376 sqft
Property
Parking
- Total spaces: 2
- Parking features: Attached, Garage
- Attached garage spaces: 2
Features
- Levels: One
- Stories: 1
- Patio & porch: Covered, Deck
- Exterior features: None
- Spa features: None
- Fencing: Back Yard,Full
Lot
- Size: 4,791 Square Feet
- Features: Level, Sprinklers In Front, Sprinklers In Rear
Details
- Additional structures: None
- Parcel number: 03651214
- Zoning: SF-6/PUD
Construction
Type & style
- Home type: SingleFamily
- Property subtype: Single Family Residence
Materials
- Frame
- Foundation: Crawl Space
- Roof: Composition,Pitched,Shingle
Condition
- New construction: No
- Year built: 1985
Utilities & green energy
- Sewer: Public Sewer
- Water: Public
- Utilities for property: Electricity Connected, Internet Connected, Natural Gas Connected, Phone Connected, Sewer Connected, Water Connected, Cellular Coverage
Community & HOA
Community
- Security: Keyless Entry
- Subdivision: Lewis Homes Sparks 12G
HOA
- Has HOA: No
Location
- Region: Sparks
Financial & listing details
- Price per square foot: $341/sqft
- Tax assessed value: $197,737
- Annual tax amount: $1,878
- Date on market: 10/3/2026
- Cumulative days on market: 14 days
- Listing terms: 1031 Exchange,Cash,Conventional,FHA,VA Loan
Estimated market value
Not available
Estimated sales range
Not available
Not available
Price history
| Date | Event | Price |
|---|---|---|
| 10/3/2026 | Listed for sale | $469,900+49.2%$341/sqft |
Source:  NNRMLS #260012732 Report a problem NNRMLS #260012732 Report a problem | ||
| 5/15/2020 | Sold | $314,900$229/sqft |
Source:  NNRMLS #200004208 Report a problem NNRMLS #200004208 Report a problem | ||
| 4/13/2020 | Pending sale | $314,900$229/sqft |
Source: HomeGate Realty of Nevada #200004208 Report a problem | ||
| 4/1/2020 | Listed for sale | $314,900+142.2%$229/sqft |
Source: HomeGate Realty of Nevada #200004208 Report a problem | ||
| 8/19/2009 | Sold | $130,000-16.7%$94/sqft |
Source: Public Record Report a problem | ||
| 5/1/2009 | Listing removed | $156,000$113/sqft |
Source: Listhub #90002116 Report a problem | ||
| 2/9/2009 | Listed for sale | $156,000-47.1%$113/sqft |
Source: Listhub #90002116 Report a problem | ||
| 5/15/2006 | Sold | $295,000$214/sqft |
Source: Public Record Report a problem | ||
Public tax history
| Year | Property taxes | Tax assessment |
|---|---|---|
| 2026 | $1,824 +2.9% | $69,208 -1.5% |
| 2025 | $1,772 +3% | $70,245 +1.6% |
| 2024 | $1,720 -1.8% | $69,169 +2.8% |
| 2023 | $1,752 +8% | $67,267 +21.3% |
| 2022 | $1,622 +6.4% | $55,466 +12.1% |
| 2021 | $1,525 +5% | $49,489 +2.3% |
| 2020 | $1,453 -4.7% | $48,371 |
| 2019 | $1,525 +5% | $48,371 +12.3% |
| 2018 | $1,453 +10.1% | $43,059 +2.3% |
| 2017 | $1,320 | $42,093 +1% |
| 2016 | $1,320 | $41,680 +3.6% |
| 2015 | $1,320 +6.8% | $40,242 +9.2% |
| 2014 | $1,236 | $36,850 +11.4% |
| 2013 | $1,236 | $33,084 |
| 2012 | -- | $33,084 -1.2% |
| 2011 | -- | $33,482 -10% |
| 2010 | -- | $37,188 -12.3% |
| 2009 | -- | $42,388 -5.3% |
| 2008 | -- | $44,777 -14.6% |
| 2007 | -- | $52,454 +11.1% |
| 2006 | -- | $47,232 +14% |
| 2005 | -- | $41,445 +9.2% |
| 2004 | -- | $37,958 -0.4% |
| 2003 | -- | $38,099 +0.6% |
| 2002 | -- | $37,856 |
| 2001 | -- | $37,856 |
Find assessor info on the county website
Monthly payment
Est. payment
Payment breakdown
Explore the cost of this home by adjusting the details. Changes won't be saved.Climate risks
Neighborhood: 89434
Nearby schools
Schools provided by the listing agent
- Elementary: Dunn
- Middle: Dilworth
- High: Reed
Source: NNRMLS. This data may not be complete. We recommend contacting the local school district to confirm school assignments for this home.

Similar homes
- $480,0004 bd2 ba1.6k sqft852 E York Way, Sparks, NV 89434Active
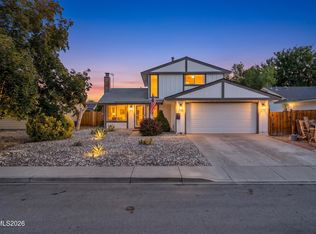
 MLS ID #260008397, Cher Mahoney, Real Broker LLC. NNRMLS
 - $444,5002 bd2 ba1.4k sqft1481 Palermo Dr, Sparks, NV 89434Active
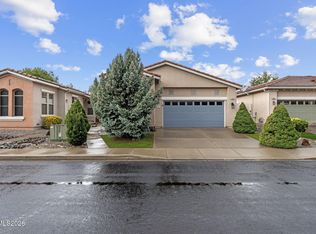 MLS ID #260010534, James Nava, Keller Williams Group One Inc.. NNRMLS
 - $471,0003 bd2 ba1.6k sqft3663 Koskela Dr, Sparks, NV 89431Active
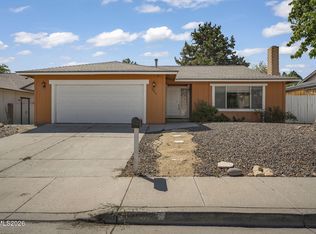 MLS ID #260010976, Alicia Gardner, Redfin. NNRMLS
 - $520,5003 bd3 ba1.9k sqft726 Marracco Dr, Sparks, NV 89434Active
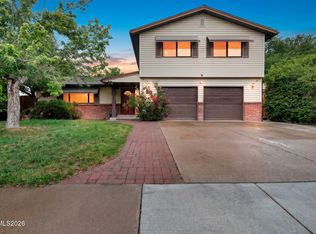 MLS ID #260006824, Beatrice Lefanto, RE/MAX Gold. NNRMLS
 - $535,0003 bd3 ba1.4k sqft7395 Pah Rah Dr, Sparks, NV 89436ActiveMLS ID #260013081, Rebecca Delumeau, NextHome Yourpickettfence Group. NNRMLS
- $400,0003 bd2 ba1.6k sqft11 Avenue De La Couleurs, Sparks, NV 89434ActiveMLS ID #260013043, Ivan Reyes, Haute Properties NV. NNRMLS
- $500,0004 bd2 ba1.6k sqft501 Penny Way, Sparks, NV 89431ActiveMLS ID #260012616, Heather Tabares, Epique Realty. NNRMLS
- $475,0003 bd2 ba1.6k sqft5687 Peach Ct, Sun Valley, NV 89433ActiveMLS ID #260012849, Joanne Tiernan, Keller Williams Group One Inc.. NNRMLS
- $440,0004 bd2 ba1.7k sqft2534 Patrice Dr, Sparks, NV 89431ActiveMLS ID #260011045, Tristan Lipschutz, Compass. NNRMLS
- $475,0003 bd3 ba1.3k sqft6171 Black Gypsum Ct, Sparks, NV 89436ActiveMLS ID #260011456, Julie Henderson, Dickson Realty - Sparks. NNRMLS
- $480,0003 bd2 ba1.3k sqft1146 Hushfield Ct, Sparks, NV 89436ActiveMLS ID #260011543, Linda Averett, RE/MAX Gold. NNRMLS
- $500,0003 bd3 ba1.4k sqft3142 Winter Rose Cir, Reno, NV 89502ActiveMLS ID #260012783, Alan Hoffman, HomeGate Realty of Reno. NNRMLS
- $479,9003 bd2 ba1.4k sqft7090 Strauss Dr, Sun Valley, NV 89433ActiveMLS ID #260012780, Richard Berman, Dickson Realty - Damonte Ranch. NNRMLS
- $424,9003 bd2 ba1.6k sqft18 E Prater Way, Sparks, NV 89431ActiveMLS ID #260004220, Lam Nguyen, LPT Realty, LLC. NNRMLS
- $540,0003 bd3 ba1.7k sqft2195 Canyon Point Ct, Sparks, NV 89436ActiveMLS ID #260012027, Ian Thornburgh, Keller Williams Group One Inc.. NNRMLS
- $597,0003 bd2 ba1.9k sqft7495 Ash Peak Dr, Sparks, NV 89436ActiveMLS ID #260009469, Chante Hargrove, RE/MAX Professionals-Reno. NNRMLS
- $380,0003 bd2 ba1.3k sqft35 Avenue De La Argent, Sparks, NV 89434ActiveMLS ID #260012753, Michael Jackson, Keller Williams Group One Inc.. NNRMLS
- $625,0003 bd2 ba1.9k sqft7035 Cinnamon Dr, Sparks, NV 89436ActiveMLS ID #260013207, Pauline Oille, LPT Realty, LLC. NNRMLS
- $525,0002 bd3 ba1.8k sqft998 Marble Hills Cir, Sparks, NV 89436ActiveMLS ID #260003957, John Ruddy, Sierra Sotheby's International. NNRMLS
- $538,8883 bd3 ba1.4k sqft3678 Hollywood Park Dr, Reno, NV 89512ActiveMLS ID #260013113, Steve Schifferdecker, Berkshire Hathaway HomeService. NNRMLS
