Room for everyone, and everything you need close by. This 4-bedroom, 2-bathroom home in Sparks gives you space to spread out, with a layout that works for families, roommates, or anyone who wants a home office or guest room. Inside, four bedrooms offer plenty of flexibility, from a primary retreat to kids' rooms, a workspace, or a hobby room. Two full bathrooms keep busy mornings running smoothly. The location is a big part of the appeal. Schools and shopping are nearby, so school runs, grocery trips, and errands are quick and easy.
Active
$500,000
501 Penny Way, Sparks, NV 89431
4beds
1,624sqft
Single Family Residence
Built in 1970
6,098 Square Feet Lot
$-- Zestimate®
$308/sqft
$-- HOA
What's special
- 7 days
- 494
- 28
Likely to sell faster than
Zillow last checked:
Listing updated:
Listed by:
Heather Tabares BS.147081 775-412-8084,
Epique Realty
Source: NNRMLS,MLS#: 260012616
Facts & features
Interior
Bedrooms & bathrooms
- Bedrooms: 4
- Bathrooms: 2
- Full bathrooms: 2
Heating
- Natural Gas
Cooling
- Evaporative Cooling
Appliances
- Included: Dishwasher, Disposal, Dryer, Electric Cooktop, ENERGY STAR Qualified Appliances, Microwave, Oven, Refrigerator, Washer
- Laundry: Cabinets, Laundry Room, Shelves, Washer Hookup
Features
- Ceiling Fan(s)
- Flooring: Vinyl
- Windows: Double Pane Windows
- Number of fireplaces: 1
- Fireplace features: Insert, Wood Burning
- Common walls with other units/homes: No Common Walls
Interior area
- Total structure area: 1,624
- Total interior livable area: 1,624 sqft
Property
Parking
- Total spaces: 2
- Parking features: Attached, Garage, Garage Door Opener
- Attached garage spaces: 2
Features
- Levels: One
- Stories: 1
- Patio & porch: Covered, Patio
- Exterior features: Rain Gutters
- Spa features: None
- Fencing: Back Yard,Full
Lot
- Size: 6,098 Square Feet
- Features: Level, Sprinklers In Front, Sprinklers In Rear
Details
- Additional structures: None
- Parcel number: 02841320
- Zoning: sf-6
Construction
Type & style
- Home type: SingleFamily
- Property subtype: Single Family Residence
Materials
- Frame
- Foundation: Crawl Space
- Roof: Pitched,Shingle
Condition
- New construction: No
- Year built: 1970
Utilities & green energy
- Sewer: Public Sewer
- Water: Public
- Utilities for property: Electricity Connected, Internet Available, Phone Not Available, Sewer Connected, Cellular Coverage, Water Meter Installed
Community & HOA
Community
- Security: Smoke Detector(s)
- Subdivision: Vista Del Oro 6A
HOA
- Has HOA: No
Location
- Region: Sparks
Financial & listing details
- Price per square foot: $308/sqft
- Tax assessed value: $172,773
- Annual tax amount: $1,325
- Date on market: 10/1/2026
- Cumulative days on market: 8 days
- Listing terms: Cash,Conventional,FHA,VA Loan
Estimated market value
Not available
Estimated sales range
Not available
Not available
Price history
| Date | Event | Price |
|---|---|---|
| 10/1/2026 | Listed for sale | $500,000$308/sqft |
Source:  NNRMLS #260012616 Report a problem NNRMLS #260012616 Report a problem | ||
Public tax history
| Year | Property taxes | Tax assessment |
|---|---|---|
| 2026 | $1,325 +3% | $60,471 0% |
| 2025 | $1,287 +7.9% | $60,498 +4% |
| 2024 | $1,193 +2.9% | $58,163 +2.7% |
| 2023 | $1,159 +2.7% | $56,616 +22.7% |
| 2022 | $1,128 +3.2% | $46,126 +25.1% |
| 2021 | $1,093 +3.2% | $36,871 +3.3% |
| 2020 | $1,060 -3.1% | $35,683 |
| 2019 | $1,093 +3.2% | $35,683 +16.1% |
| 2018 | $1,060 +9% | $30,731 +3% |
| 2017 | $973 | $29,849 -1.3% |
| 2016 | $973 | $30,255 +5.7% |
| 2015 | $973 +3.1% | $28,637 +6.2% |
| 2014 | $943 | $26,965 +7.1% |
| 2013 | $943 | $25,168 |
| 2012 | -- | $25,168 -1.9% |
| 2011 | -- | $25,654 -9.7% |
| 2010 | -- | $28,416 -18.1% |
| 2009 | -- | $34,712 -6.7% |
| 2008 | -- | $37,185 -17.3% |
| 2007 | -- | $44,980 +12.8% |
| 2006 | -- | $39,882 +11.4% |
| 2005 | -- | $35,812 +7.9% |
| 2004 | -- | $33,188 -0.1% |
| 2003 | -- | $33,230 +0.6% |
| 2002 | -- | $33,040 |
| 2001 | -- | $33,040 |
Find assessor info on the county website
Monthly payment
Est. payment
Payment breakdown
Explore the cost of this home by adjusting the details. Changes won't be saved.Climate risks
Neighborhood: 89431
Nearby schools
Schools provided by the listing agent
- Elementary: Juniper
- Middle: Mendive
- High: Reed
Source: NNRMLS. This data may not be complete. We recommend contacting the local school district to confirm school assignments for this home.
Similar homes
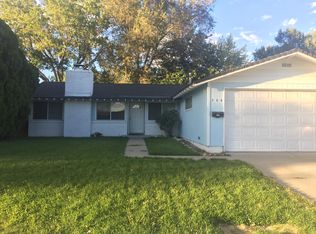
- $--4 bd3 ba2k sqft3285 Wilma Dr, Sparks, NV 89431Auction
 Auction.com 2
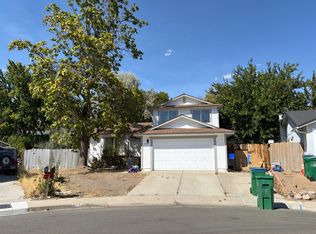
 - $450,0003 bd2 ba1.6k sqft3524 Gwynelle Ct, Sparks, NV 89431Active

 MLS ID #260012716, Alexandria Brown, Keller Williams Group One Inc.. NNRMLS
 - $471,0003 bd2 ba1.6k sqft3663 Koskela Dr, Sparks, NV 89431Active
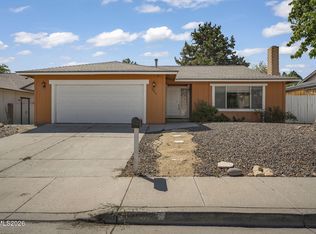 MLS ID #260010976, Alicia Gardner, Redfin. NNRMLS
 - $499,9003 bd2 ba1.4k sqft28 Arndell Way, Sparks, NV 89431Active
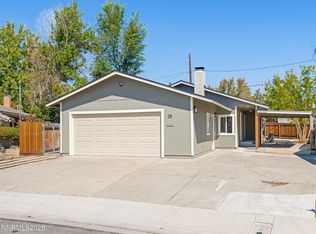 MLS ID #260012358, Lauren Jantz, Wedgewood Homes Realty. NNRMLS
 - $465,0003 bd3 ba1.9k sqft3475 Rocky Ridge Blvd, Sparks, NV 89431ActiveMLS ID #260011939, Charles Johns, Dickson Realty - Sparks. NNRMLS
- $450,0004 bd2 ba1.7k sqft2534 Patrice Dr, Sparks, NV 89431ActiveMLS ID #260011045, Tristan Lipschutz, Compass. NNRMLS
- $465,0003 bd2 ba1.5k sqft12 E Quail St, Sparks, NV 89431ActiveMLS ID #260012323, Manuel Sanchez, Reno Real Estate. NNRMLS
- $499,9004 bd2 ba1.8k sqft2411 Monte Verde Way, Sparks, NV 89434ActiveMLS ID #260012567, Gregg Moore, Chase International-Damonte. NNRMLS
- $460,0003 bd2 ba1.3k sqft626 Prater Way, Sparks, NV 89431ActiveMLS ID #260012451, Amanda Mueller, NextHome Yourpickettfence Group. NNRMLS
- $455,0003 bd2 ba1.3k sqft177 Emerson Way, Sparks, NV 89431ActiveMLS ID #260008276, Donna Frey, Haute Properties NV. NNRMLS
- $475,0004 bd2 ba1.4k sqft1250 Oxford Ave, Sparks, NV 89431ActiveMLS ID #250059222, Ana Hooker, Dickson Realty - Caughlin. NNRMLS
- $469,9003 bd2 ba1.3k sqft1772 Union St, Sparks, NV 89434ActiveMLS ID #260012732, Kevyn Klingler, Dickson Realty - Sparks. NNRMLS
- $435,0003 bd2 ba1.2k sqft3576 Mashie Ct, Sparks, NV 89431ActiveMLS ID #260012705, Ivan Reyes, Haute Properties NV. NNRMLS
- $449,0003 bd2 ba1.1k sqft85 Galleron Way, Sparks, NV 89431ActiveMLS ID #260007108, Felisa Cusimano-Martin, Dickson Realty - Sparks. NNRMLS
- $529,0003 bd2 ba1.4k sqft3318 Candelaria Dr, Sparks, NV 89434ActiveMLS ID #260012555, Todd Disbrow, Engel & Volkers Lake Tahoe. NNRMLS
- $489,9004 bd2 ba1.4k sqft2333 William Morby Dr, Sparks, NV 89434ActiveMLS ID #260008670, Yolanda Young, RE/MAX Gold. NNRMLS
- $449,8963 bd2 ba1.1k sqft2285 Jessie Ave, Sparks, NV 89431ActiveMLS ID #260012373, Nancy Wagner, Ferrari-Lund Real Estate Reno. NNRMLS
- $483,0004 bd2 ba1.6k sqft852 E York Way, Sparks, NV 89434ActiveMLS ID #260008397, Cher Mahoney, Real Broker LLC. NNRMLS
- $515,0003 bd2 ba1.6k sqft936 Glen Molly Dr, Sparks, NV 89434ActiveMLS ID #260011542, Sara Ginocchio, Ferrari-Lund R.E. Sparks. NNRMLS
