Beautiful views, a private backyard, RV access and storage, all on a spacious cul-de-sac. This impeccably maintained 1,696-square-foot single-story home in Highland Ranch brings it all together, with updates to the roof, gutters, attic insulation, HVAC system, exterior paint, and water heater already completed. An inviting front porch welcomes you in with mountain and valley views. Step inside to a light, bright interior where vaulted ceilings enhance the open, airy feel and LVP flooring flows through the main living areas. The kitchen is open to the family room, with abundant cabinetry and generous counter space creating a comfortable, functional space for cooking, gathering, and entertaining. Sliding doors from the family room open directly to the paver patio, making the backyard a natural extension of the living space. The home offers three bedrooms and two bathrooms, including a primary suite with a walk-in closet, ensuite bathroom, and its own sliding doors to the patio. Ceiling fans are featured in each of the bedrooms as well as the main living areas. There is still room to make this home your own over time, with opportunities to personalize and build additional equity. Out back, the private yard offers a paver patio, raised garden boxes, and mountain and valley views. RV access and a small concrete pad provide space for RV storage or toys. The roof, gutters, HVAC system, and water heater have all been replaced, leaving several of the home's major systems already taken care of. Well maintained, thoughtfully updated, and set on a cul-de-sac lot, this is a home that's ready to enjoy from day one.
Active
$475,000
5687 Peach Ct, Sun Valley, NV 89433
3beds
1,696sqft
Single Family Residence
Built in 1996
9,583 Square Feet Lot
$-- Zestimate®
$280/sqft
$45/mo HOA
What's special
Open airy feelCul-de-sac lotMountain and valley viewsRv access and storageRaised garden boxesPaver patioVaulted ceilings
- 5 days
- 401
- 38
Likely to sell faster than
Zillow last checked:
Listing updated:
Listed by:
Joanne Tiernan S.173922 775-745-2185,
Keller Williams Group One Inc.
Source: NNRMLS,MLS#: 260012849
Facts & features
Interior
Bedrooms & bathrooms
- Bedrooms: 3
- Bathrooms: 2
- Full bathrooms: 2
Heating
- Forced Air, Natural Gas
Cooling
- Central Air
Appliances
- Included: Dishwasher, Disposal, Gas Range, Microwave
- Laundry: Cabinets, Laundry Room
Features
- Breakfast Bar, Ceiling Fan(s), High Ceilings, Kitchen Island, Smart Thermostat, Vaulted Ceiling(s), Walk-In Closet(s)
- Flooring: Carpet, Luxury Vinyl, Tile, Varies
- Windows: Blinds, Rods, Vinyl Frames, Window Coverings
- Has fireplace: No
- Common walls with other units/homes: No Common Walls
Interior area
- Total structure area: 1,696
- Total interior livable area: 1,696 sqft
Property
Parking
- Total spaces: 6
- Parking features: Attached, Garage, Garage Door Opener, Parking Pad, RV Access/Parking
- Attached garage spaces: 2
Features
- Levels: One
- Stories: 1
- Patio & porch: Uncovered, Porch, Patio, Deck
- Exterior features: Rain Gutters
- Spa features: None
- Fencing: Back Yard,Full
- Has view: Yes
- View description: Desert, Mountain(s), Trees/Woods, Valley
Lot
- Size: 9,583 Square Feet
- Features: Cul-De-Sac, Gentle Sloping, Landscaped, Level, Sprinklers In Rear
Details
- Additional structures: None
- Parcel number: 50457134
- Zoning: MDS
Construction
Type & style
- Home type: SingleFamily
- Property subtype: Single Family Residence
Materials
- Foundation: Crawl Space
- Roof: Composition,Pitched
Condition
- New construction: No
- Year built: 1996
Utilities & green energy
- Sewer: Public Sewer
- Water: Public
- Utilities for property: Electricity Connected, Internet Connected, Natural Gas Connected, Sewer Connected, Water Connected, Cellular Coverage, Water Meter Installed
Community & HOA
Community
- Security: Smoke Detector(s)
- Subdivision: Stone Canyon Phase 4
HOA
- Has HOA: Yes
- Amenities included: None
- HOA fee: $45 monthly
- HOA name: Highland Ranch
Location
- Region: Sun Valley
Financial & listing details
- Price per square foot: $280/sqft
- Tax assessed value: $248,419
- Annual tax amount: $2,317
- Date on market: 10/7/2026
- Cumulative days on market: 6 days
- Listing terms: 1031 Exchange,Cash,Conventional,FHA,VA Loan
Estimated market value
Not available
Estimated sales range
Not available
Not available
Price history
| Date | Event | Price |
|---|---|---|
| 10/7/2026 | Listed for sale | $475,000+127.3%$280/sqft |
Source:  NNRMLS #260012849 Report a problem NNRMLS #260012849 Report a problem | ||
| 3/31/2015 | Sold | $209,000-3.2%$123/sqft |
Source: Agent Provided Report a problem | ||
| 2/28/2015 | Price change | $216,000+2.9%$127/sqft |
Source: Ferrari-Lund Real Estate #150001708 Report a problem | ||
| 2/18/2015 | Listed for sale | $210,000+24.3%$124/sqft |
Source: Ferrari-Lund Real Estate #150001708 Report a problem | ||
| 2/11/2015 | Sold | $169,000-45.3%$100/sqft |
Source: Public Record Report a problem | ||
| 3/21/2006 | Sold | $309,000+79.7%$182/sqft |
Source: Public Record Report a problem | ||
| 4/30/2003 | Sold | $172,000+36%$101/sqft |
Source: Public Record Report a problem | ||
| 12/6/1996 | Sold | $126,500$75/sqft |
Source: Public Record Report a problem | ||
Public tax history
| Year | Property taxes | Tax assessment |
|---|---|---|
| 2026 | $2,248 +2.9% | $86,947 -0.1% |
| 2025 | $2,183 -1.8% | $87,014 +3% |
| 2024 | $2,223 +3% | $84,482 +6.3% |
| 2023 | $2,158 +8% | $79,469 +19% |
| 2022 | $1,999 +6.4% | $66,785 +7.4% |
| 2021 | $1,880 +5.1% | $62,164 +4.5% |
| 2020 | $1,789 -4.8% | $59,505 |
| 2019 | $1,880 +5.1% | $59,505 +10.2% |
| 2018 | $1,789 +18.7% | $54,004 +2% |
| 2017 | $1,507 | $52,941 -1.2% |
| 2016 | $1,507 | $53,583 +3.2% |
| 2015 | $1,507 +0.4% | $51,909 +10.3% |
| 2014 | $1,502 -11.7% | $47,059 +1.9% |
| 2013 | $1,700 | $46,169 |
| 2012 | -- | $46,169 +10.2% |
| 2011 | -- | $41,905 -11.7% |
| 2010 | -- | $47,481 -11.9% |
| 2009 | -- | $53,904 -4.1% |
| 2008 | -- | $56,234 -16.8% |
| 2007 | -- | $67,623 +26.8% |
| 2006 | -- | $53,328 +11% |
| 2005 | -- | $48,026 +3.9% |
| 2004 | -- | $46,240 +1.1% |
| 2003 | -- | $45,735 +4.4% |
| 2002 | -- | $43,790 |
| 2001 | -- | $43,790 |
Find assessor info on the county website
Monthly payment
Est. payment
Payment breakdown
Explore the cost of this home by adjusting the details. Changes won't be saved.Climate risks
Neighborhood: 89433
Nearby schools
Schools provided by the listing agent
- Elementary: Sun Valley
- Middle: Desert Skies
- High: Hug
Source: NNRMLS. This data may not be complete. We recommend contacting the local school district to confirm school assignments for this home.

Similar homes
- $415,0003 bd3 ba1.7k sqft6295 W Cree Ct, Sun Valley, NV 89433Active
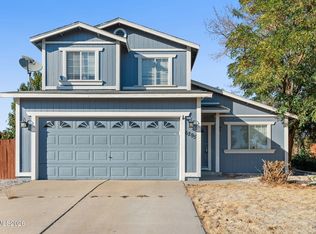
 MLS ID #260012965, Erica Werner, Keller Williams Group One Inc.. NNRMLS
 - $479,9003 bd2 ba1.4k sqft7090 Strauss Dr, Sun Valley, NV 89433Active
 MLS ID #260012780, Richard Berman, Dickson Realty - Damonte Ranch. NNRMLS
 - $439,9003 bd2 ba1.1k sqft6993 Haydn Ct, Sun Valley, NV 89433Active
 MLS ID #260012936, Crystal Reilley, Chase International-Damonte. NNRMLS
 - $489,9005 bd4 ba1.7k sqft4780 Rampion Way, Sun Valley, NV 89433Active
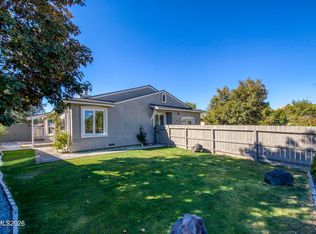 MLS ID #260013020, Carlos Segura Navarro, Coldwell Banker Select Reno. NNRMLS
 - $475,0003 bd2 ba2.2k sqft4660 W Leonesio Dr, Sun Valley, NV 89433ActiveMLS ID #260012961, Kim Balbini, eXp Realty, LLC. NNRMLS
- $433,0003 bd2 ba1.2k sqft6424 Miwok Ct, Sun Valley, NV 89433ActiveMLS ID #260010854, Philip Klink, RE/MAX Gold. NNRMLS
- $499,9504 bd3 ba1.9k sqft6505 Tanana Ct, Sun Valley, NV 89433ActiveMLS ID #260008609, Arturo Rangel, Epique Realty. NNRMLS
- $395,0003 bd2 ba1.1k sqft255 Danforth Dr, Sun Valley, NV 89433ActiveMLS ID #260012940, Rob Simpson, BHG Drakulich Realty. NNRMLS
- $350,0003 bd2 ba960 sqft564 Morgan Cir, Sun Valley, NV 89433ActiveMLS ID #260013002, Laura Engleman, Berney Realty, LTD. NNRMLS
- $489,0003 bd2 ba1.3k sqft6784 N Drexel Dr, Sparks, NV 89436ActiveMLS ID #260012253, Margaret Finel, RE/MAX Professionals-Sparks. NNRMLS
- $489,0003 bd3 ba1.3k sqft7355 Lindsey Ln, Sparks, NV 89436ActiveMLS ID #260012547, Clara Okosun, Solid Source Realty. NNRMLS
- $459,9003 bd2 ba1.1k sqft7295 Lindsey Ln, Sparks, NV 89436ActiveMLS ID #260012586, Staci Nauman, RE/MAX Professionals-Sparks. NNRMLS
- $450,0003 bd2 ba1.6k sqft3524 Gwynelle Ct, Sparks, NV 89431ActiveMLS ID #260012716, Alexandria Brown, Keller Williams Group One Inc.. NNRMLS
- $471,0003 bd2 ba1.6k sqft3663 Koskela Dr, Sparks, NV 89431ActiveMLS ID #260010976, Alicia Gardner, Redfin. NNRMLS
- $399,0005 bd2 ba2.2k sqft6125 Dutch Flat Rd, Sun Valley, NV 89433ActiveMLS ID #260012871, Cesar Banda, Ferrari-Lund Real Estate Reno. NNRMLS
- $519,0005 bd3 ba2.2k sqft7539 Cezanne Ct, Sun Valley, NV 89433ActiveMLS ID #260010291, Felisa Cusimano-Martin, Dickson Realty - Sparks. NNRMLS
- $400,0003 bd2 ba1.4k sqft255 Jani Pl, Sun Valley, NV 89433ActiveMLS ID #260011588, Norma Drayton, The House of Realty LLC. NNRMLS
