Welcome to 7539 Cezanne Ct.! Featuring brand-new carpet throughout, this spacious cul-de-sac home offers 5 bedrooms and 3 full bathrooms, including a main-level bedroom and full bath for added flexibility. The spacious lot provides ample parking for multiple vehicles, RV parking, and a large side yard with room for additional parking or outdoor activities. The backyard backs directly to open space, currently offering expansive desert views and beautiful sunsets. With plenty of room for entertaining, gardening, recreation, or creating your own outdoor retreat, the outdoor space is ready for your personal touch. Fresh new carpet, a versatile layout, and generous indoor and outdoor space make this home a wonderful opportunity to make it your own.
Active
Price cut: $1K (10/16)
$518,000
7539 Cezanne Ct, Sun Valley, NV 89433
5beds
2,273sqft
Single Family Residence
Built in 1999
6,534 Square Feet Lot
$-- Zestimate®
$228/sqft
$45/mo HOA
What's special
Rv parkingSpacious lotExpansive desert viewsLarge side yardVersatile layoutBeautiful sunsets
- 72 days
- 1,398
- 144
Zillow last checked:
Listing updated:
Listed by:
Felisa Cusimano-Martin S.67423 775-250-8033,
Dickson Realty - Sparks
Source: NNRMLS,MLS#: 260010291
Facts & features
Interior
Bedrooms & bathrooms
- Bedrooms: 5
- Bathrooms: 3
- Full bathrooms: 3
Heating
- Forced Air, Natural Gas
Cooling
- Central Air
Appliances
- Included: Dishwasher
- Laundry: Cabinets, Laundry Room
Features
- Breakfast Bar, Ceiling Fan(s), Walk-In Closet(s)
- Flooring: Carpet, None
- Windows: Double Pane Windows, Vinyl Frames
- Has fireplace: No
- Common walls with other units/homes: No Common Walls
Interior area
- Total structure area: 2,273
- Total interior livable area: 2,273 sqft
Property
Parking
- Total spaces: 5
- Parking features: Attached, Garage, RV Access/Parking
- Attached garage spaces: 2
Features
- Levels: Two
- Stories: 2
- Patio & porch: Uncovered, Deck
- Exterior features: Fire Pit
- Spa features: None
- Fencing: Back Yard
Lot
- Size: 6,534 Square Feet
- Features: Level, Sprinklers In Front
Details
- Additional structures: None
- Parcel number: 50847702
- Zoning: MDS
Construction
Type & style
- Home type: SingleFamily
- Property subtype: Single Family Residence
Materials
- Foundation: Crawl Space
- Roof: Composition,Pitched,Shingle
Condition
- New construction: No
- Year built: 1999
Utilities & green energy
- Sewer: Public Sewer
- Water: Public
- Utilities for property: Electricity Connected, Natural Gas Connected, Sewer Connected, Water Connected
Community & HOA
Community
- Security: Carbon Monoxide Detector(s), Smoke Detector(s)
- Subdivision: Stone Crest Phase 8
HOA
- Has HOA: Yes
- Amenities included: None
- HOA fee: $45 monthly
- HOA name: Highland Ranch
Location
- Region: Sun Valley
Financial & listing details
- Price per square foot: $228/sqft
- Tax assessed value: $282,947
- Annual tax amount: $2,392
- Date on market: 8/10/2026
- Cumulative days on market: 73 days
- Listing terms: 1031 Exchange,Cash,Conventional,FHA,VA Loan
Estimated market value
Not available
Estimated sales range
Not available
Not available
Price history
| Date | Event | Price |
|---|---|---|
| 10/16/2026 | Price change | $518,000-0.2%$228/sqft |
Source:  NNRMLS #260010291 Report a problem | ||
| 10/9/2026 | Price change | $519,000+1.8%$228/sqft |
Source: NNRMLS #260010291 Report a problem | ||
| 10/1/2026 | Price change | $510,000+0.6%$224/sqft |
Source: NNRMLS #260010291 Report a problem | ||
| 9/15/2026 | Price change | $507,000-3.8%$223/sqft |
Source: NNRMLS #260010291 Report a problem | ||
| 8/10/2026 | Listed for sale | $527,000+109.1%$232/sqft |
Source: NNRMLS #260010291 Report a problem | ||
| 12/15/2015 | Sold | $252,000+67.4%$111/sqft |
Source: Public Record Report a problem | ||
| 11/22/1999 | Sold | $150,500$66/sqft |
Source: Public Record Report a problem | ||
Public tax history
| Year | Property taxes | Tax assessment |
|---|---|---|
| 2026 | $2,392 +3% | $99,032 -0.3% |
| 2025 | $2,323 +3% | $99,297 +2.4% |
| 2024 | $2,257 +3% | $96,960 +6.2% |
| 2023 | $2,191 +3% | $91,310 +19.1% |
| 2022 | $2,127 +3.1% | $76,643 +6.3% |
| 2021 | $2,064 +3% | $72,083 +4.7% |
| 2020 | $2,003 -2.9% | $68,846 |
| 2019 | $2,064 +3% | $68,846 +8.7% |
| 2018 | $2,003 +8.8% | $63,358 +1.7% |
| 2017 | $1,842 | $62,313 +0.2% |
| 2016 | $1,842 | $62,207 +2.5% |
| 2015 | $1,842 +296.1% | $60,681 +11.1% |
| 2014 | $465 -73.9% | $54,619 +0.9% |
| 2013 | $1,785 | $54,127 |
| 2012 | -- | $54,127 +10.6% |
| 2011 | -- | $48,954 -10.7% |
| 2010 | -- | $54,833 -10.4% |
| 2009 | -- | $61,202 -3.5% |
| 2008 | -- | $63,417 -14.6% |
| 2007 | -- | $74,245 +22% |
| 2006 | -- | $60,881 +11.1% |
| 2005 | -- | $54,784 +4.6% |
| 2004 | -- | $52,387 +0.8% |
| 2003 | -- | $51,979 +4.8% |
| 2002 | -- | $49,599 |
| 2001 | -- | $49,599 |
Find assessor info on the county website
Monthly payment
Est. payment
Payment breakdown
Explore the cost of this home by adjusting the details. Changes won't be saved.Climate risks
Neighborhood: 89433
Nearby schools
Schools provided by the listing agent
- Elementary: Palmer
- Middle: Desert Skies
- High: Hug
Source: NNRMLS. This data may not be complete. We recommend contacting the local school district to confirm school assignments for this home.

Similar homes
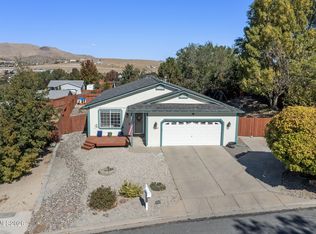
- $475,0003 bd2 ba1.6k sqft5687 Peach Ct, Sun Valley, NV 89433Active
 MLS ID #260012849, Joanne Tiernan, Keller Williams Group One Inc.. NNRMLS
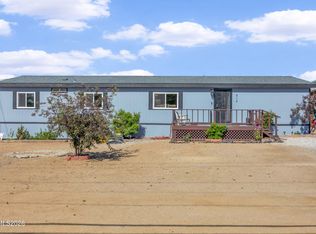
- $399,0005 bd2 ba2.2k sqft6125 Dutch Flat Rd, Sun Valley, NV 89433Active
 MLS ID #260012871, Cesar Banda, Ferrari-Lund Real Estate Reno. NNRMLS
- $469,9004 bd2 ba1.7k sqft215 Britton Ln, Sun Valley, NV 89433Active
 MLS ID #260006249, Dawn McCarthy, The House of Realty LLC. NNRMLS
- $566,0003 bd3 ba2.1k sqft2149 Neuer Dr, Sparks, NV 89436Active
 MLS ID #260013381, Andrew Wulf, Dickson Realty - Damonte Ranch. NNRMLS
- $535,0003 bd3 ba1.4k sqft7395 Pah Rah Dr, Sparks, NV 89436ActiveMLS ID #260013081, Rebecca Delumeau, NextHome Yourpickettfence Group. NNRMLS
- $519,0004 bd4 ba2.1k sqft6703 Altesino Dr, Sparks, NV 89436ActiveMLS ID #260011672, Christina Jacobsen, RE/MAX Professionals-Sparks. NNRMLS
- $535,0004 bd3 ba2.2k sqft9045 Andraste Way, Reno, NV 89506ActiveMLS ID #260012878, Stacie Hartze, Chase International-Damonte. NNRMLS
- $625,0003 bd2 ba1.9k sqft7035 Cinnamon Dr, Sparks, NV 89436ActiveMLS ID #260013207, Pauline Oille, LPT Realty, LLC. NNRMLS
- $610,0003 bd3 ba2.7k sqft440 Aswan St, Sparks, NV 89441ActiveMLS ID #260013302, Nicolle Gust, Chase International-Damonte. NNRMLS
- $549,0003 bd2 ba1.2k sqft6500 David James Blvd, Sparks, NV 89436ActiveMLS ID #260011078, Natalie Richardson, Dickson Realty - Damonte Ranch. NNRMLS
- $618,0004 bd2 ba1.8k sqft330 Sparrow Hawk Dr, Sparks, NV 89436ActiveMLS ID #260010582, Amanda Figoni, Ferrari-Lund Real Estate South. NNRMLS
- $510,0004 bd3 ba1.6k sqft383 Orrcrest Dr, Reno, NV 89506ActiveMLS ID #260010229, Joya Machabee, RE/MAX Gold. NNRMLS
- $480,0003 bd2 ba1.3k sqft1146 Hushfield Ct, Sparks, NV 89436ActiveMLS ID #260011543, Linda Averett, RE/MAX Gold. NNRMLS
- $579,5003 bd2 ba1.9k sqft7439 Minkler Ct, Sparks, NV 89436ActiveMLS ID #260011090, Beth Cooney, Dickson Realty - Sparks. NNRMLS
- $574,0003 bd2 ba1.9k sqft5582 Knoll View Way, Sparks, NV 89436ActiveMLS ID #260003482, Felisa Cusimano-Martin, Dickson Realty - Sparks. NNRMLS
- $649,9004 bd3 ba2.5k sqft865 Francesca Way, Sparks, NV 89436ActiveMLS ID #260012735, Fionn Lee Whittemore, eXp Realty. NNRMLS
- $579,0003 bd2 ba1.4k sqft22 Kaweah Ct, Sparks, NV 89436ActiveMLS ID #260005603, Michael Wood, RE/MAX Professionals-Reno. NNRMLS
- $543,2103 bd2 ba1.5k sqft7397 Mountain Top Dr, Reno, NV 89506ActiveMLS ID #260013342, Willie Hayes, Berkshire Hathaway HomeService. NNRMLS
- $539,0003 bd2 ba1.5k sqft3704 Ancestor Cir, Sparks, NV 89436ActiveMLS ID #260012893, Felisa Cusimano-Martin, Dickson Realty - Sparks. NNRMLS
- $555,0003 bd2 ba1.7k sqft7743 Lampasas Dr, Sparks, NV 89436ActiveMLS ID #260012471, Michael Wood, RE/MAX Professionals-Reno. NNRMLS
