Skip main navigation
Active under contract-show
  • $495,000

    5689 Peach Ct, Sun Valley, NV 89433

    3beds
    1,755sqft
    : 
    $3,237/mo
    Get pre-qualified
    Single Family Residence
    Built in 1996
    9,147 Square Feet Lot
    $-- Zestimate®
    $282/sqft
    $45/mo HOA

    What's special

    Timeless styleModern eleganceModern comfortDesigner finishesFresh finishesQuartz countertopsLush lawn
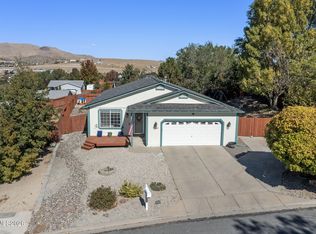
    Refined comfort meets modern elegance in this beautifully renovated home, where quality craftsmanship and thoughtful design create an inviting retreat inside and out. This exceptional 3-bedroom, 2.5-bath residence offers timeless style, modern comfort, and inviting living spaces throughout. The light-filled interior showcases soaring ceilings, expansive windows, new flooring, fresh finishes, and an open-concept design that creates a seamless flow for everyday living and entertaining. The stunning kitchen features quartz countertops, abundant cabinetry, stainless steel appliances, and generous prep space overlooking the main living areas. Relax beside the striking floor-to-ceiling fireplace or retreat to the spacious primary suite complete with vaulted ceilings, dual vanities, and walk-in shower. Every bathroom has been tastefully updated with designer finishes that blend elegance and functionality. Step outside to an expansive deck overlooking a beautifully landscaped backyard with mature trees, lush lawn, terraced gardens, and ample room to entertain, unwind, or enjoy Nevada's beautiful seasons. Situated on a generously sized lot with RV parking potential and an attached two-car garage, this move-in-ready home combines quality craftsmanship, sophisticated updates, and a peaceful setting that feels like home the moment you arrive.
    23 days
    |
    612
    |
    59
    |

    Likely to sell faster than

    Zillow last checked:

    Listing updated:

    Listed by:

    Brandon Goles S.170669 775-400-0099,

    Realty One Group Eminence

    Source: NNRMLS,MLS#: 260010029MLS Logo

      Facts & features

      Interior

      Bedrooms & bathrooms
      • Bedrooms: 3
      • Bathrooms: 3
      • Full bathrooms: 2
      • 1/2 bathrooms: 1
      Heating
      • Forced Air, Natural Gas
      Cooling
      • Central Air
      Appliances
      • Included: Dishwasher, Disposal, Microwave
      • Laundry: Laundry Room, Shelves
      Features
      • Walk-In Closet(s)
      • Flooring: Carpet, Luxury Vinyl
      • Windows: Double Pane Windows, Vinyl Frames
      • Has fireplace: No
      • Fireplace features: Gas
      • Common walls with other units/homes: No Common Walls
      Interior area
      • Total structure area: 1,755
      • Total interior livable area: 1,755 sqft

      Property

      Parking
      • Total spaces: 2
      • Parking features: Attached, Garage, RV Access/Parking
      • Attached garage spaces: 2
      Features
      • Stories: 2
      • Patio & porch: Uncovered, Deck
      • Exterior features: None
      • Spa features: None
      • Fencing: Back Yard
      • Has view: Yes
      • View description: Mountain(s)
      Lot
      • Size: 9,147 Square Feet
      • Features: Cul-De-Sac, Landscaped, Level, Sloped Up, Sprinklers In Front, Sprinklers In Rear
      Details
      • Additional structures: None
      • Parcel number: 50457133
      • Zoning: MDS

      Construction

      Type & style
      • Home type: SingleFamily
      • Property subtype: Single Family Residence
      Materials
      • Foundation: Crawl Space
      • Roof: Composition,Pitched,Shingle
      Condition
      • New construction: No
      • Year built: 1996

      Utilities & green energy

      • Sewer: Public Sewer
      • Water: Public
      • Utilities for property: Cable Available, Electricity Connected, Internet Available, Natural Gas Connected, Phone Available, Sewer Connected, Water Connected, Cellular Coverage

      Community & HOA

      Community
      • Subdivision: Stone Canyon Phase 4
      HOA
      • Has HOA: Yes
      • Amenities included: None
      • HOA fee: $45 monthly
      • HOA name: Highland Ranch
      Location
      • Region: Sun Valley

      Financial & listing details

      • Price per square foot: $282/sqft
      • Tax assessed value: $246,195
      • Annual tax amount: $2,763
      • Date on market: 8/4/2026
      • Cumulative days on market: 23 days
      • Listing terms: 1031 Exchange,Cash,Conventional,VA Loan

        Estimated market value

        Not available

        Estimated sales range

        Not available

        Not available

        Price history

        DateEventPrice
        8/10/2026Contingent$495,000$282/sqft
        Source: NNRMLS #260010029 Report a problem
        8/4/2026Listed for sale$495,000+49.8%$282/sqft
        Source: NNRMLS #260010029 Report a problem
        5/29/2026Sold$330,529-3.5%$188/sqft
        Source: Public Record Report a problem
        4/8/2020Sold$342,500+0.8%$195/sqft
        Source: NNRMLS #200003102 Report a problem
        3/12/2020Pending sale$339,900$194/sqft
        Source: HomeGate Realty of Nevada #200003102 Report a problem
        3/10/2020Listed for sale$339,900+29.2%$194/sqft
        Source: HomeGate Realty of Nevada #200003102 Report a problem
        3/10/2017Sold$263,000-2.5%$150/sqft
        Source: NNRMLS #170000467 Report a problem
        1/29/2017Pending sale$269,700$154/sqft
        Source: Berkshire Hathaway Home Servic #170000467 Report a problem
        1/22/2017Listed for sale$269,700+45.8%$154/sqft
        Source: Berkshire Hathaway Home Servic #170000467 Report a problem
        7/17/2008Sold$185,000-14.6%$105/sqft
        Source: Public Record Report a problem
        4/3/2008Sold$216,750-32.1%$124/sqft
        Source: Public Record Report a problem
        11/1/2005Sold$319,000+66.6%$182/sqft
        Source: Public Record Report a problem
        11/20/2003Sold$191,500+47.9%$109/sqft
        Source: Public Record Report a problem
        11/4/1996Sold$129,500$74/sqft
        Source: Public Record Report a problem

        Public tax history

        YearProperty taxesTax assessment
        2026$2,559 +7.9%$86,168 0%
        2025$2,371 +8%$86,209 +3.2%
        2024$2,195 +7.9%$83,541 +6.2%
        2023$2,034 +7.9%$78,637 +18.8%
        2022$1,885 +6.6%$66,212 +7.6%
        2021$1,768 +5%$61,559 +4.5%
        2020$1,685 -4.7%$58,898
        2019$1,768 +5%$58,898 +10.6%
        2018$1,685 +8.8%$53,275 +2.1%
        2017$1,548 $52,189 -1.1%
        2016$1,548 $52,764 +4.8%
        2015$1,548 +1.8%$50,333 +10.8%
        2014$1,521 +2.9%$45,415 +2.1%
        2013$1,478 $44,484
        2012-- $44,484 +9.8%
        2011-- $40,499 -11.9%
        2010-- $45,947 -11.6%
        2009-- $51,990 -4.3%
        2008-- $54,319 -17.7%
        2007-- $66,039 +27.5%
        2006-- $51,809 +11.1%
        2005-- $46,650 +4.3%
        2004-- $44,748 +1.2%
        2003-- $44,220 +4.5%
        2002-- $42,324
        2001-- $42,324
        Find assessor info on the county website

        Monthly payment

        Est. payment

        Payment breakdown

        Explore the cost of this home by adjusting the details. Changes won't be saved.
        All calculations are estimates and provided by Zillow, Inc. for informational purposes only. Actual amounts may vary.
        HOA fees may include property taxes on listings classified as Co-Ops. Contact the listing agent and/or owner for fee details.
        See how much you could borrow to make a competitive offer.

        Climate risks

        Neighborhood: 89433

        Getting around

        10 / 100
        Car-Dependent
        19 / 100
        Minimal Transit
        8 / 100
        Somewhat Bikeable

        Nearby schools

        GreatSchools rating
        Schools provided by the listing agent
        • Elementary: Sun Valley
        • Middle: Desert Skies
        • High: Hug

        Source: NNRMLS. This data may not be complete. We recommend contacting the local school district to confirm school assignments for this home.

        A local agent can set up tours, give advice and negotiate with sellers.

        Browse local experts

        Similar homes