Assumable loan, ask agent for more information. Welcome home to this thoughtfully maintained property, where practical updates, comfortable living, and low-maintenance landscaping come together in an established Sparks neighborhood. The front yard features attractive rock landscaping that enhances curb appeal while minimizing upkeep. In 2020, the roof, exterior paint, and water heater were all replaced. More recent updates include fresh interior paint, luxury vinyl plank flooring, new carpet, and a new fireplace grate completed in 2026. The electrical breakers were changed in 2019, adding another valuable improvement. Inside, the 1,650-square-foot floor plan is designed for comfortable everyday living, featuring four bedrooms, two bathrooms, and a convenient main-level primary suite. The spacious living area is centered around a cozy fireplace, while the kitchen and dining area flow easily together for both daily life and entertaining and a brand new dishwasher. The primary bathroom includes a filtered showerhead, and the home is equipped with a TV antenna capable of receiving approximately 32-64 over-the-air channels. Outside, the backyard offers an easy-to-maintain space complete with a greenhouse for gardening enthusiasts. Also included is approximately one and a half cords of split firewood, consisting of a mix of pine, elm, and black walnut, ready for the seasons ahead. Conveniently located near schools, parks, shopping, dining, and freeway access, this well-cared-for home offers practical updates, low-maintenance living, and a layout designed for everyday comfort.
Active
Price cut: $2K (10/7)
$483,000
852 E York Way, Sparks, NV 89434
4beds
1,650sqft
Single Family Residence
Built in 1972
6,098 Square Feet Lot
$-- Zestimate®
$293/sqft
$-- HOA
What's special
Enhances curb appealAttractive rock landscapingConvenient main-level primary suiteGreenhouse for gardening enthusiastsCozy fireplaceFour bedroomsTwo bathrooms
- 100 days
- 1,748
- 178
Zillow last checked:
Listing updated:
Listed by:
Cher Mahoney S.190187 775-430-1582,
Real Broker LLC,
Hodges & Associates Real Estate Group 775-406-1946,
Real Broker LLC
Source: NNRMLS,MLS#: 260008397
Facts & features
Interior
Bedrooms & bathrooms
- Bedrooms: 4
- Bathrooms: 2
- Full bathrooms: 2
Heating
- Fireplace(s), Forced Air, Natural Gas
Cooling
- Evaporative Cooling
Appliances
- Included: Dishwasher, Disposal, Microwave, Oven
- Laundry: Laundry Room
Features
- Breakfast Bar, High Ceilings, Pantry, Vaulted Ceiling(s), Walk-In Closet(s)
- Flooring: Carpet, Luxury Vinyl
- Windows: Double Pane Windows, Vinyl Frames
- Number of fireplaces: 1
- Fireplace features: Wood Burning
- Common walls with other units/homes: No Common Walls
Interior area
- Total structure area: 1,650
- Total interior livable area: 1,650 sqft
Property
Parking
- Total spaces: 2
- Parking features: Attached, Garage, RV Access/Parking
- Attached garage spaces: 2
Features
- Levels: Two
- Stories: 2
- Patio & porch: Awning(s), Covered, Patio
- Spa features: None
- Fencing: Back Yard,Full
Lot
- Size: 6,098 Square Feet
- Features: Level
Details
- Additional structures: Other
- Parcel number: 03606107
- Zoning: SF-6
Construction
Type & style
- Home type: SingleFamily
- Property subtype: Single Family Residence
Materials
- Foundation: Slab
- Roof: Composition,Pitched,Shingle
Condition
- New construction: No
- Year built: 1972
Utilities & green energy
- Sewer: Public Sewer
- Water: Public
- Utilities for property: Cable Connected, Electricity Connected, Internet Connected, Natural Gas Connected, Sewer Connected, Water Connected, Cellular Coverage
Community & HOA
Community
- Security: Security System
- Subdivision: Century Glen 1
HOA
- Has HOA: No
Location
- Region: Sparks
Financial & listing details
- Price per square foot: $293/sqft
- Tax assessed value: $172,213
- Annual tax amount: $1,334
- Date on market: 7/1/2026
- Cumulative days on market: 101 days
- Listing terms: 1031 Exchange,Cash,Conventional,FHA,VA Loan
Estimated market value
Not available
Estimated sales range
Not available
Not available
Price history
| Date | Event | Price |
|---|---|---|
| 10/7/2026 | Price change | $483,000-0.4%$293/sqft |
Source:  NNRMLS #260008397 Report a problem NNRMLS #260008397 Report a problem | ||
| 9/4/2026 | Price change | $485,000-1%$294/sqft |
Source: NNRMLS #260008397 Report a problem | ||
| 7/17/2026 | Price change | $490,000-2%$297/sqft |
Source: NNRMLS #260008397 Report a problem | ||
| 7/13/2026 | Price change | $499,900-1%$303/sqft |
Source: NNRMLS #260008397 Report a problem | ||
| 7/1/2026 | Listed for sale | $505,000+241.2%$306/sqft |
Source: NNRMLS #260008397 Report a problem | ||
| 9/28/2001 | Sold | $148,000$90/sqft |
Source: Public Record Report a problem | ||
Public tax history
| Year | Property taxes | Tax assessment |
|---|---|---|
| 2026 | $1,335 +2.9% | $60,275 -0.3% |
| 2025 | $1,297 +3% | $60,473 +9% |
| 2024 | $1,260 +3% | $55,468 +4.9% |
| 2023 | $1,223 +3% | $52,870 +18.3% |
| 2022 | $1,188 +13.5% | $44,697 +14.7% |
| 2021 | $1,046 -6.5% | $38,959 +4.5% |
| 2020 | $1,118 +6.9% | $37,268 |
| 2019 | $1,046 -6.5% | $37,268 +16.6% |
| 2018 | $1,118 +8.8% | $31,956 +0.1% |
| 2017 | $1,028 | $31,911 -1.4% |
| 2016 | $1,028 | $32,356 +7.3% |
| 2015 | $1,028 +4.6% | $30,153 +7.3% |
| 2014 | $983 | $28,102 +6.9% |
| 2013 | $983 | $26,291 |
| 2012 | -- | $26,291 -2.8% |
| 2011 | -- | $27,046 -7% |
| 2010 | -- | $29,079 -19.9% |
| 2009 | -- | $36,321 -6.8% |
| 2008 | -- | $38,972 -18.6% |
| 2007 | -- | $47,862 +13.1% |
| 2006 | -- | $42,332 +16.8% |
| 2005 | -- | $36,250 +7.9% |
| 2004 | -- | $33,586 -0.1% |
| 2003 | -- | $33,635 +0.6% |
| 2002 | -- | $33,441 |
| 2001 | -- | $33,441 |
Find assessor info on the county website
Monthly payment
Est. payment
Payment breakdown
Explore the cost of this home by adjusting the details. Changes won't be saved.Climate risks
Neighborhood: 89434
Nearby schools
Schools provided by the listing agent
- Elementary: Dunn
- Middle: Dilworth
- High: Reed
Source: NNRMLS. This data may not be complete. We recommend contacting the local school district to confirm school assignments for this home.

Similar homes
- $469,9003 bd2 ba1.3k sqft1772 Union St, Sparks, NV 89434Active

 MLS ID #260012732, Kevyn Klingler, Dickson Realty - Sparks. NNRMLS
 - $450,0004 bd2 ba1.7k sqft2534 Patrice Dr, Sparks, NV 89431Active
 MLS ID #260011045, Tristan Lipschutz, Compass. NNRMLS
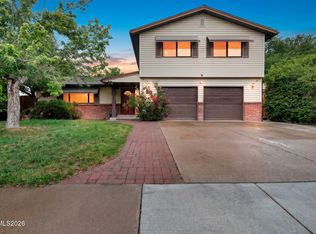
 - $520,5003 bd3 ba1.9k sqft726 Marracco Dr, Sparks, NV 89434Active
 MLS ID #260006824, Beatrice Lefanto, RE/MAX Gold. NNRMLS
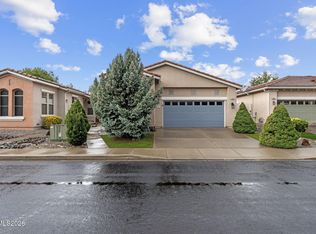
 - $444,5002 bd2 ba1.4k sqft1481 Palermo Dr, Sparks, NV 89434Active
 MLS ID #260010534, James Nava, Keller Williams Group One Inc.. NNRMLS
 - $439,9003 bd2 ba1.6k sqft18 E Prater Way, Sparks, NV 89431ActiveMLS ID #260004220, Lam Nguyen, LPT Realty, LLC. NNRMLS
- $550,0002 bd2 ba1.5k sqft1620 Medolla Dr, Sparks, NV 89434ActiveMLS ID #260005804, Johanna Summersett, BHG Drakulich Realty. NNRMLS
- $475,0003 bd3 ba1.3k sqft6171 Black Gypsum Ct, Sparks, NV 89436ActiveMLS ID #260011456, Julie Henderson, Dickson Realty - Sparks. NNRMLS
- $480,0003 bd2 ba1.3k sqft1146 Hushfield Ct, Sparks, NV 89436ActiveMLS ID #260011543, Linda Averett, RE/MAX Gold. NNRMLS
- $540,0003 bd3 ba1.7k sqft2195 Canyon Point Ct, Sparks, NV 89436ActiveMLS ID #260012027, Ian Thornburgh, Keller Williams Group One Inc.. NNRMLS
- $499,9504 bd3 ba1.9k sqft6505 Tanana Ct, Sun Valley, NV 89433ActiveMLS ID #260008609, Arturo Rangel, Epique Realty. NNRMLS
- $625,0004 bd3 ba2.2k sqft1055 Amico Dr, Sparks, NV 89434ActiveMLS ID #260008510, Christy Klingler, Dickson Realty - Sparks. NNRMLS
- $417,0002 bd1 ba1k sqft974 6th St, Sparks, NV 89431ActiveMLS ID #260012666, James Nava, Keller Williams Group One Inc.. NNRMLS
- $380,0003 bd2 ba1.3k sqft35 Avenue De La Argent, Sparks, NV 89434ActiveMLS ID #260012753, Michael Jackson, Keller Williams Group One Inc.. NNRMLS
- $540,0003 bd3 ba1.6k sqft90 Firestone Dr, Sparks, NV 89441ActiveMLS ID #260011522, Sandra Gabrielli, RE/MAX Professionals-Sparks. NNRMLS
- $500,0002 bd2 ba1.3k sqft534 13th St, Sparks, NV 89431ActiveMLS ID #260011541, Nick Briglia, LPT Realty, LLC. NNRMLS
- $524,5004 bd4 ba2.1k sqft6703 Altesino Dr, Sparks, NV 89436ActiveMLS ID #260011672, Christina Jacobsen, RE/MAX Professionals-Sparks. NNRMLS
- $599,0004 bd3 ba2.3k sqft5172 Palo Alto Cir, Sparks, NV 89436ActiveMLS ID #260011437, Cathy Hamel, Dickson Realty - Caughlin. NNRMLS
- $405,0002 bd1 ba1.3k sqft307 G St, Sparks, NV 89431ActiveMLS ID #260009809, Megan Lowe, Chase International-Damonte. NNRMLS
- $399,0005 bd2 ba2.2k sqft6125 Dutch Flat Rd, Sun Valley, NV 89433ActiveMLS ID #260012871, Cesar Banda, Ferrari-Lund Real Estate Reno. NNRMLS
- $469,0003 bd1 ba1.1k sqft1075 University Ter, Reno, NV 89503ActiveMLS ID #260011412, Adele Senft, RE/MAX Gold. NNRMLS
